304 Avery Trail Drive, Arden, NC 28704
- $700,000
- 3
- BD
- 3
- BA
- 1,945
- SqFt




Listing courtesy of Walnut Cove Realty/Allen Tate/Beverly-Hanks. rebecca@walnutcoverealty.com
Sold listing courtesy of Unique: A Real Estate Collective
- Sold Price
- $700,000
- List Price
- $714,900
- MLS#
- 4336912
- Status
- CLOSED
- Days on Market
- 107
- Property Type
- Residential
- Year Built
- 2024
- Closing Date
- May 08, 2026
- Bedrooms
- 3
- Bathrooms
- 3
- Full Baths
- 2
- Half Baths
- 1
- Lot Size
- 8,712
- Lot Size Area
- 0.2
- Living Area
- 1,945
- Sq Ft Total
- 1945
- County
- Buncombe
- Subdivision
- Victoria Hills
- Special Conditions
- None
Property Description
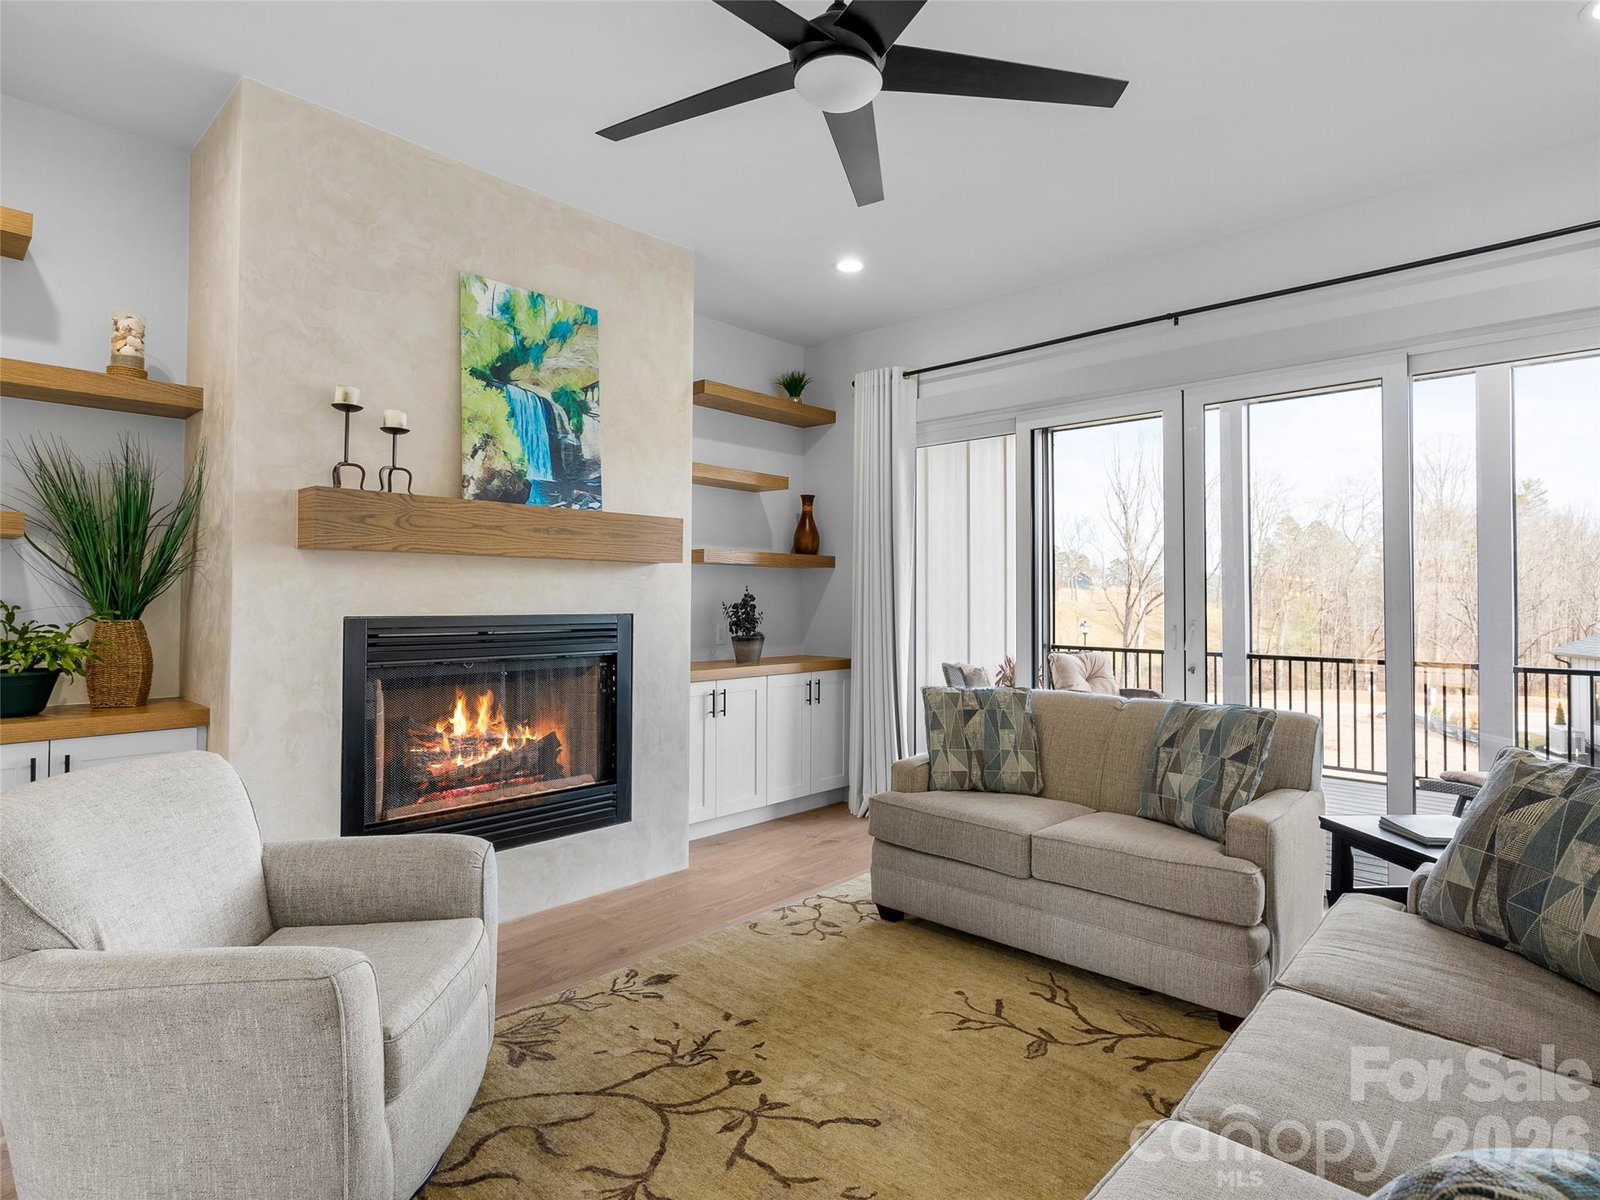
Completed in 2024, this beautifully crafted home in the gated Victoria Hills community of Arden offers refined one-level living with serene mountain views. Just eight minutes from Biltmore Park’s shops and dining, the location balances privacy with convenience. Inside, a bright open-concept layout seamlessly connects the kitchen, dining, and living areas, enhanced by high ceilings and a dramatic floor-to-ceiling fireplace. The gourmet kitchen features a waterfall island, under-cabinet lighting, and professional-grade Thermador Energy Star appliances. Luxury finishes continue throughout, including custom closets, Hunter Douglas window treatments, and an epoxy-finished garage. Three bedrooms,2.5 bath, this home is perfectly sized for a full time or lock and leave lifestyle Thoughtful upgrades totaling over $25,000 include professional landscaping, in-ground irrigation, and a paver driveway. ARE YOU USING FINANCING TO COMPLETE THE PURCHASE? Seller will assist with rate reducer program with full price offer closing before July 15, 2026. ASK for more information
/u.realgeeks.media/carolinaluxurybrokers/White_CLB_Logo.png)
Additional Information
- Hoa Fee
- $900
- Hoa Fee Paid
- Annually
- Community Features
- Dog Park, Gated
- Fireplace
- Yes
- Interior Features
- Kitchen Island, Open Floorplan, Pantry, Walk-In Closet(s)
- Floor Coverings
- Laminate, Tile
- Equipment
- ENERGY STAR Qualified Dishwasher, ENERGY STAR Qualified Refrigerator, Exhaust Hood, Gas Cooktop, Microwave, Oven, Tankless Water Heater
- Foundation
- Crawl Space
- Main Level Rooms
- Primary Bedroom, Bedroom(s), Bedroom(s), Laundry, Kitchen, Great Room
- Laundry Location
- Electric Dryer Hookup, Laundry Room, Main Level, Washer Hookup
- Heating
- Heat Pump, Natural Gas
- Water
- City
- Sewer
- Public Sewer
- Exterior Features
- In-Ground Irrigation
- Exterior Construction
- Fiber Cement, Stone
- Roof
- Architectural Shingle, Wood Joists, Wood Trusses
- Parking
- Attached Garage, Garage Door Opener, Garage Faces Front
- Driveway
- Cobblestone, Paved
- Lot Description
- Corner Lot, Views
- Elementary School
- Unspecified
- Middle School
- Valley Springs
- High School
- T.C. Roberson
- Builder Name
- Big Hills Construction
- Total Property HLA
- 1945
- Master on Main Level
- Yes
Mortgage Calculator
“ Based on information submitted to the MLS GRID as of . All data is obtained from various sources and may not have been verified by broker or MLS GRID. Supplied Open House Information is subject to change without notice. All information should be independently reviewed and verified for accuracy. Some IDX listings have been excluded from this website. Properties may or may not be listed by the office/agent presenting the information © 2026 Canopy MLS as distributed by MLS GRID”

Last Updated: