117 White Oak Road Extension, Arden, NC 28704
- $675,000
- 4
- BD
- 4
- BA
- 2,249
- SqFt




Listing courtesy of Unique: A Real Estate Collective. heididubose@uniquecollective.us
Sold listing courtesy of Keller Williams Professionals
- Sold Price
- $675,000
- List Price
- $675,000
- MLS#
- 4254070
- Status
- CLOSED
- Days on Market
- 165
- Property Type
- Residential
- Year Built
- 2019
- Closing Date
- Oct 14, 2025
- Bedrooms
- 4
- Bathrooms
- 4
- Full Baths
- 3
- Half Baths
- 1
- Lot Size
- 10,454
- Lot Size Area
- 0.24
- Living Area
- 2,249
- Sq Ft Total
- 2249
- County
- Buncombe
- Subdivision
- No Neighborhood
- Special Conditions
- None
Property Description
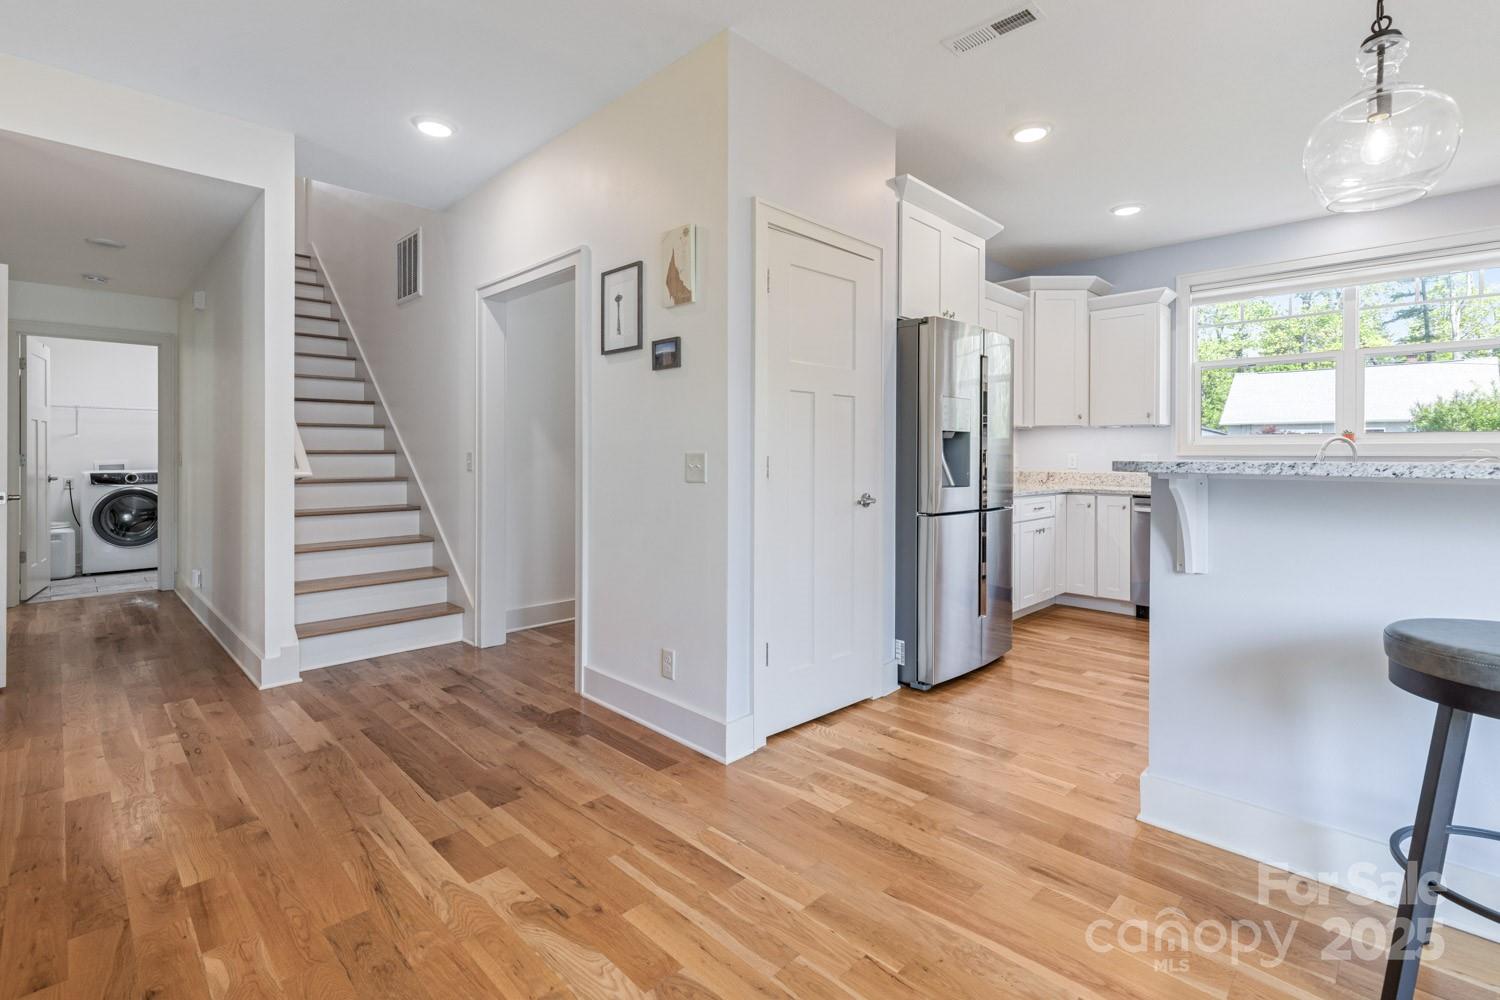
Welcome to this well built, move-in ready home in the heart of Arden—minutes from Asheville & all the area has to offer. You’ll love the natural light, soaring ceilings, & easy flow of the open floor plan. The living area features a cozy gas fireplace & opens to a covered back porch, perfect for relaxing or entertaining. Out back, enjoy a level fenced yard with raised garden beds ready for spring planting. The kitchen is well-equipped with generous counter space, a gas range, & bar seating for casual meals or gathering with friends. The main-level primary suite includes a soaking tub, tiled walk-in shower, & plenty of space to unwind. Also on the main floor: a laundry room & two-car garage, wired for electric car charger. Upstairs, you’ll find three comfortable bedrooms and two full baths, along with a large walk-in attic for extra storage. Best of all, the home’s rooftop solar panels cover nearly all electricity—your only cost is a minimal $16/mo connection fee to Duke Energy.
/u.realgeeks.media/carolinaluxurybrokers/White_CLB_Logo.png)
Additional Information
- Fireplace
- Yes
- Interior Features
- Breakfast Bar, Garden Tub
- Floor Coverings
- Carpet, Tile, Wood
- Equipment
- Dishwasher, Disposal, Electric Range, Electric Water Heater, Microwave, Plumbed For Ice Maker, Refrigerator
- Foundation
- Crawl Space
- Main Level Rooms
- Primary Bedroom, Bathroom-Full, Bathroom-Half, Dining Area, Great Room, Kitchen, Laundry
- Laundry Location
- Main Level
- Heating
- Heat Pump
- Water
- Well
- Sewer
- Public Sewer
- Exterior Features
- Fire Pit
- Exterior Construction
- Hardboard Siding
- Roof
- Architectural Shingle
- Parking
- Driveway, Attached Garage
- Driveway
- Concrete, Paved
- Lot Description
- Cleared, Orchard(s), Level, Open Lot, Paved, Wooded, Views
- Elementary School
- Avery's Creek/Koontz
- Middle School
- Valley Springs
- High School
- T.C. Roberson
- Total Property HLA
- 2249
- Master on Main Level
- Yes
Mortgage Calculator
“ Based on information submitted to the MLS GRID as of . All data is obtained from various sources and may not have been verified by broker or MLS GRID. Supplied Open House Information is subject to change without notice. All information should be independently reviewed and verified for accuracy. Some IDX listings have been excluded from this website. Properties may or may not be listed by the office/agent presenting the information © 2026 Canopy MLS as distributed by MLS GRID”

Last Updated: