242 Birch Lane, Arden, NC 28704
- $655,000
- 3
- BD
- 3
- BA
- 2,526
- SqFt






Listing courtesy of Suzanne Eddy Inc. suzanne@suzanneeddy.com
Sold listing courtesy of Nexus Realty LLC
- Sold Price
- $655,000
- List Price
- $699,000
- MLS#
- 4249293
- Status
- CLOSED
- Days on Market
- 207
- Property Type
- Residential
- Architectural Style
- Arts and Crafts
- Year Built
- 1947
- Closing Date
- Dec 08, 2025
- Bedrooms
- 3
- Bathrooms
- 3
- Full Baths
- 3
- Lot Size
- 51,836
- Lot Size Area
- 1.19
- Living Area
- 2,526
- Sq Ft Total
- 2526
- County
- Buncombe
- Subdivision
- Mount Royal
- Special Conditions
- None
- Waterfront Features
- None
Property Description
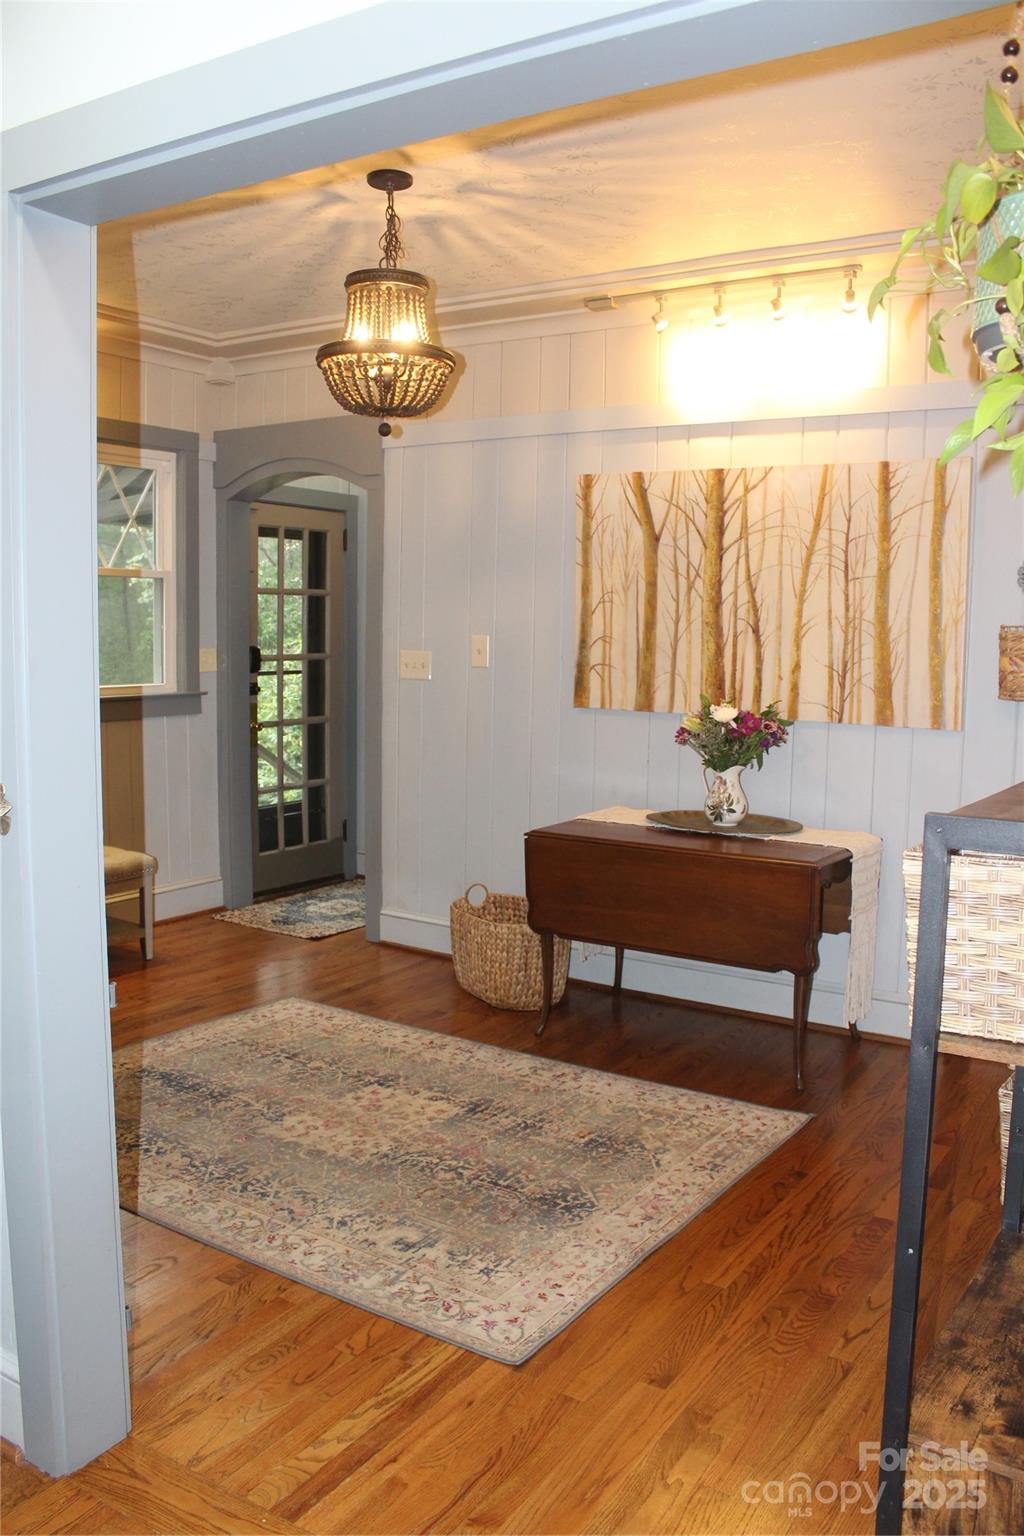
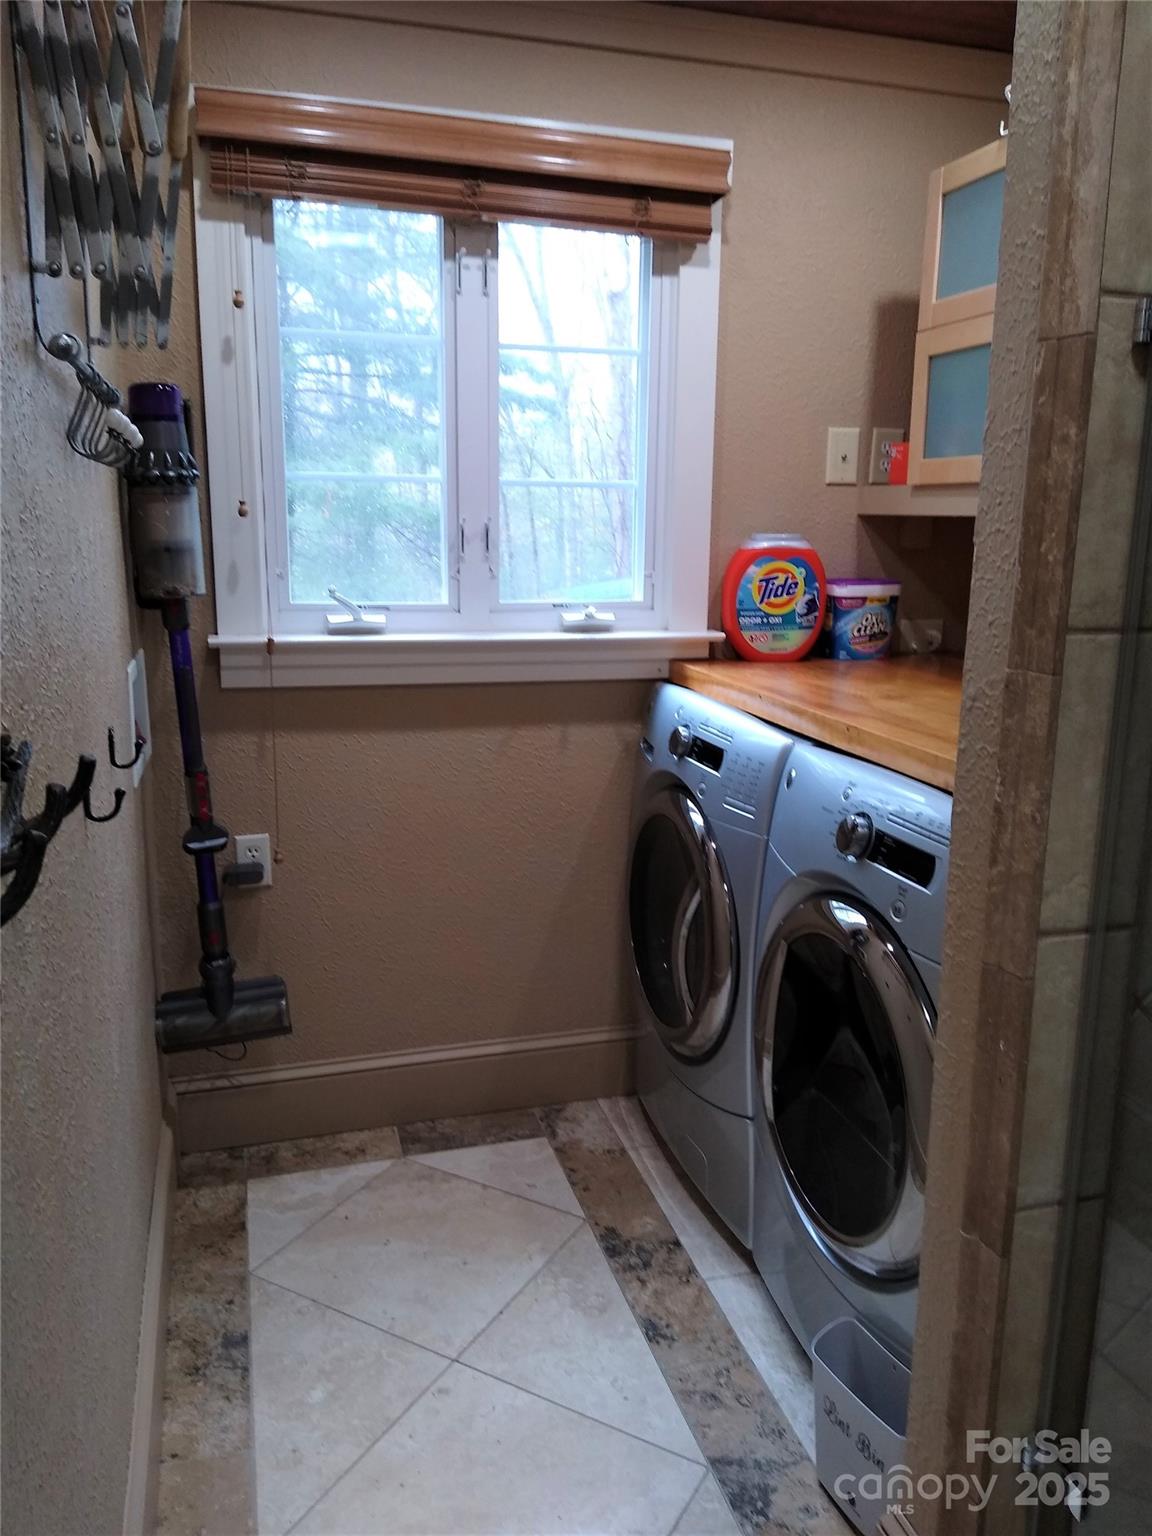
LOCATION! LOCATION! 1.19 ACRE ESTATE LOT! Welcome to “Longview” a unique oasis with plenty of Nature in S. Asheville, on 1.19-acres at road's end, bordering Rosscraggon Woods 20+acre Bird & Wildlife Sanctuary. Enjoy sunset views of Mt. Pisgah & Lake Julian plus gorgeous mature landscaping & trees! This home boasts 3-bedrooms, 3-bathrooms, an Office/Sunroom, a Lower-Level Flex-Family Room, and a Walk-up Attic for storage or future expansion. The Living Room has wormy Chestnut paneling, hardwood floors, and bookcases surrounding the wood burning fireplace and 9ft. ceiling, plus plenty of windows to let in the natural light! Designer Kitchen with a 9ft. ceiling, granite countertops, a wormy chestnut island with a butcher block top, a designer range hood, a tile backsplash, a beverage-frig, plus Bosch Dishwasher/Refrigerator/Range; The Dining Room has hardwood floors and knotty pine, plus a 9 ft. tray ceiling with designer stencil, a fabulous niche, abundant windows plus a pantry; The Large Master Bedroom has a wood-burning fireplace and double closets. Its ensuite bathroom has beautiful porcelain floors, a custom cabinet with a marble countertop and sink, plus an antique tub with tile surround and built in storage. The 2nd Ensuite Bedroom has hardwood floors and a barn door leading to the large bathroom complete with a garden tub with tile surround, plus travertine stone floors and a large closet, The 3rd bedroom, located off of the living room, has wormy chestnut walls & gorgeous photo-sepia wall mural of the Mountains, a window looking into the back yard, a window into the sunroom for extra light, plus easy access to the sunroom via a second door. The 3rd bathroom is located off the main hallway and has travertine stone floors a custom cabinet and granite countertop/sink plus a shower and full laundry area complete with a front-loading washer & dryer. Large Basement Flex-Space/Family Room with luxury vinyl plank flooring and doors leading outside, Enjoy the outdoors on the 20'x12' sun deck with aluminum decking. The carport below has an electric line for an EV charger; New Bosch HVAC (2025); Rinnai on-demand water heater; Plus, a 14'x24' building with electricity & attached carport; The amazing yard is well landscaped with flowering shrubs/trees, fruit trees and perennials. It also has several green spaces and raised garden beds for your vegetables, plus a fully functional Chicken coop. A MUST SEE!
/u.realgeeks.media/carolinaluxurybrokers/White_CLB_Logo.png)
Additional Information
- Community Features
- Other
- Fireplace
- Yes
- Interior Features
- Attic Stairs Fixed, Attic Walk In, Built-in Features, Entrance Foyer, Kitchen Island, Pantry, Storage, Other - See Remarks
- Floor Coverings
- Stone, Tile, Vinyl, Wood
- Equipment
- Bar Fridge, Dishwasher, Disposal, Electric Range, Exhaust Hood, Filtration System, Microwave, Refrigerator with Ice Maker, Tankless Water Heater, Washer/Dryer
- Foundation
- Basement
- Main Level Rooms
- Living Room, Dining Room, Kitchen, Office, Bathroom-Full, Laundry, Primary Bedroom, Bathroom-Full, Bedroom(s), Bathroom-Full, Bedroom(s)
- Laundry Location
- In Bathroom
- Heating
- Central, Natural Gas
- Water
- City
- Sewer
- Public Sewer
- Exterior Features
- Other - See Remarks
- Exterior Construction
- Stone, Wood
- Roof
- Architectural Shingle
- Parking
- Attached Carport, Detached Carport, Driveway
- Driveway
- Concrete, Gravel, Paved
- Lot Description
- Cul-De-Sac, Orchard(s), Green Area, Paved, Private, Wooded, Views, Other - See Remarks
- Elementary School
- Glen Arden/Koontz
- Middle School
- Cane Creek
- High School
- T.C. Roberson
- Zoning
- R-1
- Total Property HLA
- 2526
- Master on Main Level
- Yes
Mortgage Calculator
“ Based on information submitted to the MLS GRID as of . All data is obtained from various sources and may not have been verified by broker or MLS GRID. Supplied Open House Information is subject to change without notice. All information should be independently reviewed and verified for accuracy. Some IDX listings have been excluded from this website. Properties may or may not be listed by the office/agent presenting the information © 2026 Canopy MLS as distributed by MLS GRID”

Last Updated: