26 Heartleaf Circle, Arden, NC 28704
- $585,800
- 3
- BD
- 3
- BA
- 2,137
- SqFt




Listing courtesy of Keller Williams Professionals Asheville. Marie@MarieReedTeam.com
Sold listing courtesy of Reese Real Estate Inc
- Sold Price
- $585,800
- List Price
- $599,000
- MLS#
- 4314580
- Status
- CLOSED
- Days on Market
- 34
- Property Type
- Residential
- Architectural Style
- Arts and Crafts
- Year Built
- 2025
- Closing Date
- Nov 25, 2025
- Bedrooms
- 3
- Bathrooms
- 3
- Full Baths
- 3
- Lot Size
- 2,178
- Lot Size Area
- 0.05
- Living Area
- 2,137
- Sq Ft Total
- 2137
- County
- Buncombe
- Subdivision
- Laurelwood Village
- Building Name
- none
- Special Conditions
- None
Property Description
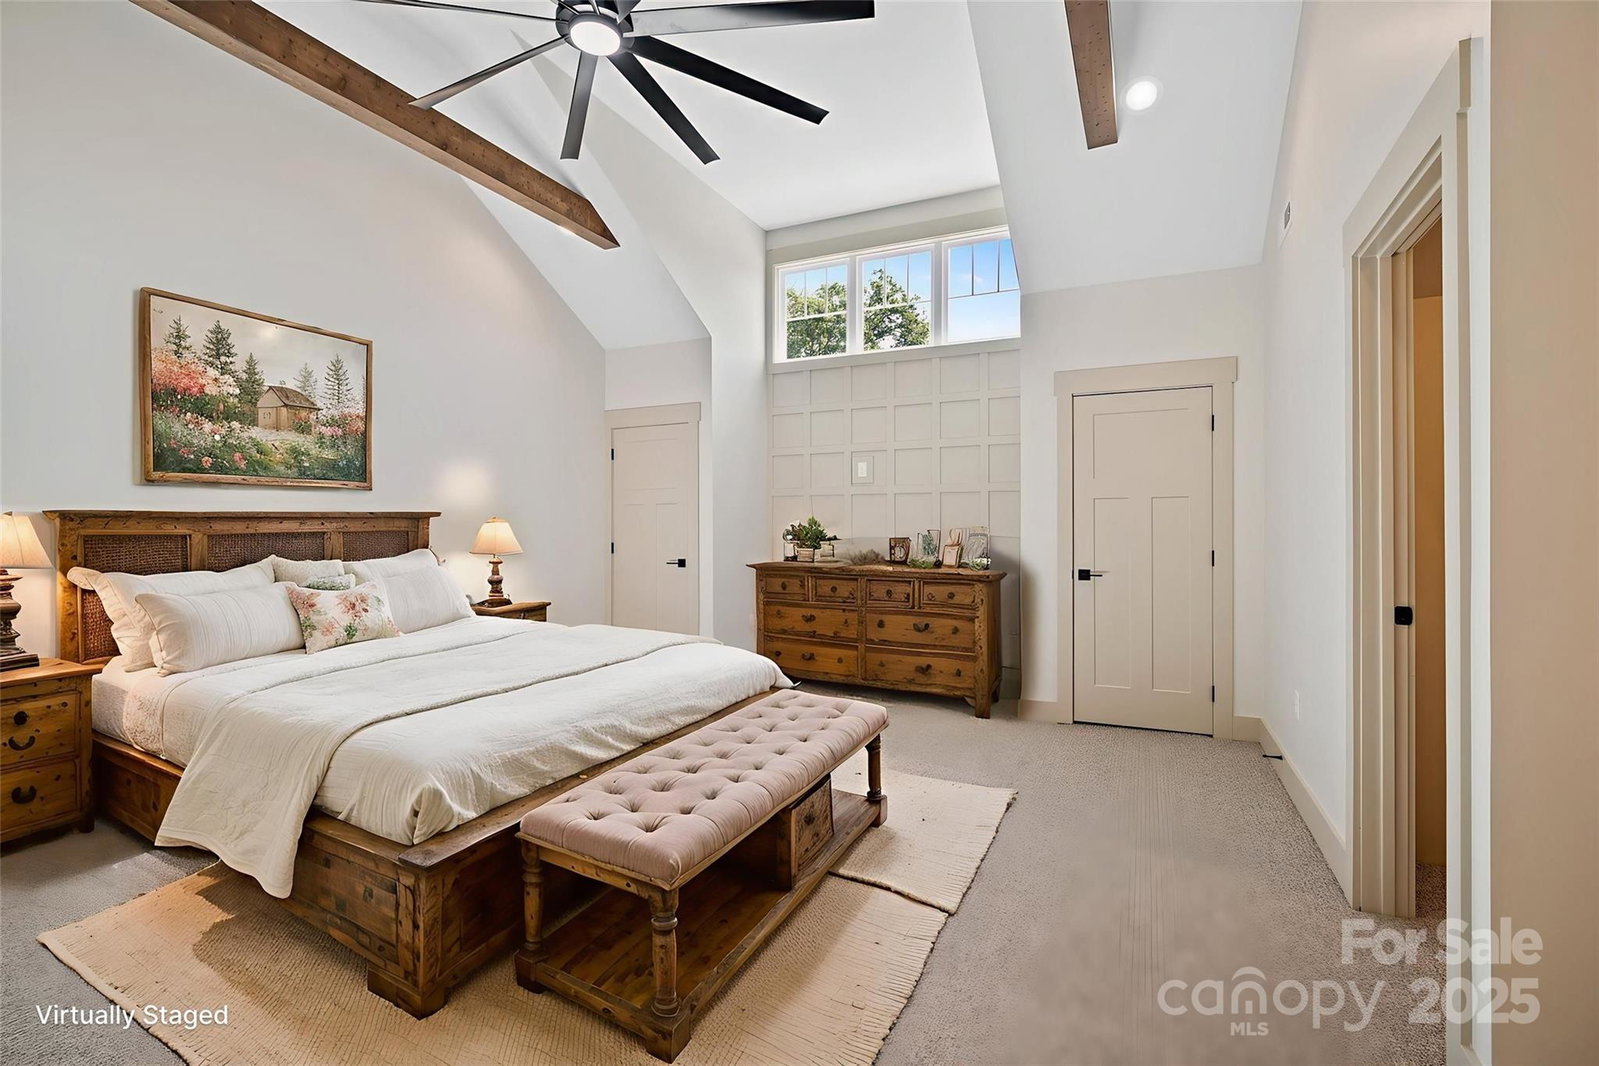
Experience refined craftsmanship and high-end design in this brand new townhome at Laurelwood Village. Every detail has been thoughtfully selected, from the 8-foot interior doors and soaring vaulted ceilings to the natural stone fireplace that anchors the open, light-filled living area. The upscale chef’s kitchen blends beauty and function with two-tone cabinetry accented by select glass-front doors, a cast-iron farmhouse sink, large subway tile backsplash, under and over cabinet lighting, a gas range with center griddle, stainless vent hood, and more! The main-level primary suite offers a beamed ceiling and a spa-inspired bath with dual vanities and a tiled shower. Architectural details like custom grid-style accent walls, distressed wood ceiling beams, upgraded lighting & fixtures, and two-step ceiling edge molding add warmth and character throughout. Additional highlights include a tankless propane water heater, tandem two-car garage, screened porch with tiled floor, and open patio with privacy fencing. The community provides attractive landscaping, lawn maintenance, garden boxes, a fire pit, access to a pool & clubhouse, and convenience to South Asheville amenities including shopping, dining, entertainment & more.
/u.realgeeks.media/carolinaluxurybrokers/White_CLB_Logo.png)
Additional Information
- Hoa Fee
- $150
- Hoa Fee Paid
- Monthly
- Community Features
- Clubhouse, Outdoor Pool, Picnic Area, Street Lights
- Fireplace
- Yes
- Interior Features
- Attic Walk In, Open Floorplan, Pantry, Storage, Walk-In Closet(s)
- Floor Coverings
- Laminate, Tile
- Equipment
- Dishwasher, Exhaust Hood, Gas Range, Gas Water Heater, Refrigerator, Washer/Dryer
- Foundation
- Slab
- Main Level Rooms
- Living Room, Kitchen, Dining Area, Primary Bedroom, Bathroom-Full, Bedroom(s), Bathroom-Full, Laundry
- Laundry Location
- Electric Dryer Hookup, Laundry Closet, Main Level, Washer Hookup
- Heating
- Heat Pump
- Water
- City
- Sewer
- Public Sewer
- Exterior Features
- Fire Pit, Lawn Maintenance
- Exterior Construction
- Fiber Cement, Stone
- Roof
- Architectural Shingle
- Parking
- Driveway, Attached Garage
- Driveway
- Concrete, Paved
- Lot Description
- Level
- Elementary School
- Avery's Creek/Koontz
- Middle School
- Valley Springs
- High School
- T.C. Roberson
- New Construction
- Yes
- Builder Name
- Timothy Fleishour
- Total Property HLA
- 2137
Mortgage Calculator
“ Based on information submitted to the MLS GRID as of . All data is obtained from various sources and may not have been verified by broker or MLS GRID. Supplied Open House Information is subject to change without notice. All information should be independently reviewed and verified for accuracy. Some IDX listings have been excluded from this website. Properties may or may not be listed by the office/agent presenting the information © 2026 Canopy MLS as distributed by MLS GRID”

Last Updated: