5 Mallory Meadows Court, Arden, NC 28704
- $527,000
- 3
- BD
- 3
- BA
- 2,093
- SqFt




Listing courtesy of Carolina Mountain Sales. Holly.Martin@CarolinaMountainSales.com
Sold listing courtesy of Town and Mountain Realty
- Sold Price
- $527,000
- List Price
- $540,000
- MLS#
- 4374327
- Status
- CLOSED
- Days on Market
- 71
- Property Type
- Residential
- Year Built
- 1994
- Closing Date
- Jul 16, 2026
- Bedrooms
- 3
- Bathrooms
- 3
- Full Baths
- 3
- Lot Size
- 23,522
- Lot Size Area
- 0.54
- Living Area
- 2,093
- Sq Ft Total
- 2093
- County
- Buncombe
- Subdivision
- Mallory Meadows
- Special Conditions
- None
Property Description
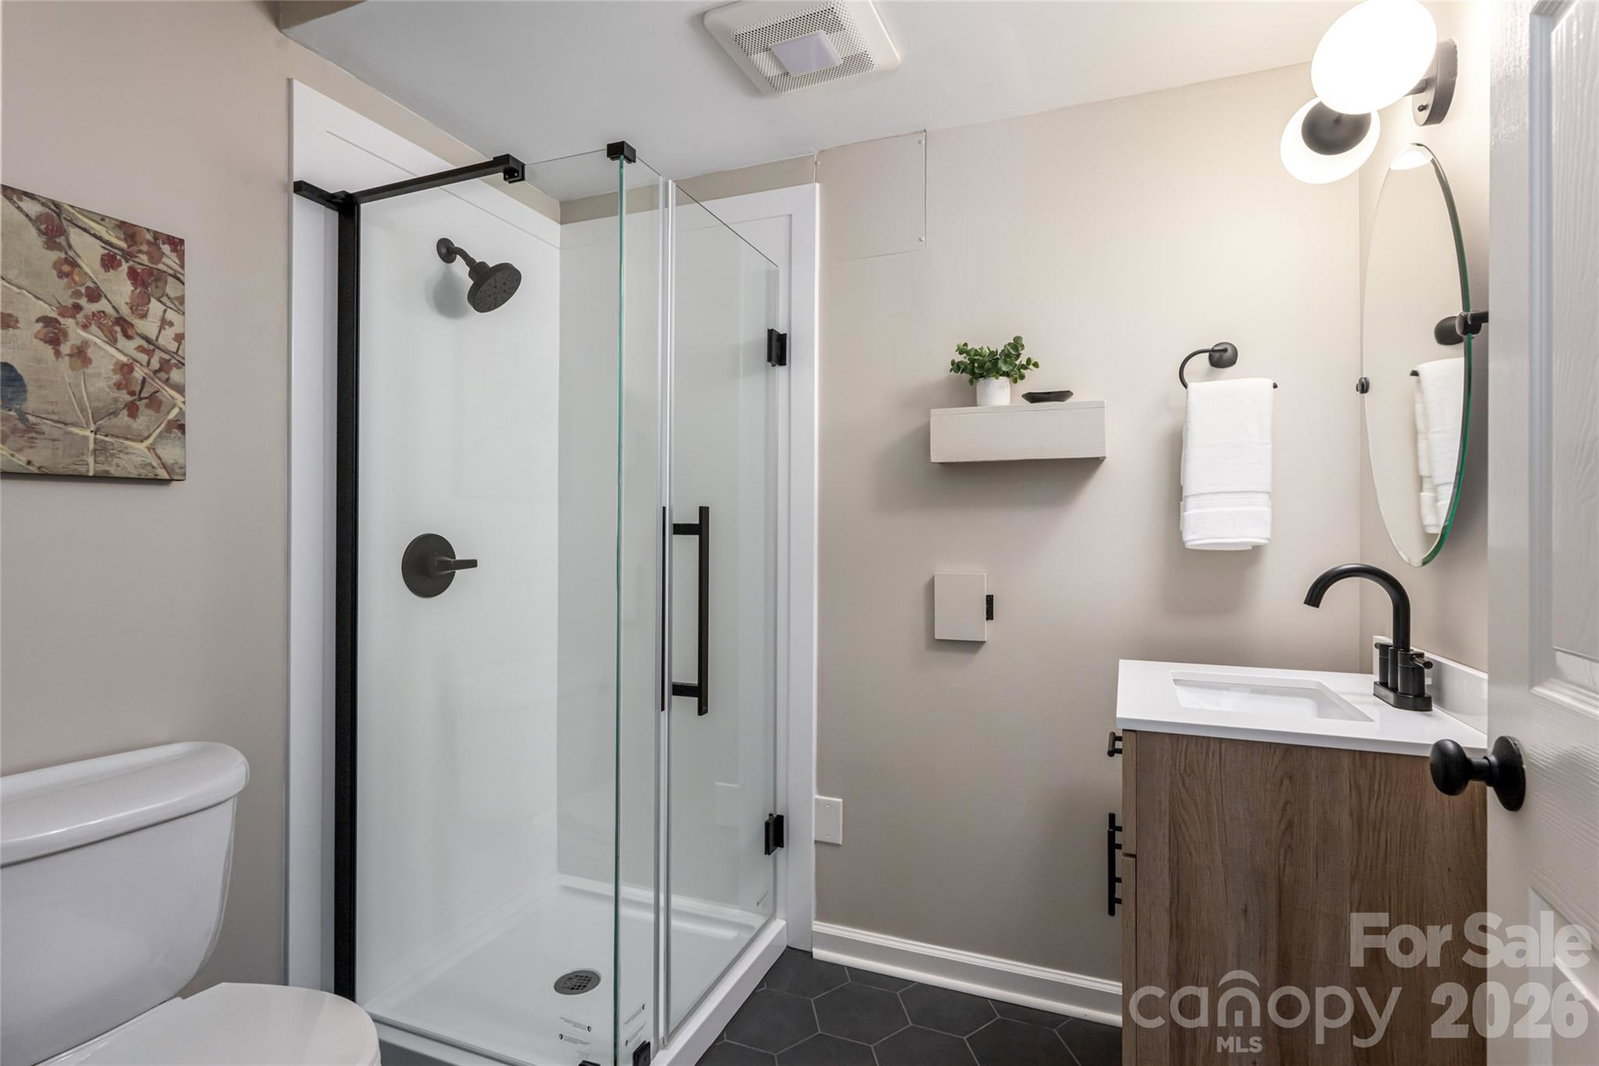
Sought-after neighborhood, this thoughtfully updated 3BR/3BA home offers the perfect blend of comfort and style. Extensive recent upgrades—including a new roof, water heater, kitchen appliances, lighting fixtures, fresh interior and exterior paint, French drains, and a screened porch—provide both style and peace of mind. The primary suite features a walk-in closet and private en-suite bath. The lower level offers exceptional flexibility with a spacious family room, bonus room, and full bath—perfect for guests, a home office, or recreation space. The screened-in porch extends the living area outdoors for year-round enjoyment. The partially fenced backyard is ideal for pets or play, while the expansive side yard with fire pit invites relaxed evenings outdoors. Inside, vaulted ceilings, an open floor plan and a wood-burning fireplace create a warm, inviting atmosphere. Set on a level 0.54-acre lot with fresh landscaping throughout, the property offers ample space to relax, play, and entertain. A two-car garage with additional storage completes the home. Conveniently located near schools, shopping, and the airport, this home delivers both accessibility and a sense of retreat. Don't miss this one!
/u.realgeeks.media/carolinaluxurybrokers/White_CLB_Logo.png)
Additional Information
- Hoa Fee
- $100
- Hoa Fee Paid
- Annually
- Fireplace
- Yes
- Floor Coverings
- Carpet, Tile, Wood
- Equipment
- Dishwasher, Electric Range, Filtration System, Microwave, Refrigerator
- Foundation
- Basement
- Main Level Rooms
- Primary Bedroom, Bedroom(s), Kitchen, Bathroom-Full, Dining Room, Living Room
- Laundry Location
- In Basement
- Heating
- Heat Pump
- Water
- City
- Sewer
- Septic Installed
- Exterior Construction
- Wood
- Roof
- Architectural Shingle
- Parking
- Driveway, Attached Garage
- Driveway
- Asphalt, Paved
- Lot Description
- Green Area, Level
- Elementary School
- Glen Arden/Koontz
- Middle School
- Cane Creek
- High School
- T.C. Roberson
- Zoning
- R-2
- Total Property HLA
- 2093
- Master on Main Level
- Yes
Mortgage Calculator
“ Based on information submitted to the MLS GRID as of . All data is obtained from various sources and may not have been verified by broker or MLS GRID. Supplied Open House Information is subject to change without notice. All information should be independently reviewed and verified for accuracy. Some IDX listings have been excluded from this website. Properties may or may not be listed by the office/agent presenting the information © 2026 Canopy MLS as distributed by MLS GRID”

Last Updated: