11 Dansford Lane, Arden, NC 28704
- $485,000
- 4
- BD
- 3
- BA
- 2,219
- SqFt




Listing courtesy of Mosaic Community Lifestyle Realty. wilson@mymosaicrealty.com
Sold listing courtesy of EXP Realty LLC
- Sold Price
- $485,000
- List Price
- $489,000
- MLS#
- 4295929
- Status
- CLOSED
- Days on Market
- 133
- Property Type
- Residential
- Architectural Style
- Traditional
- Year Built
- 2009
- Closing Date
- Jan 06, 2026
- Bedrooms
- 4
- Bathrooms
- 3
- Full Baths
- 2
- Half Baths
- 1
- Lot Size
- 4,356
- Lot Size Area
- 0.1
- Living Area
- 2,219
- Sq Ft Total
- 2219
- County
- Buncombe
- Subdivision
- Waightstill Mountain
- Special Conditions
- None
Property Description
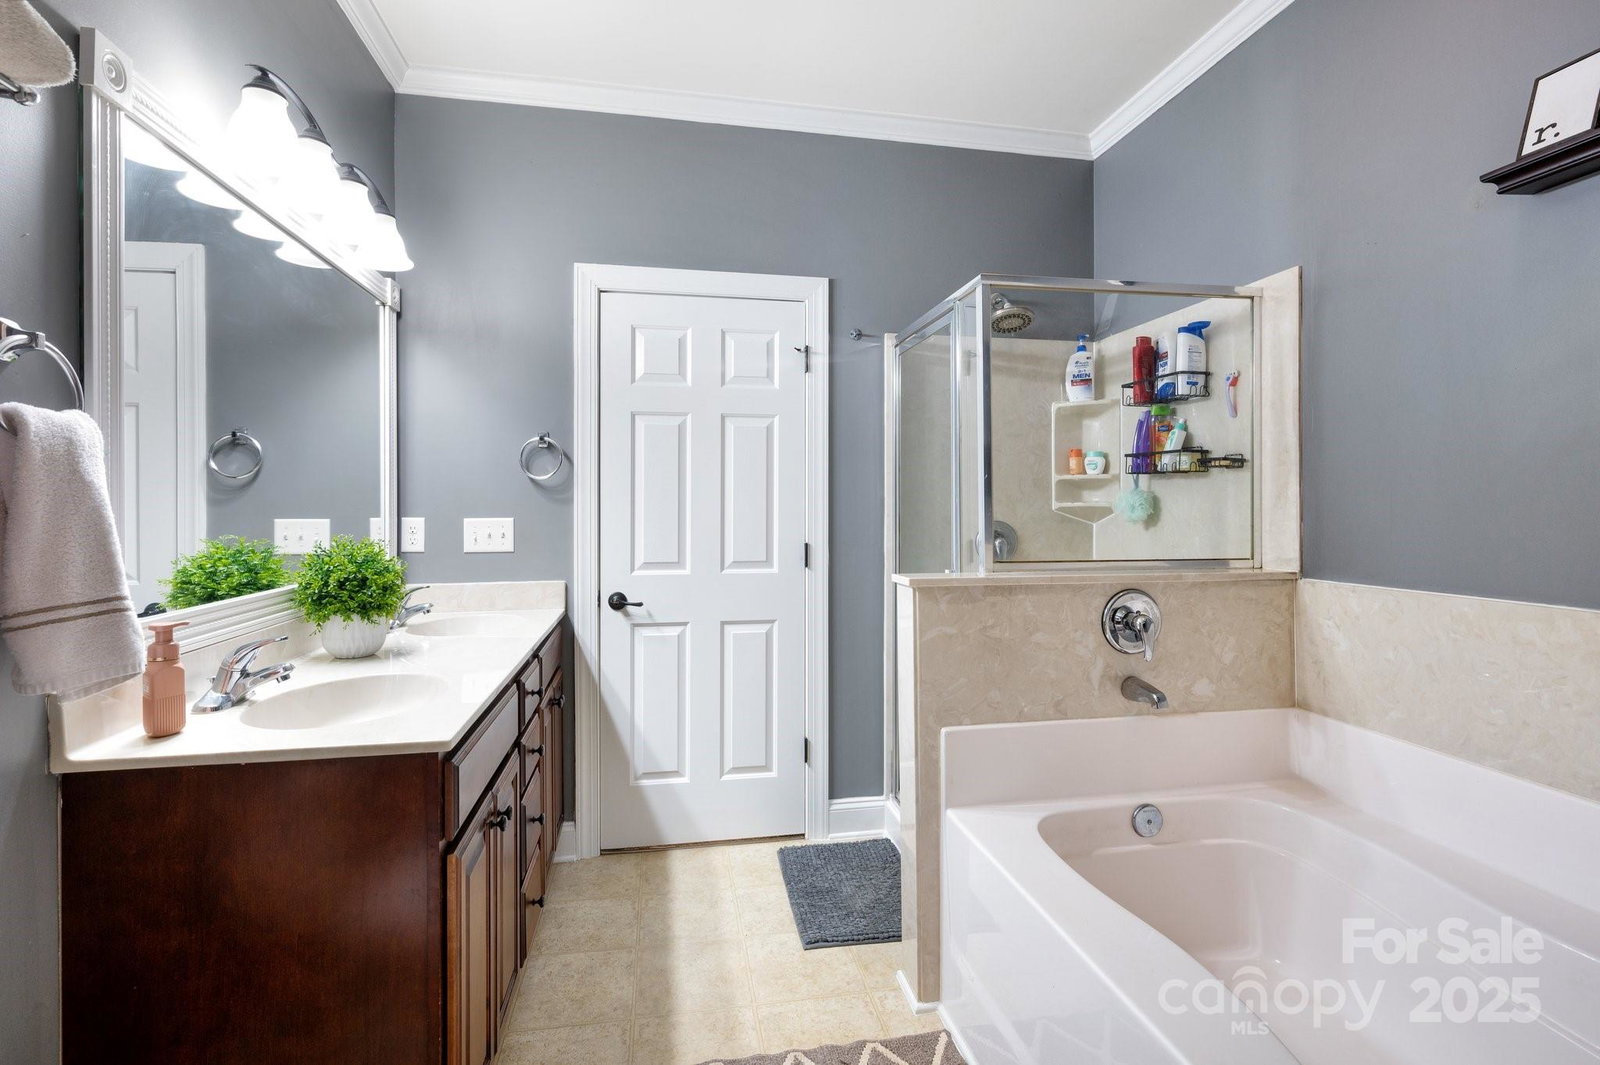
Welcome to 11 Dansford Lane, located in the highly desirable South Asheville neighborhood of Waightstill Mountain. Situated on a private cul-de-sac, enjoy the peaceful surroundings and easy access to community amenities, including a beautiful pool and scenic walking trails. The open floor plan features a vaulted living room and galley kitchen with stainless steel appliances, creating a grand and airy atmosphere, and a beautiful main-level primary bedroom and ensuite bath. The home offers two additional spacious bedrooms upstairs, one additional bedroom/office flex space, loft space, and a full bath, providing ample space for family and guests. A bright sunroom adds a perfect spot for relaxation, while the fenced-in backyard offers privacy and space for outdoor activities. New roof and tankless water heater in 2024. Don’t miss the opportunity to live in this beautiful home with access to the best of South Asheville living!
/u.realgeeks.media/carolinaluxurybrokers/White_CLB_Logo.png)
Additional Information
- Hoa Fee
- $550
- Hoa Fee Paid
- Annually
- Community Features
- Clubhouse, Outdoor Pool, Picnic Area, Street Lights, Walking Trails
- Fireplace
- Yes
- Floor Coverings
- Carpet, Tile, Wood
- Equipment
- Electric Oven, Electric Range, Microwave, Refrigerator with Ice Maker, Tankless Water Heater, Washer/Dryer
- Foundation
- Slab
- Main Level Rooms
- Living Room, Kitchen, Dining Area, Primary Bedroom, Bathroom-Full, Bathroom-Half, Laundry
- Laundry Location
- Laundry Room, Main Level
- Heating
- Heat Pump
- Water
- City
- Sewer
- Public Sewer
- Exterior Construction
- Stone Veneer, Vinyl
- Parking
- Driveway, Attached Garage, Garage Faces Front
- Driveway
- Concrete, Paved
- Lot Description
- Cleared, Cul-De-Sac, Level
- Elementary School
- Avery's Creek/Koontz
- Middle School
- Valley Springs
- High School
- T.C. Roberson
- Total Property HLA
- 2219
- Master on Main Level
- Yes
Mortgage Calculator
“ Based on information submitted to the MLS GRID as of . All data is obtained from various sources and may not have been verified by broker or MLS GRID. Supplied Open House Information is subject to change without notice. All information should be independently reviewed and verified for accuracy. Some IDX listings have been excluded from this website. Properties may or may not be listed by the office/agent presenting the information © 2026 Canopy MLS as distributed by MLS GRID”

Last Updated: