17 Mallory Meadows Court, Arden, NC 28704
- $464,000
- 3
- BD
- 3
- BA
- 2,745
- SqFt




Listing courtesy of NextHome Partners. jonathan@nexthome828.com
Sold listing courtesy of EXP Realty LLC
- Sold Price
- $464,000
- List Price
- $485,000
- MLS#
- 4226335
- Status
- CLOSED
- Days on Market
- 321
- Property Type
- Residential
- Architectural Style
- Traditional
- Year Built
- 1995
- Closing Date
- Jan 15, 2026
- Bedrooms
- 3
- Bathrooms
- 3
- Full Baths
- 2
- Half Baths
- 1
- Lot Size
- 30,056
- Lot Size Area
- 0.6900000000000001
- Living Area
- 2,745
- Sq Ft Total
- 2745
- County
- Buncombe
- Subdivision
- Mallory Meadows
- Special Conditions
- None
Property Description
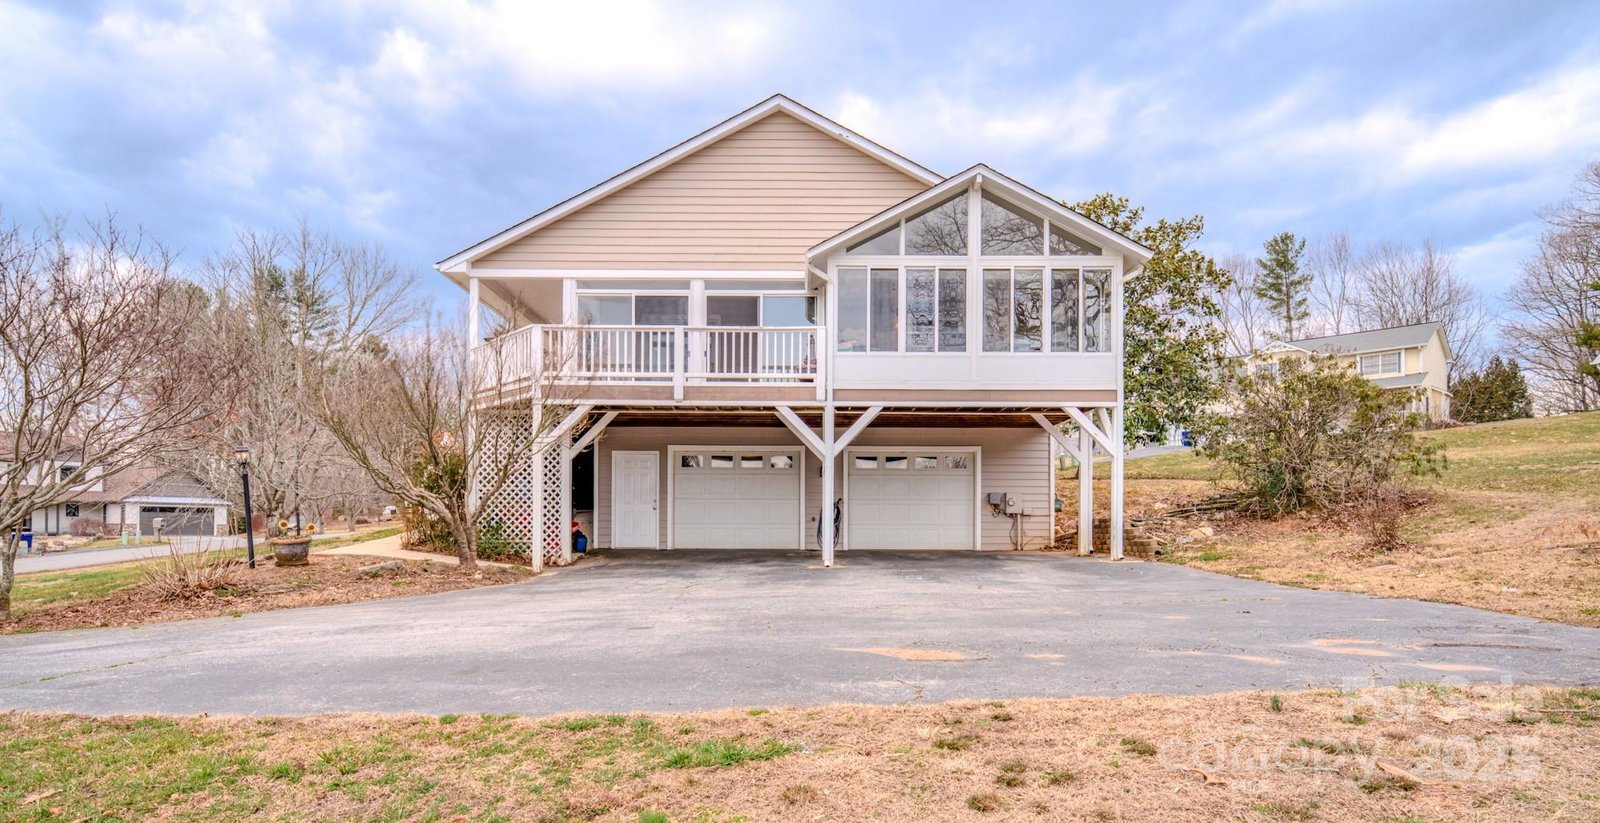
Welcome to 17 Mallory Meadows Ct, a beautiful 3-bedroom, 2.5-bath home situated on 0.69 acres in Arden, NC. This spacious residence offers a thoughtfully designed layout with ample living space, including a finished basement that provides endless possibilities for a recreation room, home office, or guest suite. Basement also has plumbing ready for the bathroom of your dreams. The main level features a warm and inviting atmosphere, perfect for everyday living and entertaining on the screened in porch, or the the wrap-around deck. Enjoy the peaceful surroundings and outdoor space, ideal for relaxation or entertaining. Conveniently located near shopping, dining, and top-rated schools, this home combines comfort, space, and a prime location. Great opportunity with the flat cleared lot for whatever your vision entails. Don't miss this opportunity to make it your own!
/u.realgeeks.media/carolinaluxurybrokers/White_CLB_Logo.png)
Additional Information
- Hoa Fee
- $100
- Hoa Fee Paid
- Annually
- Fireplace
- Yes
- Interior Features
- Walk-In Closet(s), Whirlpool
- Floor Coverings
- Wood
- Equipment
- Dishwasher, Disposal, Microwave, Refrigerator
- Foundation
- Basement
- Main Level Rooms
- Primary Bedroom, Bedroom(s), Bedroom(s), Bathroom-Full, Bathroom-Full, Bathroom-Half, Kitchen, Living Room, Dining Area
- Laundry Location
- Washer Hookup
- Heating
- Central, Natural Gas
- Water
- City
- Sewer
- Septic Installed
- Exterior Construction
- Wood
- Roof
- Fiberglass
- Parking
- Basement, Driveway, Attached Garage, Garage Faces Side
- Driveway
- Asphalt, Paved
- Lot Description
- Level
- Elementary School
- Glen Arden/Koontz
- Middle School
- Cane Creek
- High School
- T.C. Roberson
- Zoning
- R-2
- Total Property HLA
- 2745
- Master on Main Level
- Yes
Mortgage Calculator
“ Based on information submitted to the MLS GRID as of . All data is obtained from various sources and may not have been verified by broker or MLS GRID. Supplied Open House Information is subject to change without notice. All information should be independently reviewed and verified for accuracy. Some IDX listings have been excluded from this website. Properties may or may not be listed by the office/agent presenting the information © 2026 Canopy MLS as distributed by MLS GRID”

Last Updated: