51 Mulberry Court, Arden, NC 28704
- $442,500
- 3
- BD
- 2
- BA
- 1,852
- SqFt




Listing courtesy of EXP Realty LLC. ro@allstarpowerhouse.com
Sold listing courtesy of Mosaic Community Lifestyle Realty
- Sold Price
- $442,500
- List Price
- $449,900
- MLS#
- 4311495
- Status
- CLOSED
- Days on Market
- 188
- Property Type
- Residential
- Year Built
- 1950
- Closing Date
- Apr 16, 2026
- Bedrooms
- 3
- Bathrooms
- 2
- Full Baths
- 2
- Lot Size
- 10,454
- Lot Size Area
- 0.24
- Living Area
- 1,852
- Sq Ft Total
- 1852
- County
- Buncombe
- Subdivision
- Royal Pines
- Special Conditions
- None
Property Description
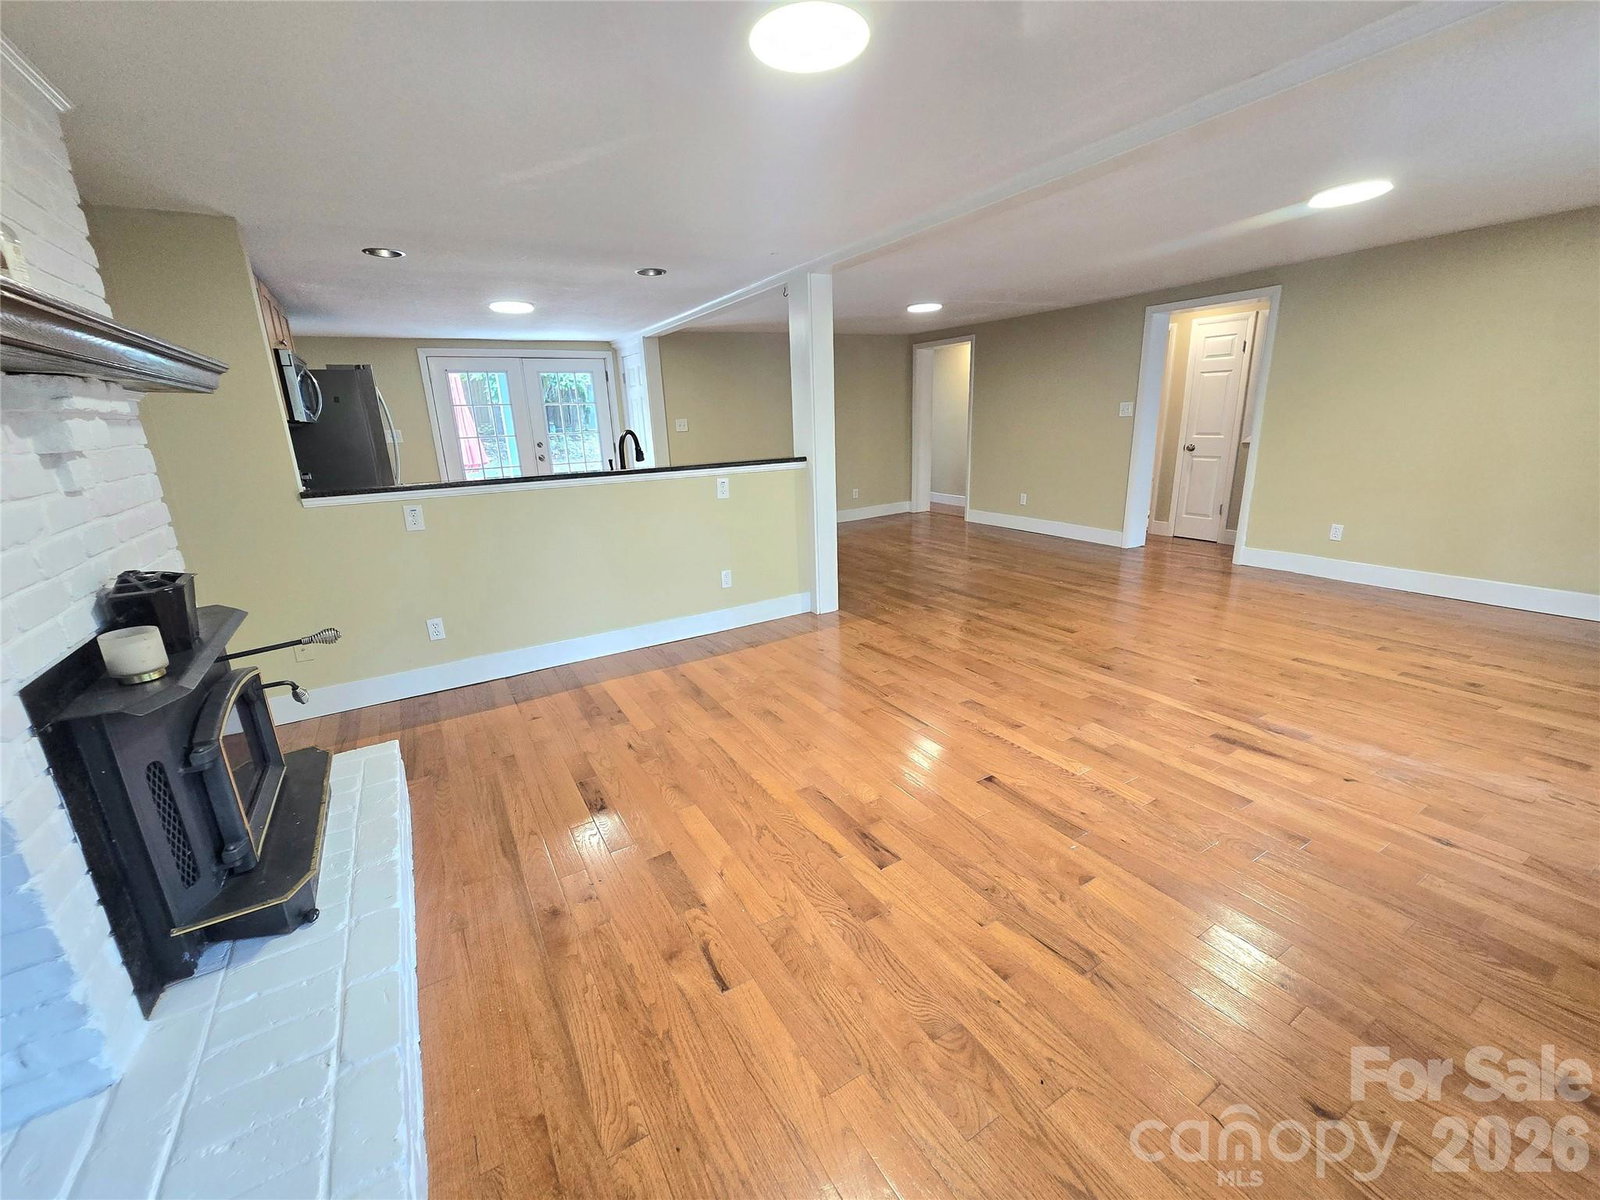
Priced below appraisal within 12 months at $505,000. Assumable mortgage at 3.375% - inquire for details. Video Available. Updated Arts and Crafts home in highly desirable South Asheville. This 3-bedroom, 2-bath home offers modern comfort with timeless character, featuring an open floor plan, hardwood floors throughout, and abundant natural light. The primary suite is on the main level with a spacious bath and a sitting area filled with sunlight. Second bedroom on primary level, with 3rd on upper. Newer metal roof and Solar panels for reduced or no electric bills. Solar panels paid off at closing - no need for buyer to take on contract. Upstairs has two rooms, with generous storage, ideal for guests or a home office. Upper room has Juliet balcony over the back terrace. The kitchen features stainless appliances, granite counters, and an easy flow to the dining and living areas with a charming fireplace. Enjoy morning coffee on the covered front porch and evening barbecues on the back terrace overlooking the large fenced almost flat yard. Go out to the many restaurants a few minutes away when you don't feel like cooking. The main-level garage provides convenient parking and storage, plus there’s an additional storage shed out back. Space to park an RV - or your guests at the front! Located just a few minutes from shopping, restaurants, coffee shops, and Jake Rusher Park, this home offers quick access to both Sweeten Creek and Hendersonville Road, making every commute and errand simple.
/u.realgeeks.media/carolinaluxurybrokers/White_CLB_Logo.png)
Additional Information
- Fireplace
- Yes
- Floor Coverings
- Wood
- Equipment
- Dishwasher, Disposal, Electric Cooktop, Electric Oven, Electric Range, Electric Water Heater, Microwave, Refrigerator
- Foundation
- Crawl Space
- Main Level Rooms
- Primary Bedroom, Bedroom(s), Bathroom-Full, Bathroom-Full, Kitchen, Living Room, Study
- Laundry Location
- Main Level
- Heating
- Central
- Water
- City
- Sewer
- Public Sewer
- Exterior Construction
- Wood
- Roof
- Metal
- Parking
- Driveway, Attached Garage, RV Access/Parking
- Driveway
- Asphalt, Paved
- Lot Description
- Paved
- Elementary School
- William Estes
- Middle School
- Valley Springs
- High School
- T.C. Roberson
- Zoning
- RS4
- Total Property HLA
- 1852
- Master on Main Level
- Yes
Mortgage Calculator
“ Based on information submitted to the MLS GRID as of . All data is obtained from various sources and may not have been verified by broker or MLS GRID. Supplied Open House Information is subject to change without notice. All information should be independently reviewed and verified for accuracy. Some IDX listings have been excluded from this website. Properties may or may not be listed by the office/agent presenting the information © 2026 Canopy MLS as distributed by MLS GRID”

Last Updated: