117 Sunny Meadows Boulevard, Arden, NC 28704
- $305,000
- 2
- BD
- 2
- BA
- 1,224
- SqFt




Listing courtesy of Mackey Realty LLC. jaywgrimmett@gmail.com
Sold listing courtesy of Howard Hanna Beverly-Hanks Asheville-Downtown
- Sold Price
- $305,000
- List Price
- $310,000
- MLS#
- 4307004
- Status
- CLOSED
- Days on Market
- 75
- Property Type
- Residential
- Year Built
- 2007
- Closing Date
- Dec 17, 2025
- Bedrooms
- 2
- Bathrooms
- 2
- Full Baths
- 2
- Living Area
- 1,224
- Sq Ft Total
- 1224
- County
- Buncombe
- Subdivision
- Meadows Of Bradley Branch
- Special Conditions
- None
Property Description
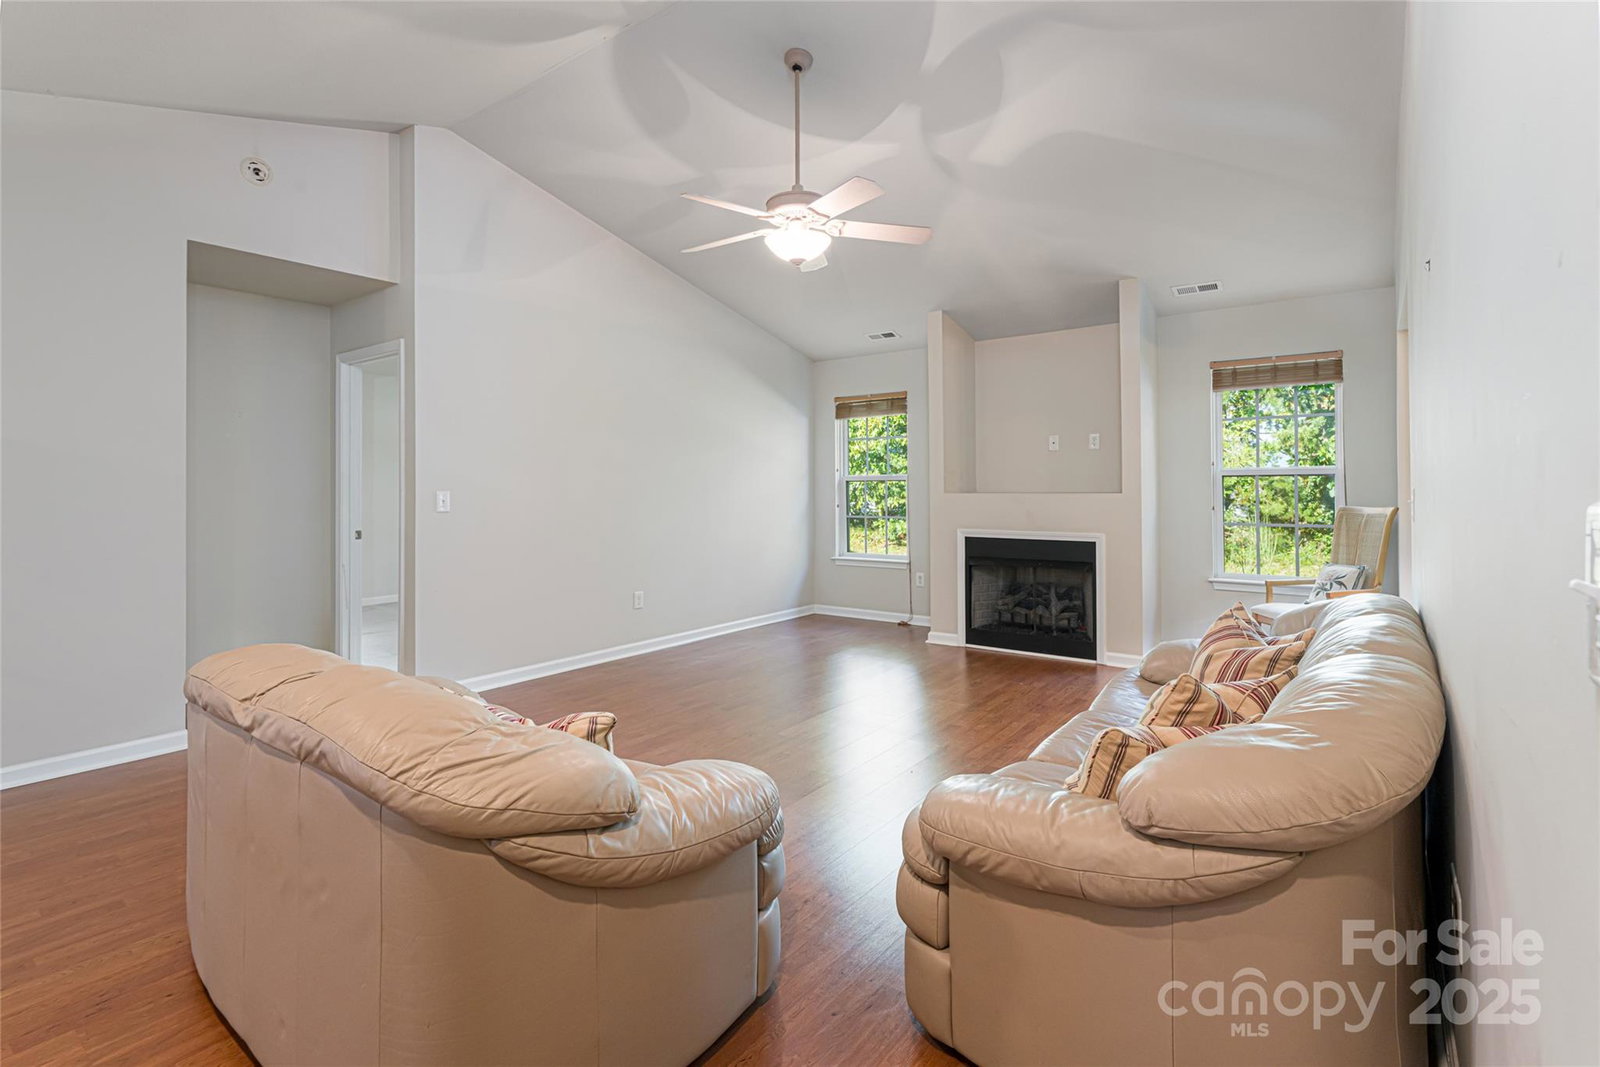
This beautifully maintained 2 bedroom, 2 full-bathroom townhome offers comfort, convenience and privacy in the sought-after Arden/South Asheville area. The expansive great room features a vented gas fireplace, easy maintenance floors and abundant natural light. The kitchen is equipped with modern cabinetry and generous storage adjoining the dining area. The private, back patio is an ideal spot for morning coffee or evening gatherings. A roomy 2-car garage provides additional convenience and loads of storage. The primary suite includes a large en-suite bathroom with a walk-in shower and an oversized walk-in closet. HOA dues cover exterior building and lawn maintenance, allowing for low-maintenance living. Convenient South AVL location: Less than 3 miles to AVL airport · Less than 5 miles to Biltmore Park · Less than 12 miles to Downtown AVL.
/u.realgeeks.media/carolinaluxurybrokers/White_CLB_Logo.png)
Additional Information
- Hoa Fee
- $260
- Hoa Fee Paid
- Monthly
- Community Features
- Sidewalks, Street Lights
- Fireplace
- Yes
- Floor Coverings
- Carpet, Laminate, Vinyl
- Equipment
- Dishwasher, Disposal, Electric Oven, Electric Range, Gas Water Heater, Microwave, Refrigerator, Washer/Dryer
- Foundation
- Slab
- Main Level Rooms
- Primary Bedroom, Bedroom(s), Bathroom-Full, Living Room, Dining Area, Kitchen
- Laundry Location
- Electric Dryer Hookup, Laundry Closet, Washer Hookup
- Heating
- Central
- Water
- City
- Sewer
- Public Sewer
- Exterior Features
- Lawn Maintenance
- Exterior Construction
- Vinyl
- Roof
- Architectural Shingle
- Parking
- Driveway, Attached Garage
- Driveway
- Concrete, Paved
- Lot Description
- Cleared, Level
- Elementary School
- Avery's Creek/Koontz
- Middle School
- Valley Springs
- High School
- T.C. Roberson
- Zoning
- EMP
- Total Property HLA
- 1224
Mortgage Calculator
“ Based on information submitted to the MLS GRID as of . All data is obtained from various sources and may not have been verified by broker or MLS GRID. Supplied Open House Information is subject to change without notice. All information should be independently reviewed and verified for accuracy. Some IDX listings have been excluded from this website. Properties may or may not be listed by the office/agent presenting the information © 2026 Canopy MLS as distributed by MLS GRID”

Last Updated: