60 Running Creek Trail, Arden, NC 28704
- $1,750,000
- 3
- BD
- 4
- BA
- 2,840
- SqFt




Listing courtesy of Walnut Cove Realty/Allen Tate/Beverly-Hanks. josh@walnutcoverealty.com
Sold listing courtesy of COMPASS
- Sold Price
- $1,750,000
- List Price
- $1,895,000
- MLS#
- 4250498
- Status
- CLOSED
- Days on Market
- 183
- Property Type
- Residential
- Year Built
- 2020
- Closing Date
- Nov 14, 2025
- Bedrooms
- 3
- Bathrooms
- 4
- Full Baths
- 3
- Half Baths
- 1
- Lot Size
- 9,147
- Lot Size Area
- 0.21
- Living Area
- 2,840
- Sq Ft Total
- 2840
- County
- Buncombe
- Subdivision
- The Cliffs At Walnut Cove
- Building Name
- Cove Park
- Special Conditions
- None
Property Description
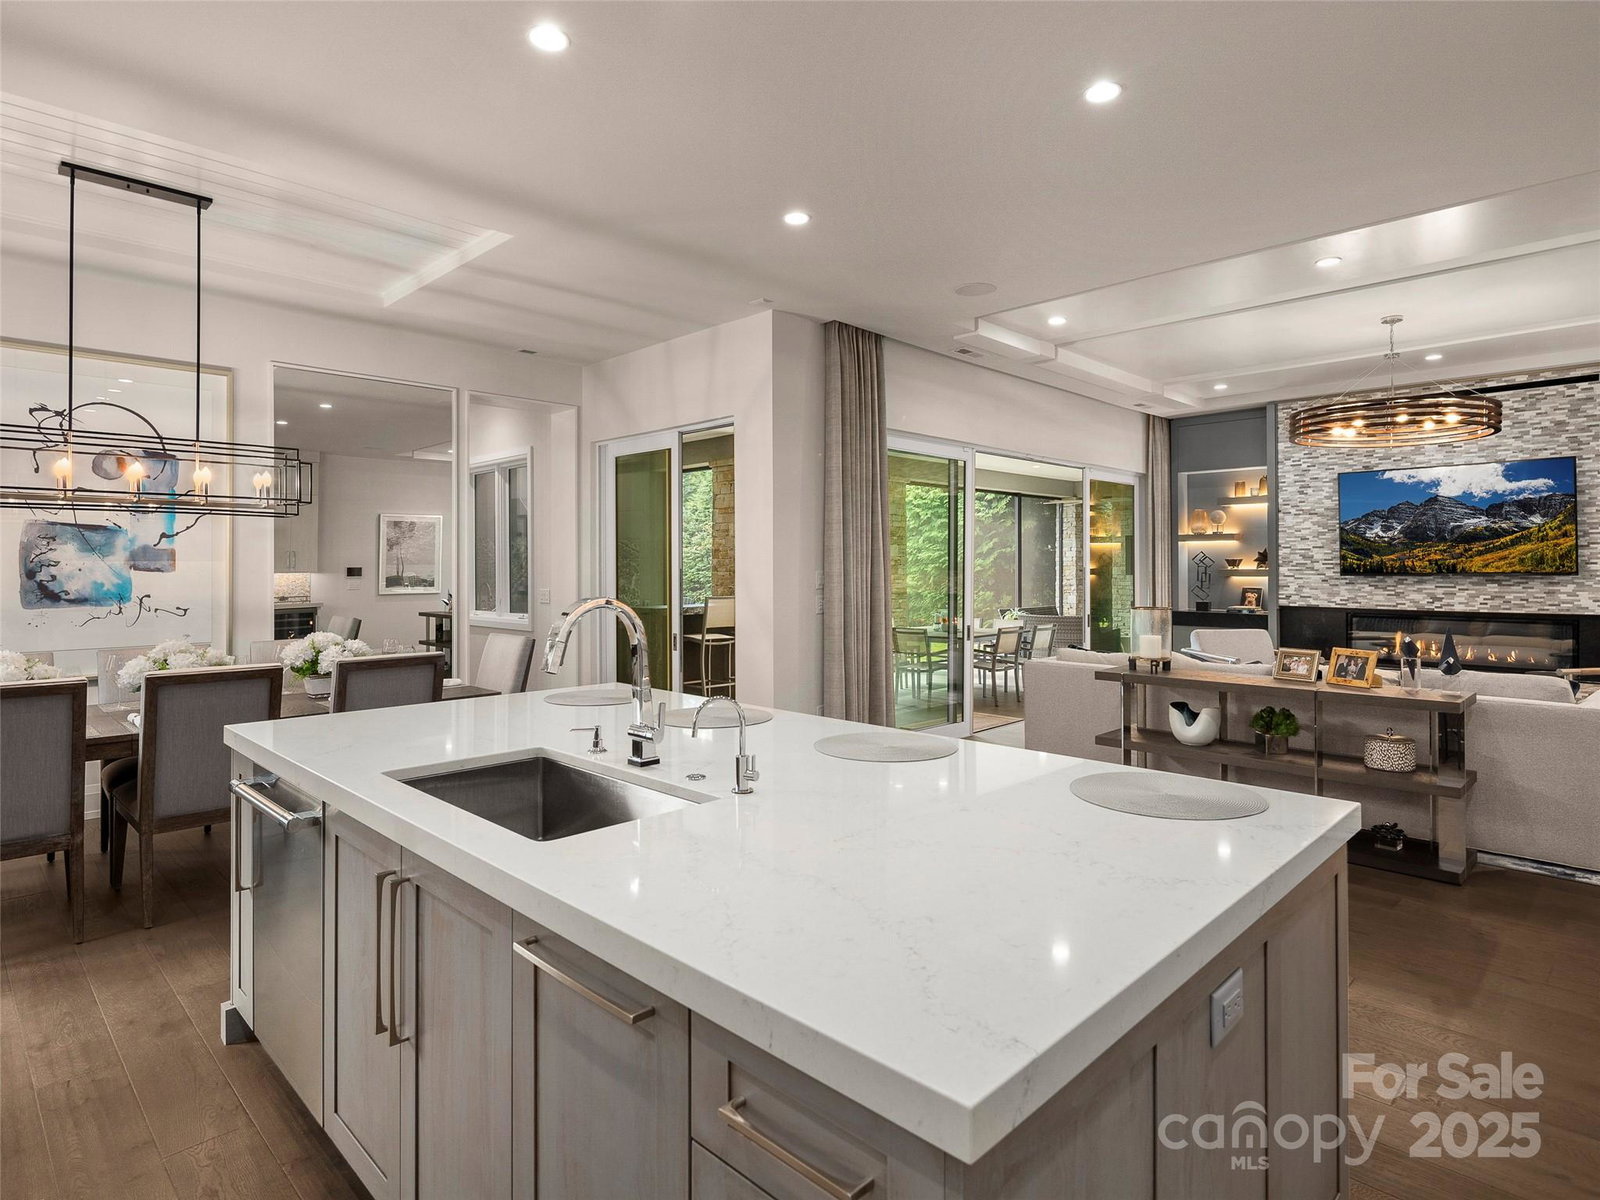
This stunning property seamlessly blends modern comfort with nature’s beauty. The charming home features a welcoming facade and beautifully landscaped yard, providing a serene setting. Inside, the one-level open-concept living area boasts high ceilings and expansive windows that fill the home with natural light. The spacious living room flows into a modern kitchen equipped with high-end appliances and a cozy breakfast nook. With three generously-sized bedrooms, including a luxurious master suite, each with an en-suite bathroom, this home offers ample space for relaxation for you and your guests. The expansive rear patio, complete with a fireplace, is perfect for outdoor dining or enjoying morning coffee while listening to the soothing sounds of nature. Conveniently located across from the Wellness Center and just a short drive from Asheville, you can easily access artisanal shops, renowned restaurants, and outdoor activities in the Blue Ridge Mountains.
/u.realgeeks.media/carolinaluxurybrokers/White_CLB_Logo.png)
Additional Information
- Hoa Fee
- $3,315
- Hoa Fee Paid
- Annually
- Community Features
- Clubhouse, Fitness Center, Gated, Golf, Hot Tub, Indoor Pool, Outdoor Pool, Pond, Putting Green, Street Lights, Tennis Court(s), Walking Trails
- Fireplace
- Yes
- Equipment
- Dishwasher, Disposal, Gas Range
- Foundation
- Other - See Remarks
- Main Level Rooms
- Primary Bedroom
- Laundry Location
- Laundry Room
- Heating
- Zoned
- Water
- City
- Sewer
- Public Sewer
- Exterior Construction
- Hard Stucco, Stone
- Roof
- Architectural Shingle
- Parking
- Attached Garage
- Driveway
- Brick, Paved
- Lot Description
- Level
- Elementary School
- Avery's Creek/Koontz
- Middle School
- Valley Springs
- High School
- T.C. Roberson
- Zoning
- R-2
- Builder Name
- CJM
- Total Property HLA
- 2840
- Master on Main Level
- Yes
Mortgage Calculator
“ Based on information submitted to the MLS GRID as of . All data is obtained from various sources and may not have been verified by broker or MLS GRID. Supplied Open House Information is subject to change without notice. All information should be independently reviewed and verified for accuracy. Some IDX listings have been excluded from this website. Properties may or may not be listed by the office/agent presenting the information © 2026 Canopy MLS as distributed by MLS GRID”

Last Updated: