30 Rain Lily Trail, Arden, NC 28704
- $5,225,000
- 4
- BD
- 6
- BA
- 6,039
- SqFt








Listing courtesy of Walnut Cove Realty/Allen Tate/Beverly-Hanks. kyle@walnutcoverealty.com
Sold listing courtesy of Walnut Cove Realty/Allen Tate/Beverly-Hanks
- Sold Price
- $5,225,000
- List Price
- $5,495,000
- MLS#
- 4265201
- Status
- CLOSED
- Days on Market
- 137
- Property Type
- Residential
- Architectural Style
- Other
- Year Built
- 2018
- Closing Date
- Nov 07, 2025
- Bedrooms
- 4
- Bathrooms
- 6
- Full Baths
- 6
- Lot Size
- 36,590
- Lot Size Area
- 0.84
- Living Area
- 6,039
- Sq Ft Total
- 6039
- County
- Buncombe
- Subdivision
- The Cliffs at Walnut Cove
- Special Conditions
- None
Property Description
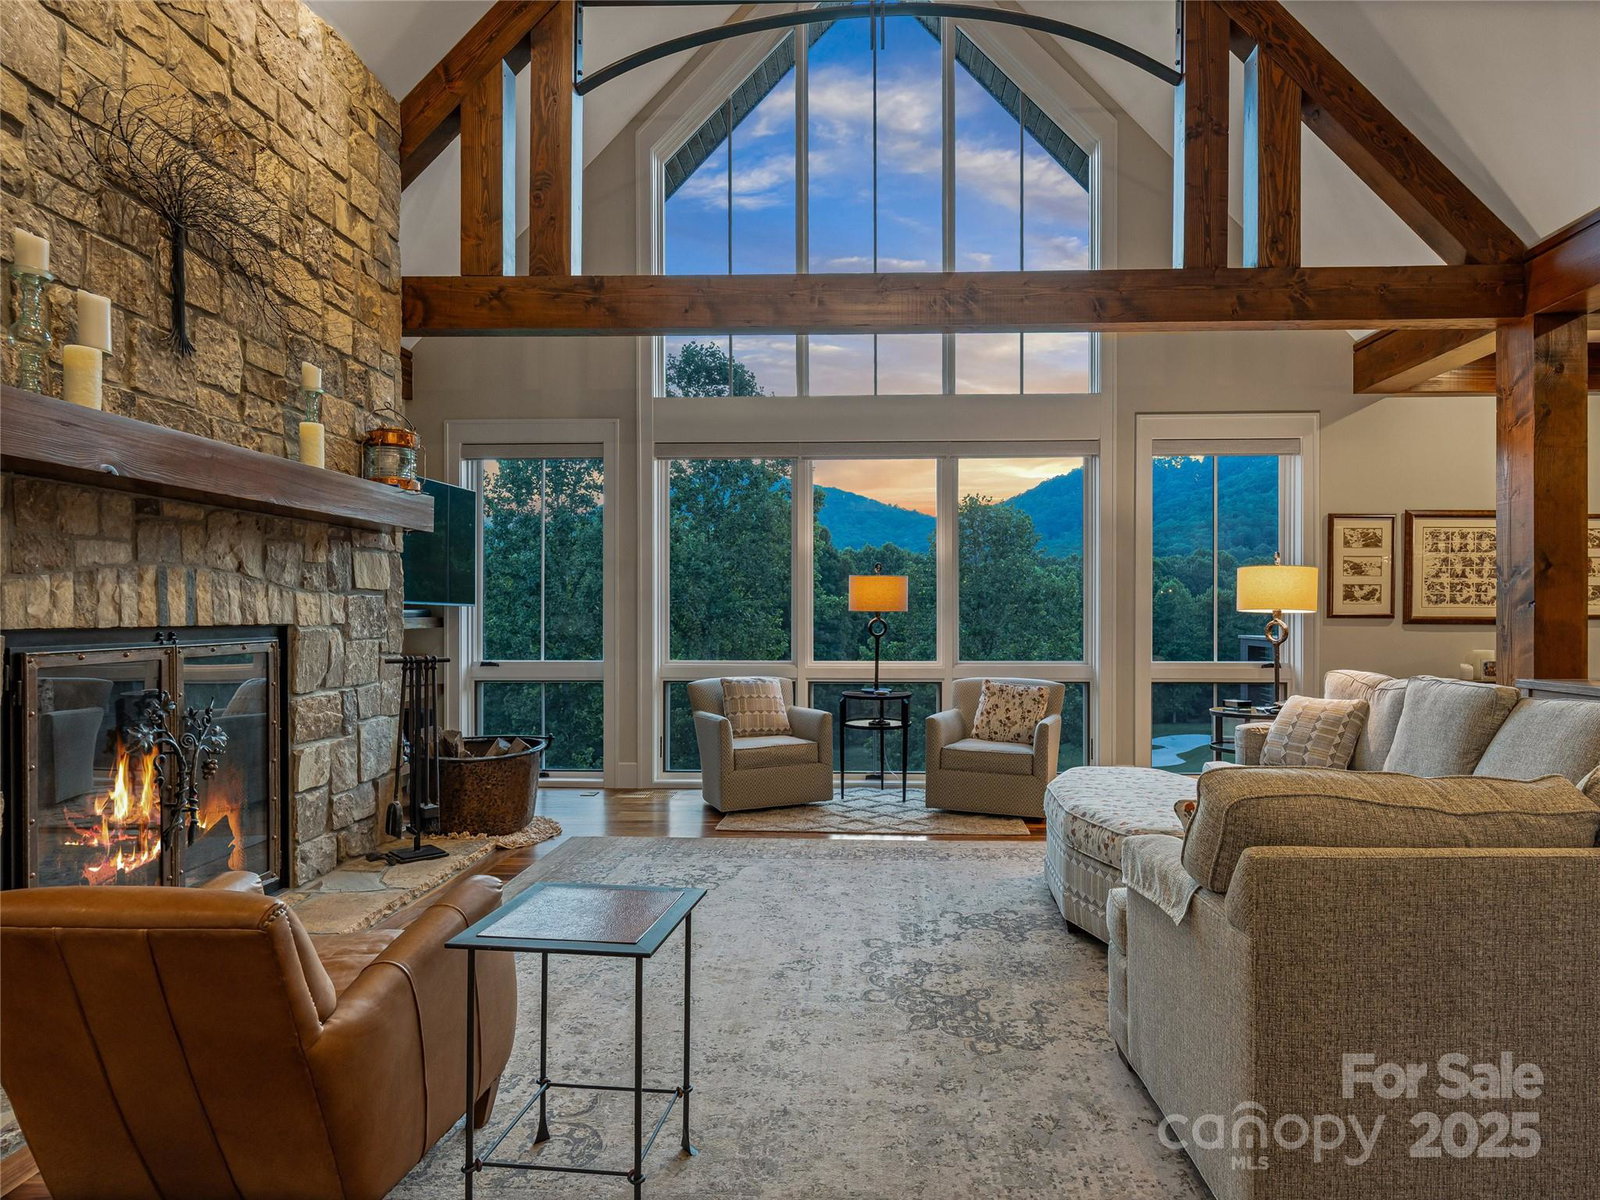
Prepare to be captivated. Punctuated with thoughtful touches, this home embraces you like a best friend. Designed by The Architectural Practice and built by Glennwood Custom Builders, every space is designed and delivered with exceptional quality to intentionally capture your day’s most memorable moments. From your bedroom, awake to your private view of Pisgah National Forest. The naturally bright and cheery living room invites you to enjoy your morning coffee overlooking Walnut Cove’s 11th golf hole. Enjoy your meals while taking in panoramic views from the dining room. Become mesmerized by the sunset over the mountains on the open deck, or exchange stories over evening cocktails on the screened porch. The oversized spa, complete with a waterfall, invites you to unwind as fireflies dance over the valley. Even though your sanctuary feels a world away, you are a short stroll to Walnut Cove’s Club Village for top shelf dining, golf and merrymaking. Your newest memories start right here.
/u.realgeeks.media/carolinaluxurybrokers/White_CLB_Logo.png)
Additional Information
- Hoa Fee
- $3,315
- Hoa Fee Paid
- Annually
- Community Features
- Clubhouse, Fitness Center, Gated, Golf, Hot Tub, Indoor Pool, Outdoor Pool, Pond, Putting Green, Tennis Court(s), Walking Trails
- Fireplace
- Yes
- Interior Features
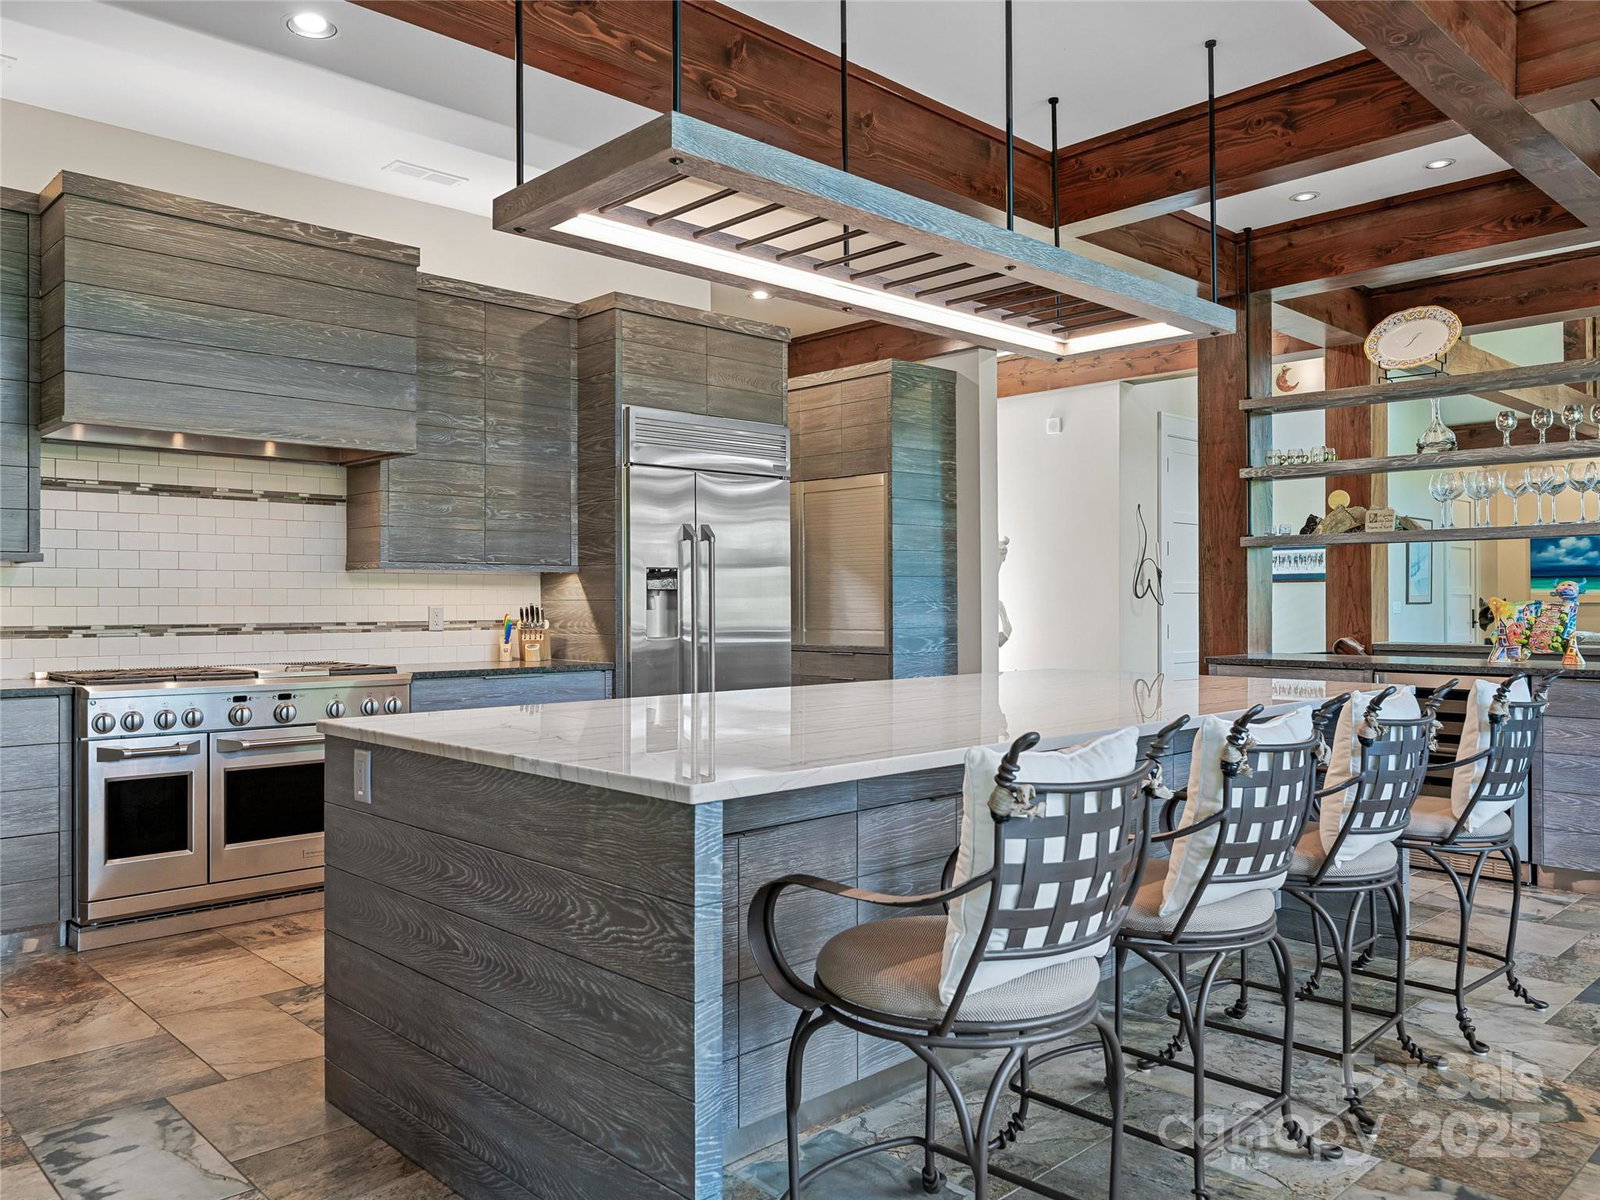
- Hot Tub, Walk-In Pantry, Wet Bar
- Equipment
- Bar Fridge, Gas Cooktop, Gas Oven, Gas Range
- Foundation
- Slab
- Main Level Rooms
- Primary Bedroom, Bathroom-Full, Kitchen, Office, Great Room
- Laundry Location
- Inside, Main Level
- Heating
- Forced Air, Natural Gas
- Water
- City
- Sewer
- Septic Installed
- Exterior Construction
- Hard Stucco, Stone, Wood
- Roof
- Architectural Shingle
- Parking
- Attached Garage
- Driveway
- Cobblestone, Paved
- Lot Description
- On Golf Course
- Elementary School
- Avery's Creek/Koontz
- Middle School
- Valley Springs
- High School
- T.C. Roberson
- Zoning
- R-2
- Total Property HLA
- 6039
- Master on Main Level
- Yes
Mortgage Calculator
“ Based on information submitted to the MLS GRID as of . All data is obtained from various sources and may not have been verified by broker or MLS GRID. Supplied Open House Information is subject to change without notice. All information should be independently reviewed and verified for accuracy. Some IDX listings have been excluded from this website. Properties may or may not be listed by the office/agent presenting the information © 2026 Canopy MLS as distributed by MLS GRID”

Last Updated: