Share this with your friends


(614)735-0005
Carolina Luxury Brokers
50 Beekeeper Trail, Swannanoa, NC 28778
- $480,000
- 3
- BD
- 3
- BA
- 2,528
- SqFt




Listing courtesy of Noble & Company Realty. marynoble@nc-realty.com
Sold listing courtesy of Mosaic Community Lifestyle Realty
- Sold Price
- $480,000
- List Price
- $495,000
- MLS#
- 4333186
- Status
- CLOSED
- Days on Market
- 55
- Property Type
- Residential
- Year Built
- 2006
- Closing Date
- Mar 09, 2026
- Bedrooms
- 3
- Bathrooms
- 3
- Full Baths
- 3
- Lot Size
- 5,227
- Lot Size Area
- 0.12
- Living Area
- 2,528
- Sq Ft Total
- 2528
- County
- Buncombe
- Subdivision
- Bee Tree Village
- Special Conditions
- None
- Waterfront Features
- None
Property Description
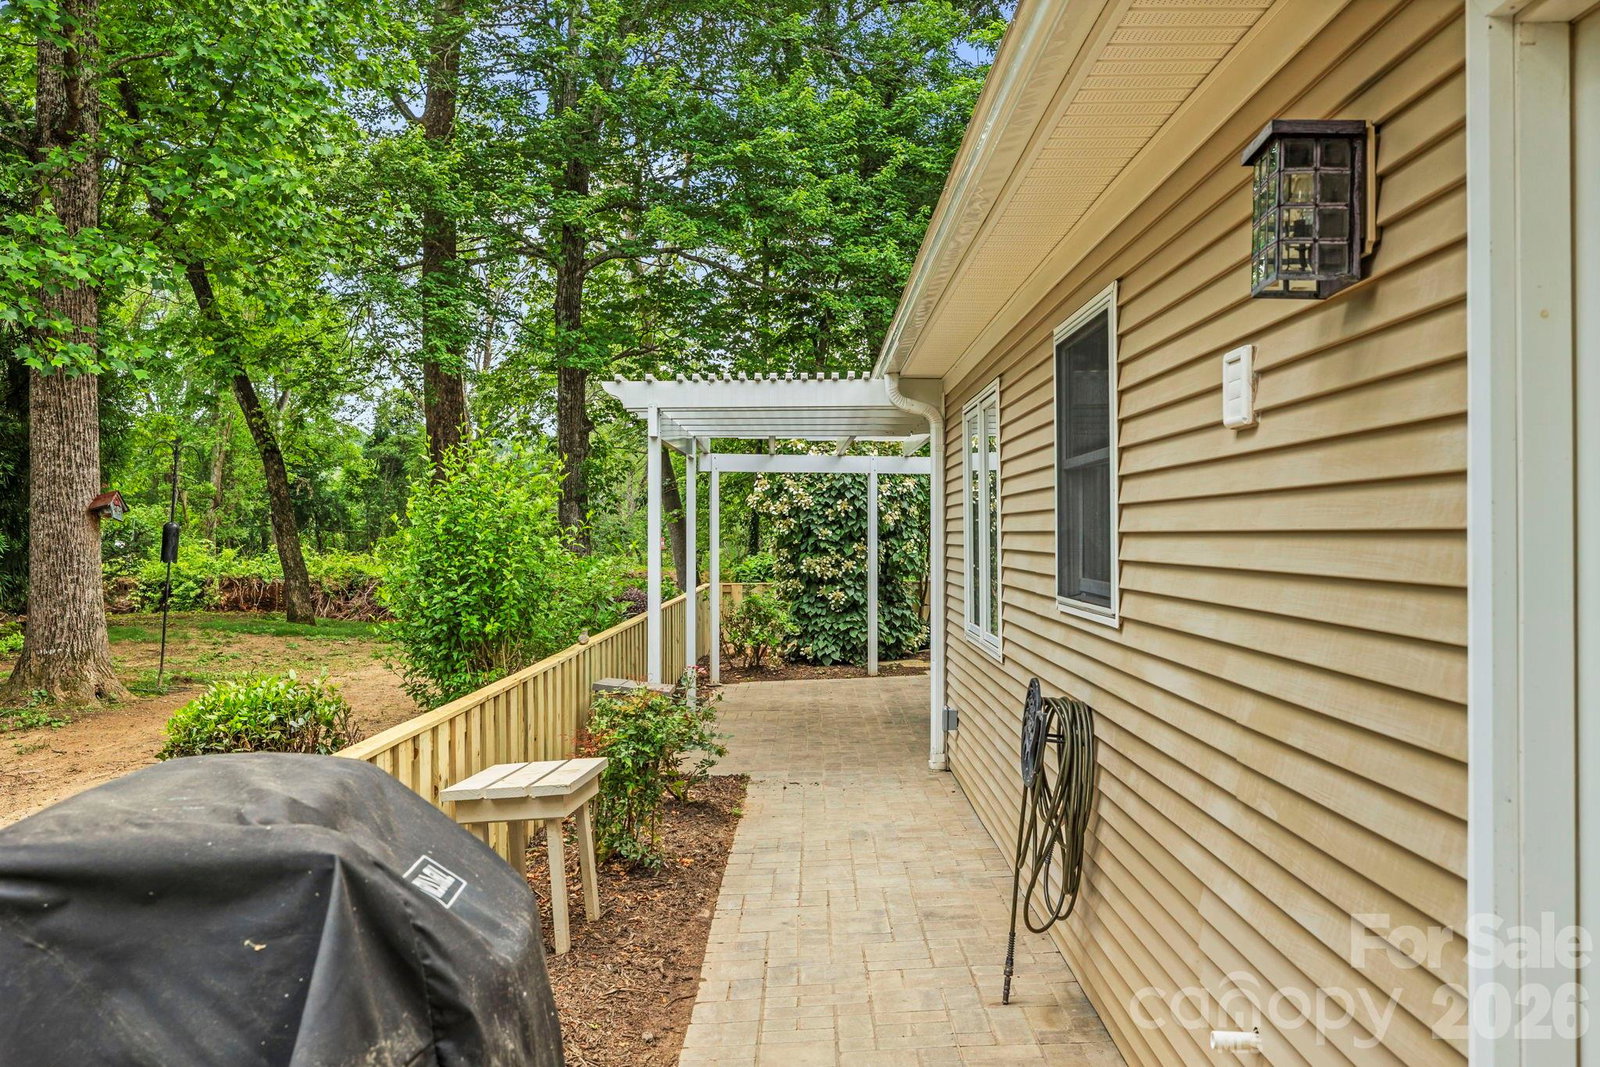
50 Beekeeper Trail is more than just a beautifully renovated home — it’s a lifestyle choice. Nestled on a quiet dead-end street, it offers a rare balance: privacy and serenity while still being only 10 minutes to both Asheville and Black Mountain. For those who love to explore the arts, restaurants, breweries, and outdoor adventure, this address is the perfect middle ground. The community has a friendly, walkable feel, and the common green space behind the property creates a sense of openness you won’t find in many neighborhoods.The renovation wasn’t just cosmetic — it was thoughtful. With three ensuite-style bedrooms, each in its own section of the home, there’s built-in flexibility for multi-generational living, hosting guests, or even long term rental potential. Vaulted ceilings and a four-season sunroom flood the main level with natural light, while the gas fireplace anchors the living space for cozy mountain evenings.The primary suite feels like a spa retreat: heated towel rack, a freestanding soaking tub, and a custom walk-in closet. These luxury details set the home apart, giving it a true “move-in ready” feel. Gardeners will immediately appreciate the mature landscaping, but what makes it unique is how the fenced patio flows directly into the spacious common area. Imagine enjoying your morning coffee on the patio, while kids or pets safely play in a wide-open green space right outside your gate. The neighborhood layout makes it easy to connect with neighbors — or retreat to your private sunroom when you want quiet.With the property priced $66,000 under appraisal, this is more than a lovely home — it’s a smart investment. The flexible floor plan makes it ideal for buyers who want a primary residence with guest space, a second home with income potential, or a future retirement home with room for family. Insulated Garage w/ newly painted floor, laundry area with sink and counter. Even the current flood insurance, which is very manageable at $1,235/year, makes this property accessible without adding major carrying costs.

Additional Information
- Hoa Fee
- $300
- Hoa Fee Paid
- Monthly
- Fireplace
- Yes
- Floor Coverings
- Hardwood, Tile, Wood
- Equipment
- Dishwasher, Electric Oven, Electric Range, ENERGY STAR Qualified Dishwasher, ENERGY STAR Qualified Refrigerator, Gas Water Heater, Microwave, Refrigerator, Refrigerator with Ice Maker, Tankless Water Heater
- Foundation
- Slab
- Main Level Rooms
- Living Room, Kitchen, Dining Area, Sunroom, Primary Bedroom, Bathroom-Full, Bedroom(s), Bathroom-Full
- Laundry Location
- In Garage, Main Level
- Heating
- Central, Heat Pump
- Water
- City
- Sewer
- Public Sewer
- Exterior Construction
- Stone Veneer, Vinyl
- Roof
- Composition
- Parking
- Attached Garage, Other - See Remarks
- Driveway
- Concrete, Paved
- Lot Description
- Creek Front
- Elementary School
- WD Williams
- Middle School
- Charles D Owen
- High School
- Charles D Owen
- Total Property HLA
- 2528
- Master on Main Level
- Yes
How much is your home worth?
...get instant property value now!
Mortgage Calculator
“ Based on information submitted to the MLS GRID as of . All data is obtained from various sources and may not have been verified by broker or MLS GRID. Supplied Open House Information is subject to change without notice. All information should be independently reviewed and verified for accuracy. Some IDX listings have been excluded from this website. Properties may or may not be listed by the office/agent presenting the information © 2026 Canopy MLS as distributed by MLS GRID”

Last Updated: