Share this with your friends


(614)735-0005
Carolina Luxury Brokers
303 Stonewall Avenue, Swannanoa, NC 28778
- $346,000
- 3
- BD
- 2
- BA
- 1,167
- SqFt




Listing courtesy of Mosaic Community Lifestyle Realty. jackie@mymosaicrealty.com
Sold listing courtesy of Howard Hanna Beverly-Hanks Asheville-Biltmore Park
- Sold Price
- $346,000
- List Price
- $360,000
- MLS#
- 4354266
- Status
- CLOSED
- Days on Market
- 36
- Property Type
- Residential
- Architectural Style
- Ranch
- Distressed Property
- Yes
- Year Built
- 1963
- Closing Date
- Apr 17, 2026
- Bedrooms
- 3
- Bathrooms
- 2
- Full Baths
- 1
- Half Baths
- 1
- Lot Size
- 12,632
- Lot Size Area
- 0.29
- Living Area
- 1,167
- Sq Ft Total
- 1167
- County
- Buncombe
- Subdivision
- Grovemont
- Special Conditions
- Undisclosed
Property Description
Welcome to 303 Stonewall Avenue, a charming brick ranch in the beloved Grovemont neighborhood of Swannanoa. This 3-bedroom, 1.5 bathroom home offers easy one-level living with classic details and thoughtful updates throughout. Inside, you’ll find hardwood floors, a bright and comfortable living room with a cozy brick fireplace, and an inviting eat-in kitchen with great natural light. The bedrooms are well-sized and feature hardwood flooring, creating a warm and cohesive feel throughout the home. The home sits on a generous flat lot with a fenced backyard that offers plenty of space for pets, gardening, or outdoor gatherings. A covered carport provides convenient parking and easy access to the home. Located just a one-minute walk from the Grovemont Park, playground, and library, this home offers a wonderful neighborhood setting while still being just minutes to Black Mountain and a short drive to Asheville—a great opportunity to own a solid, well-located home in one of Swannanoa’s most loved neighborhoods.

Additional Information
- Community Features
- Playground
- Fireplace
- Yes
- Equipment
- Electric Oven, Electric Range, Refrigerator
- Foundation
- Crawl Space
- Main Level Rooms
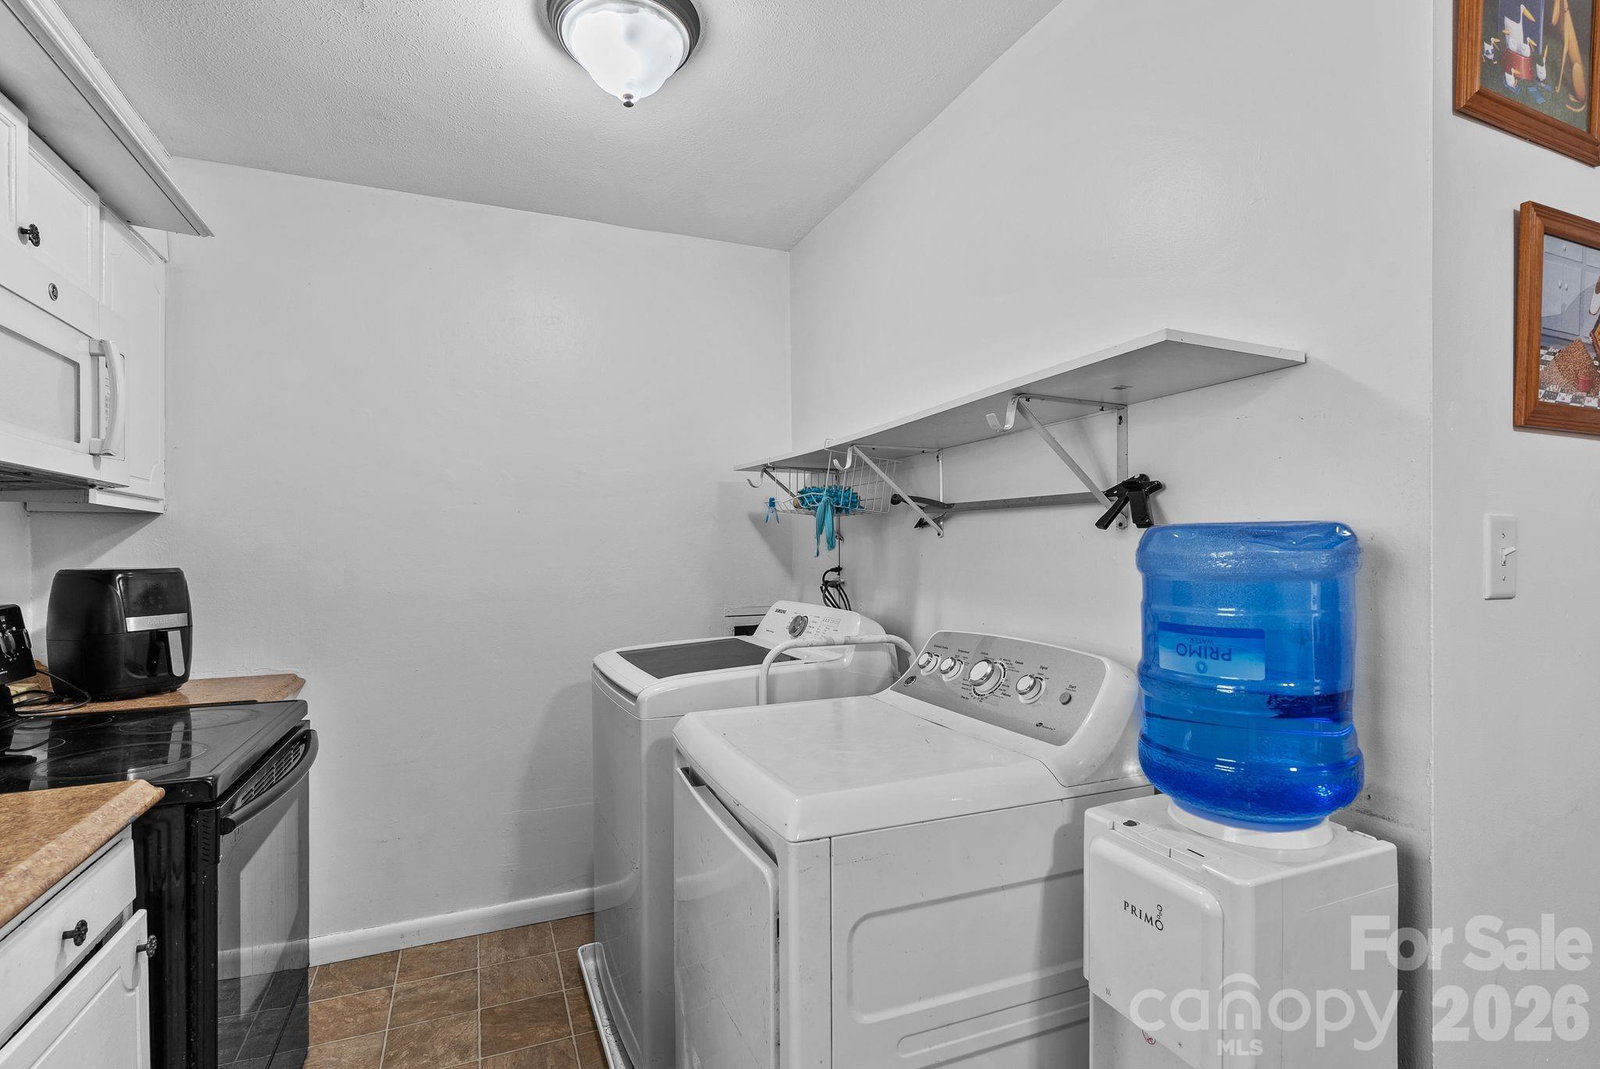
- Primary Bedroom, Bathroom-Full, Bedroom(s), Bedroom(s), Kitchen, Living Room, Dining Area, Laundry, Bathroom-Half
- Laundry Location
- Common Area, In Kitchen, Main Level
- Heating
- Central, Heat Pump
- Water
- City
- Sewer
- Public Sewer
- Exterior Construction
- Brick Full
- Roof
- Composition
- Parking
- Attached Carport, Driveway
- Driveway
- Gravel, Paved
- Lot Description
- Cleared, Level
- Elementary School
- WD Williams
- Middle School
- Charles D Owen
- High School
- Charles D Owen
- Zoning
- R-1
- Total Property HLA
- 1167
- Master on Main Level
- Yes
How much is your home worth?
...get instant property value now!
Mortgage Calculator
“ Based on information submitted to the MLS GRID as of . All data is obtained from various sources and may not have been verified by broker or MLS GRID. Supplied Open House Information is subject to change without notice. All information should be independently reviewed and verified for accuracy. Some IDX listings have been excluded from this website. Properties may or may not be listed by the office/agent presenting the information © 2026 Canopy MLS as distributed by MLS GRID”

Last Updated: