Share this with your friends


(614)735-0005
Carolina Luxury Brokers
44 Sutton Knob Road, Candler, NC 28715
- $500,000
- 2
- BD
- 2
- BA
- 1,732
- SqFt




Listing courtesy of Howard Hanna Beverly-Hanks Asheville-Downtown. 828-412-1612
Sold listing courtesy of Nest Realty Asheville
- Sold Price
- $500,000
- List Price
- $525,000
- MLS#
- 4252708
- Status
- CLOSED
- Days on Market
- 258
- Property Type
- Residential
- Architectural Style
- Ranch
- Year Built
- 1992
- Closing Date
- Jan 15, 2026
- Bedrooms
- 2
- Bathrooms
- 2
- Full Baths
- 2
- Lot Size
- 71,438
- Lot Size Area
- 1.64
- Living Area
- 1,732
- Sq Ft Total
- 1732
- County
- Buncombe
- Subdivision
- Davis Creek Estates
- Special Conditions
- None
Property Description
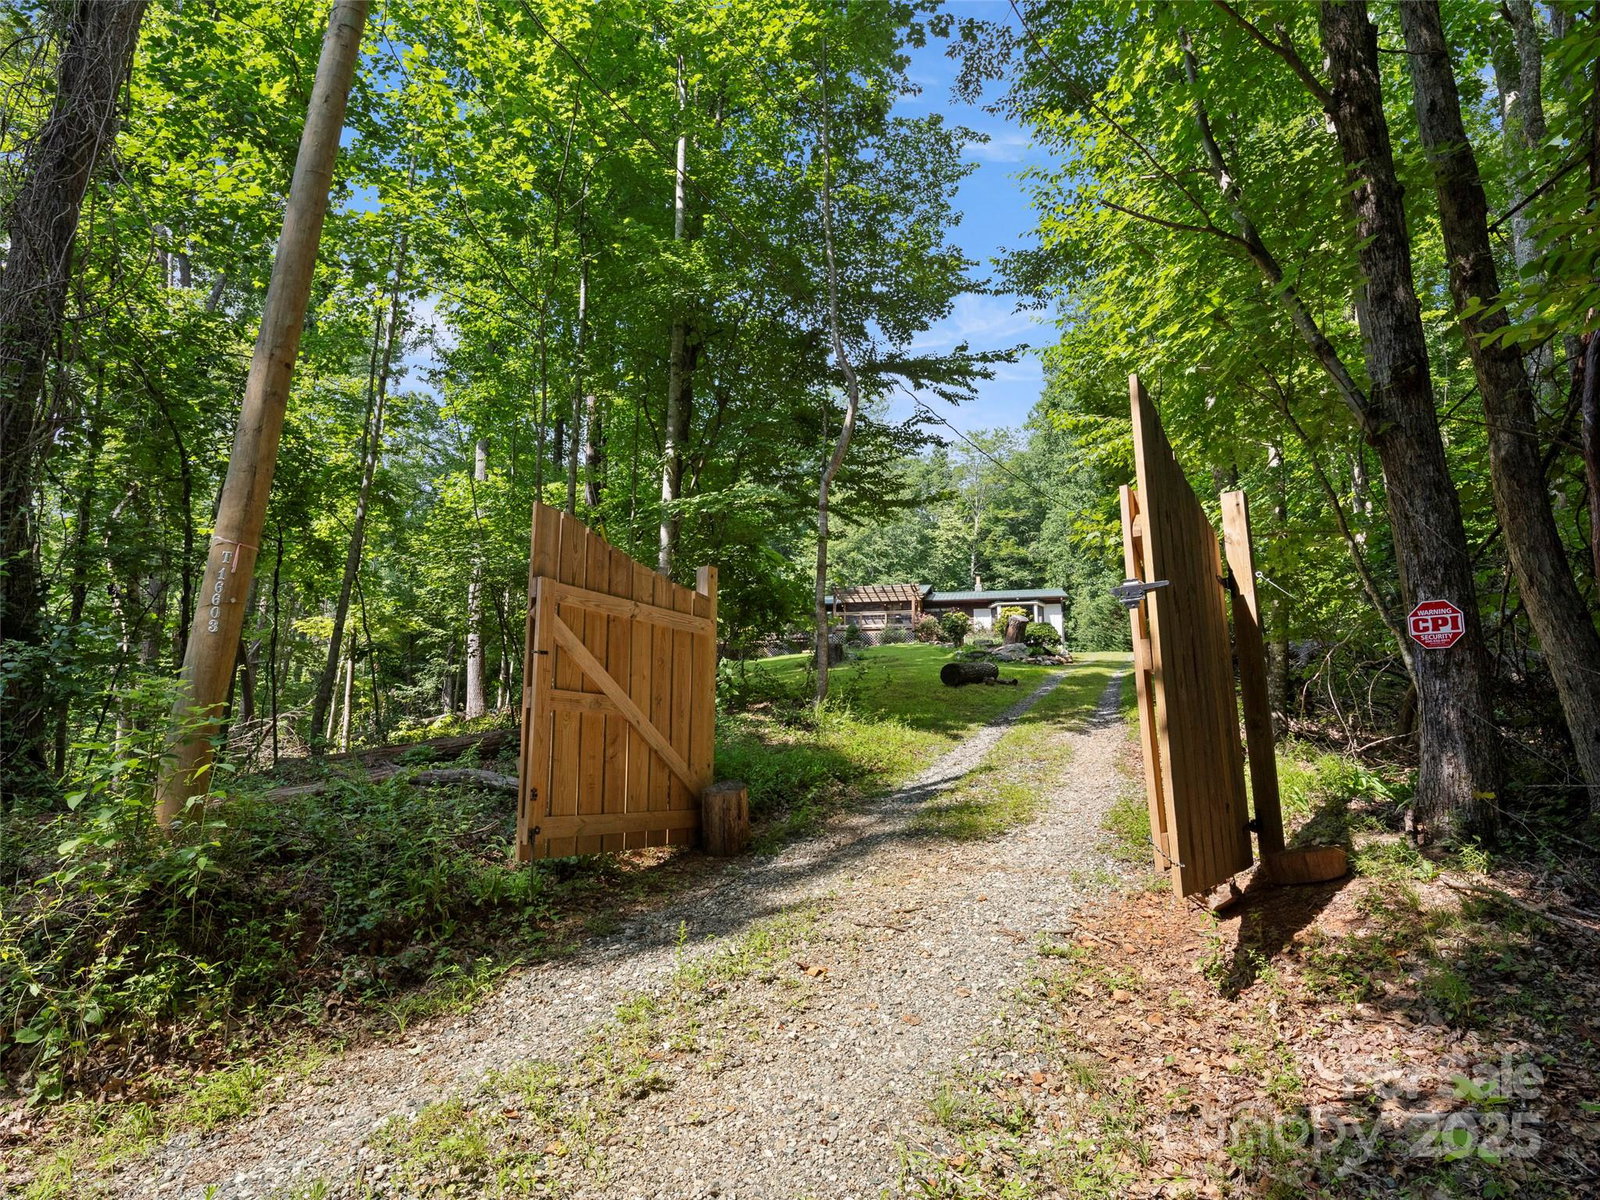
Motivated seller now offering $5k in seller concessions towards buyer closing costs in addition to the just reduced list price! Become the lucky new owner of this mountain retreat with year-round views of Mt. Pisgah, a saltwater pool, hot tub, and wraparound deck. At the end of the road in Davis Creek Estates, this private escape features a gated entrance and CPI security. In addition to two bedrooms, there’s a third room with a sliding privacy door—ideal for an office or study. A light-filled 400 sqft addition by licensed contractor (2023, unpermitted) boasts vaulted ceilings, a reclaimed Chicago brick wall, and Pella casement windows. Curl up in the bay window overlooking rose bushes and fresh garden beds. Recent updates include Smartcore waterproof flooring, lighting, paint, front deck/railings, water heater (all 2023), and renovated bedrooms and baths. A two-story barn and covered carport offer ample storage. Skyrunner internet available. Convenient to the future Pisgah View State Park and less than 30 minutes to Asheville. Well pump saver installed (2023). Over $100K in upgrades by current owners!

Additional Information
- Hoa Fee
- $500
- Hoa Fee Paid
- Annually
- Community Features
- Walking Trails
- Fireplace
- Yes
- Interior Features
- Other - See Remarks
- Floor Coverings
- Vinyl, Wood, Other - See Remarks
- Equipment
- Dishwasher, Dryer, Electric Water Heater, Gas Cooktop, Gas Oven, Microwave, Washer
- Foundation
- Crawl Space
- Main Level Rooms
- Primary Bedroom, Bedroom(s), Bathroom-Full, Living Room, Great Room, Kitchen, Office
- Laundry Location
- Mud Room, Main Level
- Heating
- Ductless, Propane, Wood Stove
- Water
- Well, Other - See Remarks
- Sewer
- Septic Installed
- Exterior Construction
- Wood
- Roof
- Metal
- Parking
- Driveway
- Driveway
- Gravel
- Lot Description
- Green Area, Hilly, Level, Private, Wooded, Views, Other - See Remarks
- Elementary School
- Pisgah/Enka
- Middle School
- Enka
- High School
- Unspecified
- Zoning
- OU
- Total Property HLA
- 1732
- Master on Main Level
- Yes
How much is your home worth?
...get instant property value now!
Mortgage Calculator
“ Based on information submitted to the MLS GRID as of . All data is obtained from various sources and may not have been verified by broker or MLS GRID. Supplied Open House Information is subject to change without notice. All information should be independently reviewed and verified for accuracy. Some IDX listings have been excluded from this website. Properties may or may not be listed by the office/agent presenting the information © 2026 Canopy MLS as distributed by MLS GRID”

Last Updated: