29 Wild Deer Trail, Zirconia, NC 28790
- $845,000
- 3
- BD
- 3
- BA
- 2,418
- SqFt





Listing courtesy of Carolina Mountain Sales. kim.montini@carolinamountainsales.com
Sold listing courtesy of Carolina Mountain Sales
- Sold Price
- $845,000
- List Price
- $849,000
- MLS#
- 4243690
- Status
- CLOSED
- Days on Market
- 172
- Property Type
- Residential
- Year Built
- 2025
- Closing Date
- Oct 07, 2025
- Bedrooms
- 3
- Bathrooms
- 3
- Full Baths
- 2
- Half Baths
- 1
- Lot Size
- 16,988
- Lot Size Area
- 0.39
- Living Area
- 2,418
- Sq Ft Total
- 2418
- County
- Henderson
- Subdivision
- Pinnacle Falls
- Special Conditions
- None
Property Description
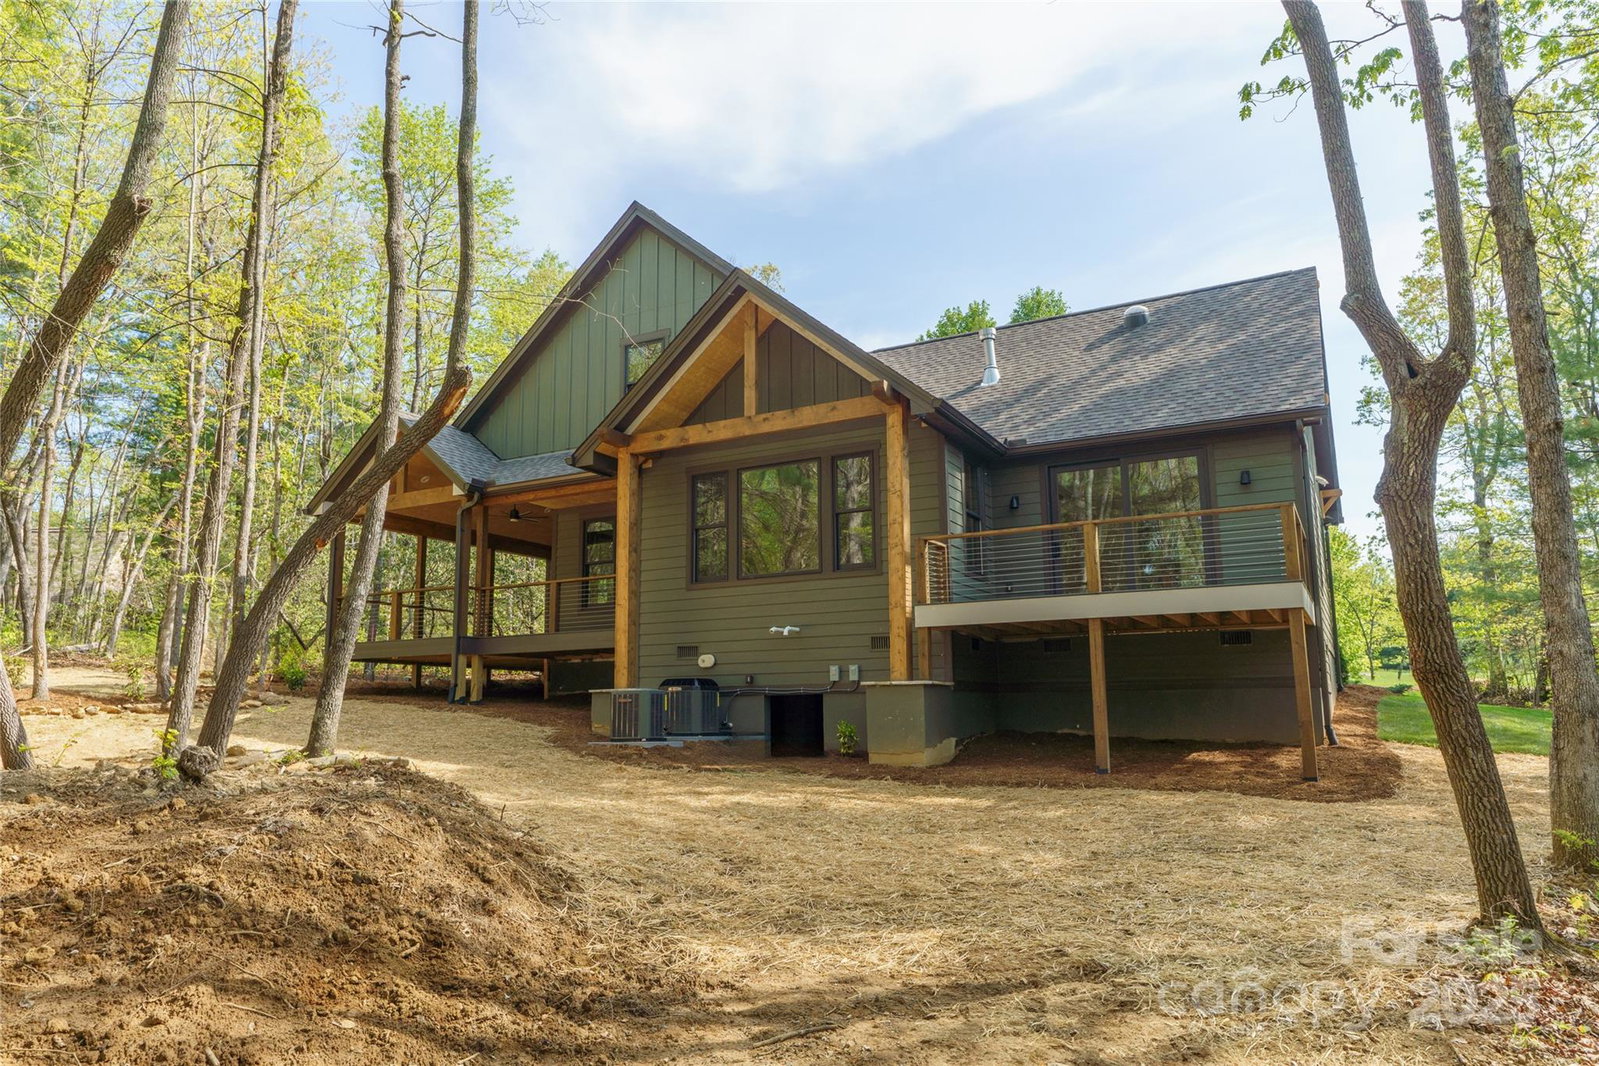
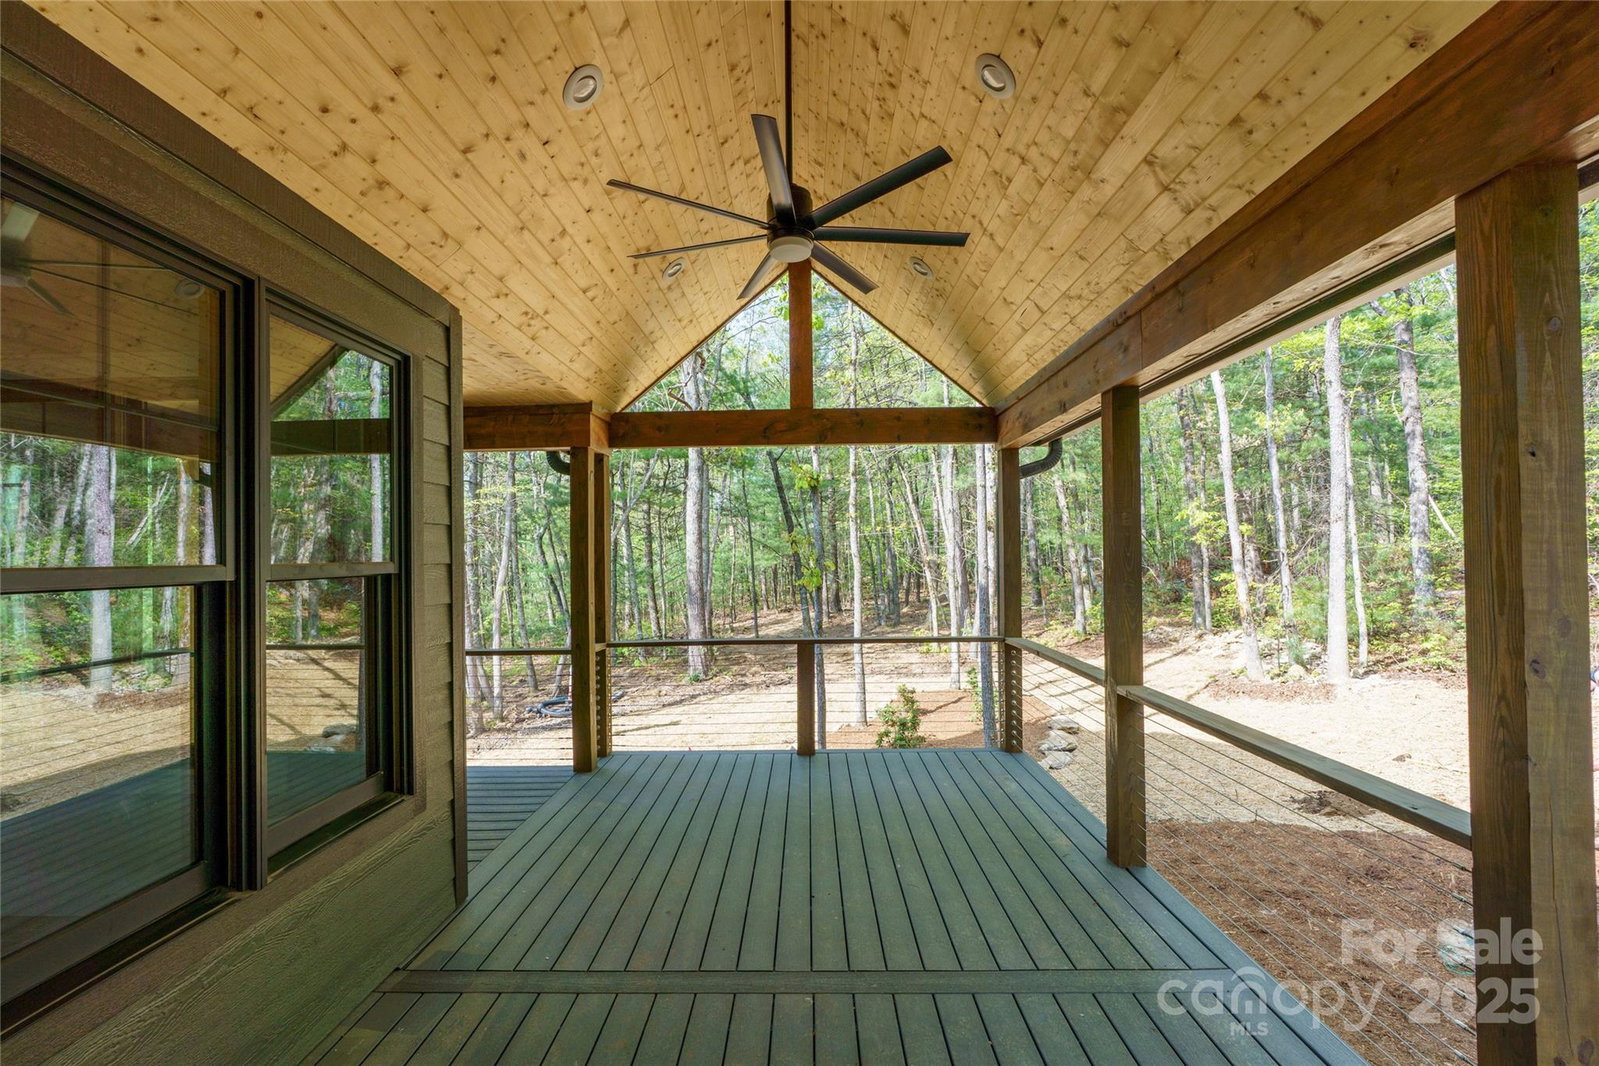
PRICED BELOW APPRAISAL..Experience peaceful mountain living in this beautifully built new construction home situated on a gentle laying lot, tucked away in the private, gated community of Pinnacle Falls. The open-concept design features vaulted ceilings, upscale finishes, and a modern kitchen complete with stainless steel appliances and granite countertops. Enjoy the serenity of nature from your covered deck, surrounded by lush woods for added privacy. The amenity-rich community offers scenic walking trails, a refreshing outdoor pool, fitness center, and a welcoming clubhouse—all just a short drive from Greenville, SC and Hendersonville, NC. A perfect escape with all the comforts of home, ideal as a full-time residence or a serene getaway.
/u.realgeeks.media/carolinaluxurybrokers/White_CLB_Logo.png)
Additional Information
- Hoa Fee
- $1,650
- Hoa Fee Paid
- Annually
- Community Features
- Clubhouse, Fitness Center, Gated, Outdoor Pool, Recreation Area, Walking Trails
- Fireplace
- Yes
- Interior Features
- Attic Stairs Pulldown, Kitchen Island, Open Floorplan, Pantry, Storage, Walk-In Closet(s), Walk-In Pantry
- Equipment
- Dishwasher, Disposal, Electric Oven, Exhaust Fan, Exhaust Hood, Freezer, Gas Cooktop, Gas Water Heater, Microwave, Plumbed For Ice Maker, Propane Water Heater, Refrigerator, Tankless Water Heater, Wall Oven
- Foundation
- Crawl Space
- Main Level Rooms
- Primary Bedroom, Bathroom-Full, Kitchen, Dining Area, Family Room, Laundry, Bathroom-Half
- Laundry Location
- Electric Dryer Hookup, Inside, Laundry Room, Main Level, Sink, Washer Hookup
- Heating
- Central, Electric, Heat Pump, Propane
- Water
- City
- Sewer
- Septic Installed
- Exterior Construction
- Hard Stucco, Hardboard Siding, Stone Veneer
- Roof
- Shingle, Fiberglass, Wood
- Parking
- Driveway, Attached Garage, Garage Door Opener, Garage Faces Side
- Driveway
- Asphalt, Paved
- Lot Description
- Cul-De-Sac
- Elementary School
- Hillandale
- Middle School
- Flat Rock
- High School
- East Henderson
- New Construction
- Yes
- Builder Name
- Timberline Custom Homes
- Total Property HLA
- 2418
- Master on Main Level
- Yes
Mortgage Calculator
“ Based on information submitted to the MLS GRID as of . All data is obtained from various sources and may not have been verified by broker or MLS GRID. Supplied Open House Information is subject to change without notice. All information should be independently reviewed and verified for accuracy. Some IDX listings have been excluded from this website. Properties may or may not be listed by the office/agent presenting the information © 2026 Canopy MLS as distributed by MLS GRID”

Last Updated: