Share this with your friends


(614)735-0005
Carolina Luxury Brokers
386 Country Club Drive, Canton, NC 28716
- $500,000
- 3
- BD
- 3
- BA
- 2,204
- SqFt






Listing courtesy of Springdale Realty, LLC. 828-550-2173
Sold listing courtesy of Howard Hanna Beverly-Hanks Asheville-North
- Sold Price
- $500,000
- List Price
- $580,000
- MLS#
- 4272951
- Status
- CLOSED
- Days on Market
- 272
- Property Type
- Residential
- Architectural Style
- Other
- Year Built
- 1977
- Closing Date
- Mar 30, 2026
- Bedrooms
- 3
- Bathrooms
- 3
- Full Baths
- 3
- Lot Size
- 20,908
- Lot Size Area
- 0.48
- Living Area
- 2,204
- Sq Ft Total
- 2204
- County
- Haywood
- Subdivision
- Springdale Estates
- Building Name
- Springdale Country Club
- Special Conditions
- None
Property Description
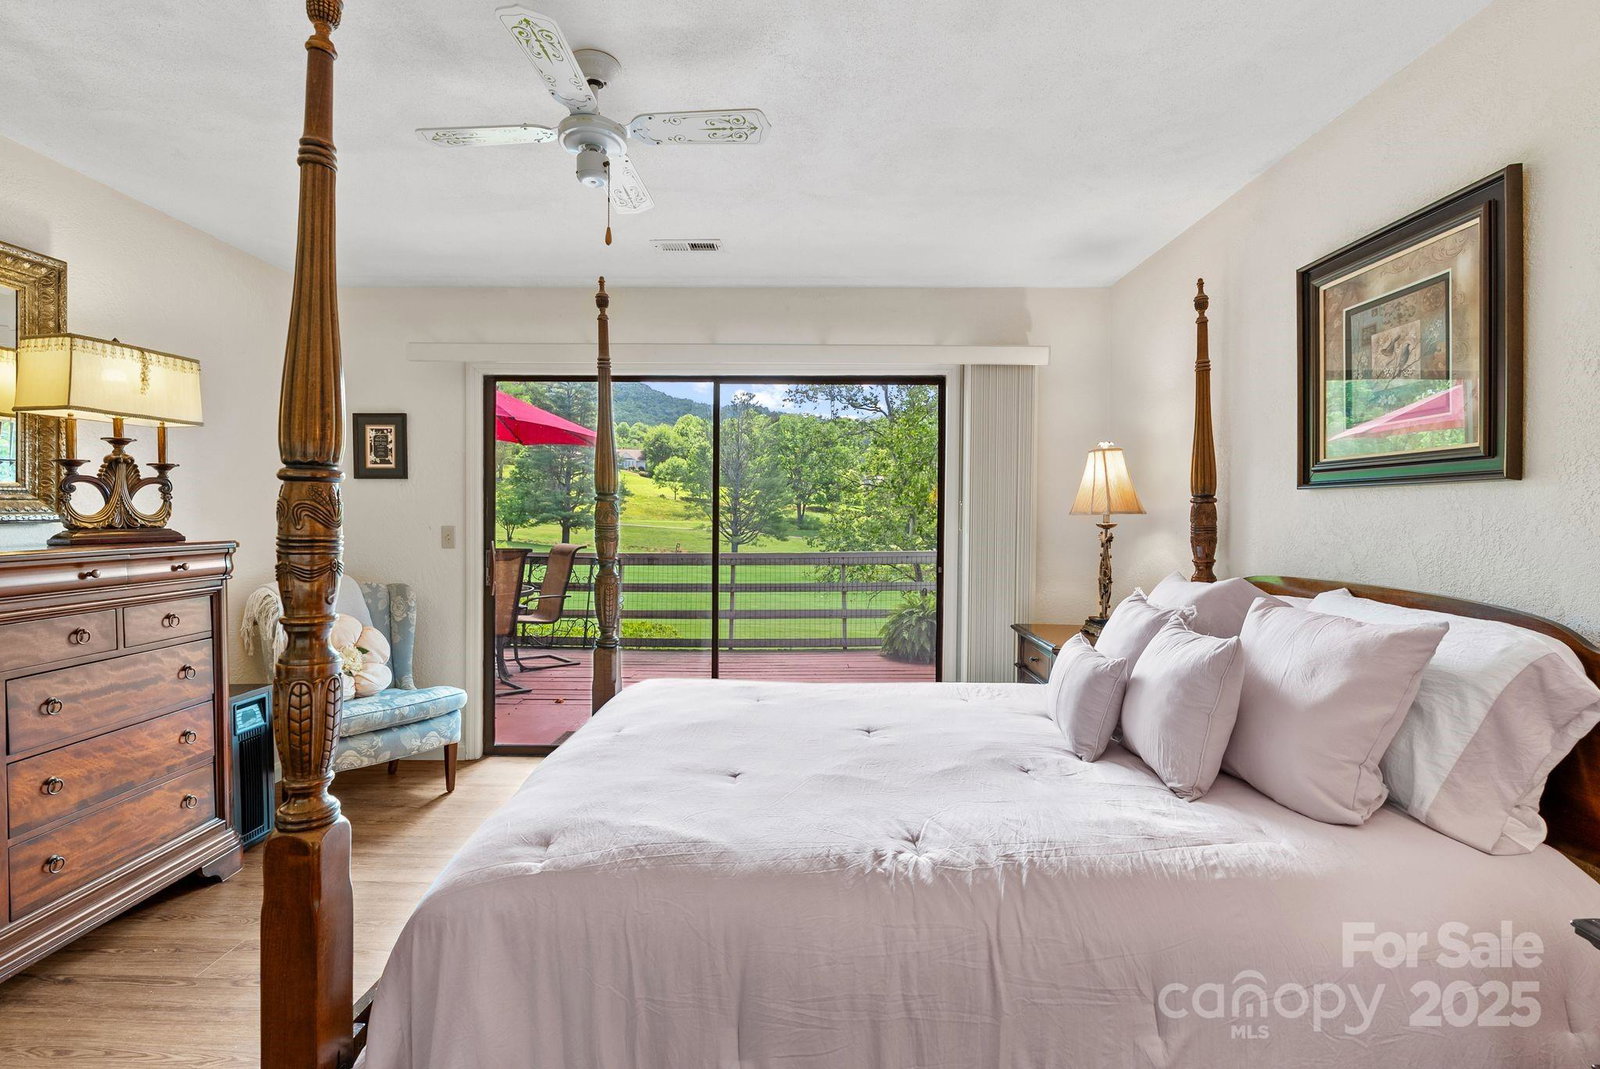
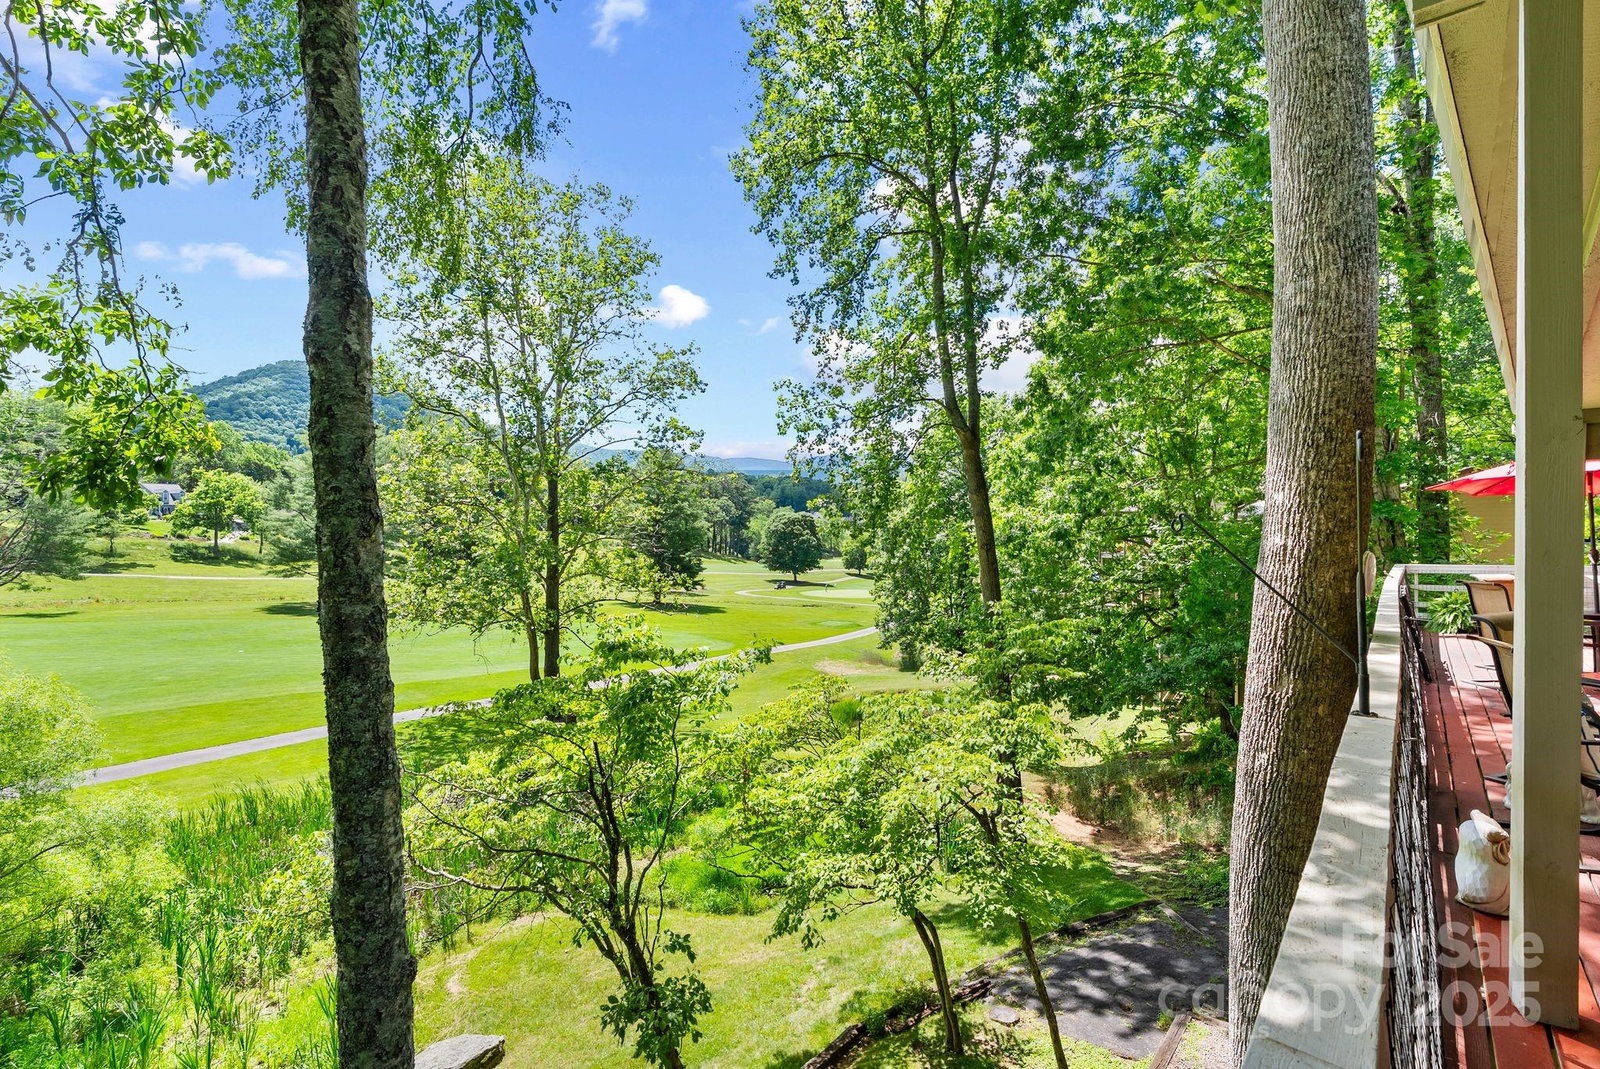
FREE SPRINGDALE RESORT MEMBERSHIP! Golfer's paradise along the 7th Fairway of Springdale Resort Golf Course, with panoramic views of the surrounding mountain ranges. Facing east, the sunrises are amazing. Large upper deck provides an outdoor paradise for enjoying nature with your morning cup of coffee or entertaining family and friends. Spacious living room boasts a wall of glass as do 2 of the bedrooms, each with their own sliding glass doors opening onto the upper deck. With 3 bedrooms and 3 bathrooms, there is plenty of room for everyone. U-shaped kitchen offers plenty of counter space and cabinetry. Spacious downstairs den overlooking the golf course. An oversized laundry room with utility sink, full bath and storage room complete the downstairs level. Whether you are looking for a mountain vacation home or a permanent residence, this home offers it all. Springdale Resort offers an 18-hole golf course, the award winning Rocky Face Tavern, a fitness center, pro shop, pool and hot tub. Discover the HIDDEN GEM of WESTERN NORTH CAROLINA! Nestled between Waynesville, NC and the Blue Ridge Parkway. Close to Hiking and Fishing. Claim your Springdale Resort Membership and experience the Renaissance. Schedule a resort tour and home showing today.

Additional Information
- Community Features
- Clubhouse, Fitness Center, Gated, Golf, Outdoor Pool, Putting Green, Recreation Area, Walking Trails
- Fireplace
- Yes
- Floor Coverings
- Carpet, Vinyl
- Equipment
- Refrigerator
- Foundation
- Basement, Slab
- Main Level Rooms
- Primary Bedroom, Bedroom(s), Bedroom(s)
- Laundry Location
- Lower Level
- Heating
- Ductless, Heat Pump
- Water
- Public
- Sewer
- Septic Installed
- Exterior Construction
- Rough Sawn, Stone, Wood
- Roof
- Metal
- Parking
- Attached Carport, Driveway
- Driveway
- Asphalt, Paved
- Lot Description
- On Golf Course, Sloped, Wooded
- Elementary School
- Bethel
- Middle School
- Canton
- High School
- Pisgah
- Total Property HLA
- 2204
- Master on Main Level
- Yes
How much is your home worth?
...get instant property value now!
Mortgage Calculator
“ Based on information submitted to the MLS GRID as of . All data is obtained from various sources and may not have been verified by broker or MLS GRID. Supplied Open House Information is subject to change without notice. All information should be independently reviewed and verified for accuracy. Some IDX listings have been excluded from this website. Properties may or may not be listed by the office/agent presenting the information © 2026 Canopy MLS as distributed by MLS GRID”

Last Updated: