Share this with your friends


(614)735-0005
Carolina Luxury Brokers
24 Herron View Lane, Weaverville, NC 28787
- $1,200,000
- 3
- BD
- 5
- BA
- 3,454
- SqFt






Listing courtesy of Asheville Realty Group. INFO@AshevilleRealtyGroup.com
Sold listing courtesy of Howard Hanna Beverly-Hanks Asheville-North
- Sold Price
- $1,200,000
- List Price
- $1,299,000
- MLS#
- 4343958
- Status
- CLOSED
- Days on Market
- 88
- Property Type
- Residential
- Architectural Style
- Contemporary
- Year Built
- 2022
- Closing Date
- May 09, 2026
- Bedrooms
- 3
- Bathrooms
- 5
- Full Baths
- 3
- Half Baths
- 2
- Lot Size
- 65,340
- Lot Size Area
- 1.5
- Living Area
- 3,454
- Sq Ft Total
- 3454
- County
- Buncombe
- Subdivision
- Herron Cove Heights
- Special Conditions
- None
Property Description
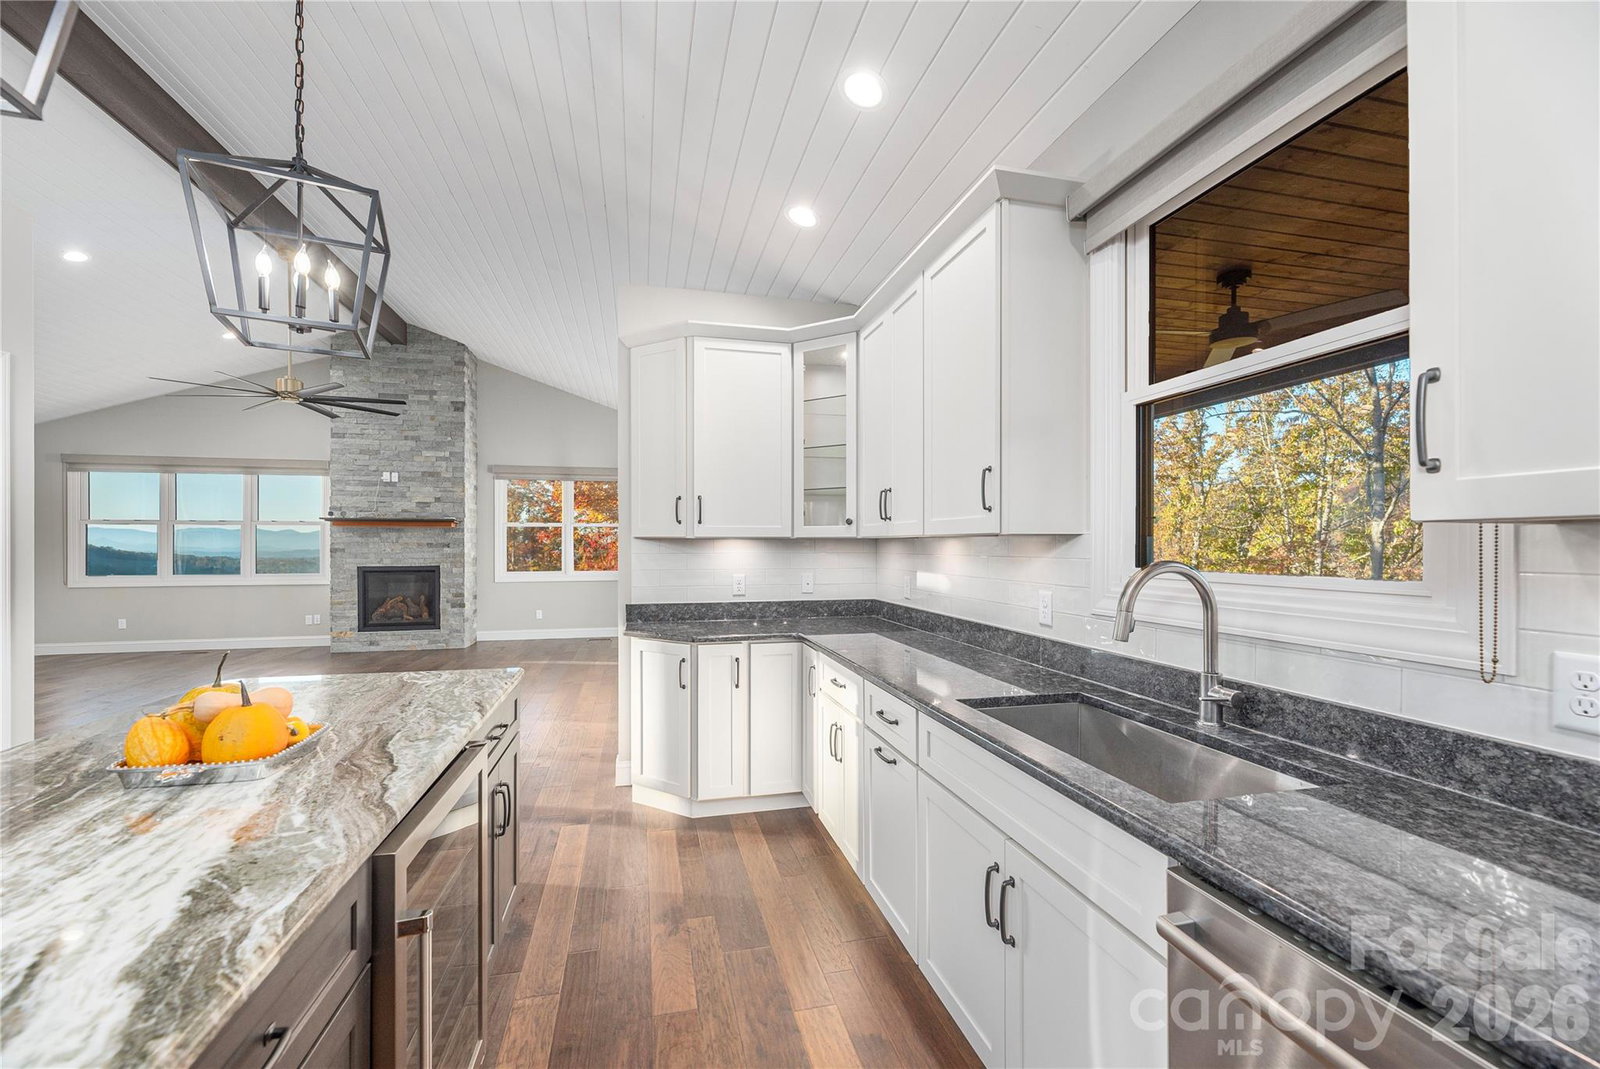
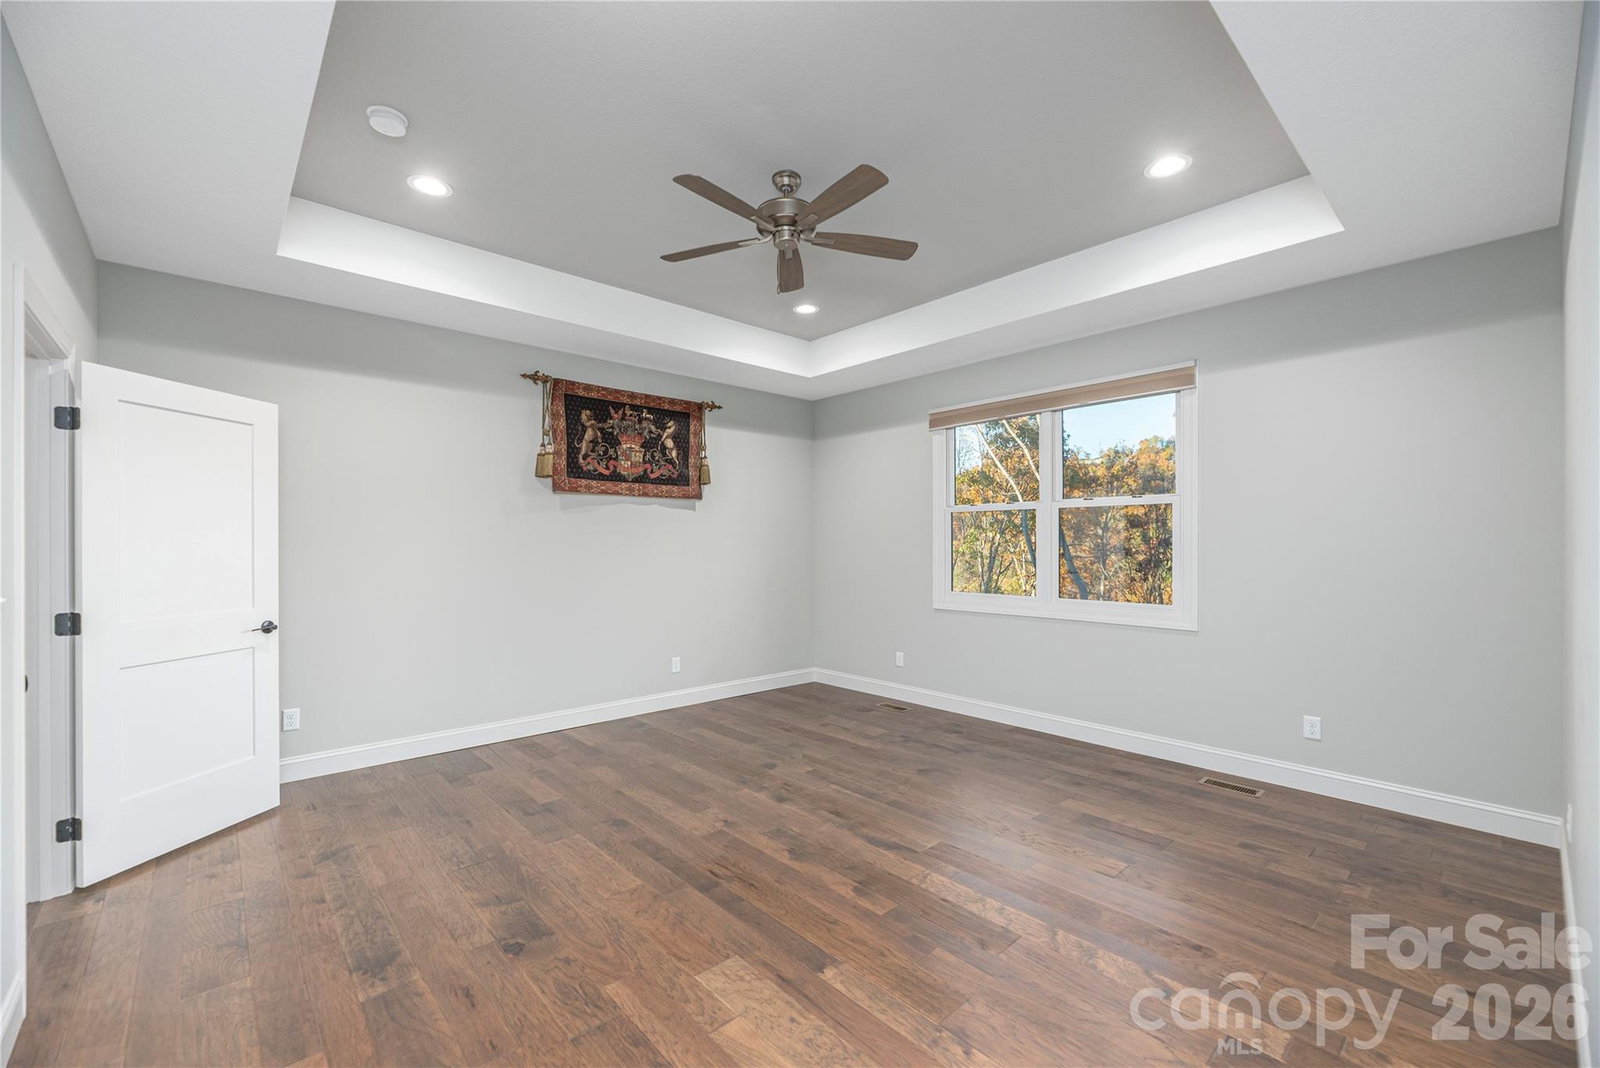
GORGEOUS MOUNTAIN HOME WITH AMAZING VIEWS, HIGH SPEED INTERNET ACCESS 10 MINUTES TO ASHEVILLE OR WEAVERVILLE! This nearly-new home is a must see with features you'll love: main level living, including garage, a big beautiful kitchen, expansive great room and a huge deck to enjoy the outdoors. The lower level is a perfect space for combined living or a place that guests won't want to leave with 2 guest suites, a family room with a wet Bar and its own spacious deck. Did I mention the views?? All this in a lovely, small upscale community, Herron Cove Heights, that offers space and the beauty of the mountains without seclusion- and no steep driveway! NOTE: GPS will try to take you on Beaverdam Rd to Upper Herron. It's a more tedious route, please take New Stock exit to Herron Cove *Exterior siding is Smart Board
/u.realgeeks.media/carolinaluxurybrokers/White_CLB_Logo.png)
Additional Information
- Hoa Fee
- $1,000
- Hoa Fee Paid
- Annually
- Community Features
- Street Lights
- Fireplace
- Yes
- Interior Features
- Attic Stairs Pulldown, Walk-In Closet(s)
- Floor Coverings
- Laminate, Tile
- Equipment
- Dishwasher, Disposal, Double Oven, Exhaust Hood, Microwave, Refrigerator
- Foundation
- Basement
- Main Level Rooms
- Primary Bedroom, Bedroom(s), Bathroom-Full, Bathroom-Half, Living Room, Kitchen, Dining Area, Great Room, Laundry
- Laundry Location
- Electric Dryer Hookup, Laundry Room, Main Level, Washer Hookup
- Heating
- Heat Pump
- Water
- Well
- Sewer
- Septic Installed
- Exterior Construction
- Other - See Remarks
- Roof
- Architectural Shingle
- Parking
- Driveway, Attached Garage
- Driveway
- Concrete, Paved
- Lot Description
- Sloped, Views
- Elementary School
- Weaverville/N. Windy Ridge
- Middle School
- North Buncombe
- High School
- North Buncombe
- Zoning
- OU
- Total Property HLA
- 3454
- Master on Main Level
- Yes
Mortgage Calculator
“ Based on information submitted to the MLS GRID as of . All data is obtained from various sources and may not have been verified by broker or MLS GRID. Supplied Open House Information is subject to change without notice. All information should be independently reviewed and verified for accuracy. Some IDX listings have been excluded from this website. Properties may or may not be listed by the office/agent presenting the information © 2026 Canopy MLS as distributed by MLS GRID”

Last Updated: