112 Meadow Breeze Road, Arden, NC 28704
- $762,000
- 4
- BD
- 3
- BA
- 2,977
- SqFt




Listing courtesy of Nest Realty Asheville. tricia.mccorkle@nestrealty.com
Sold listing courtesy of Realty ONE Group Pivot Hendersonville
- Sold Price
- $762,000
- List Price
- $775,000
- MLS#
- 4360371
- Status
- CLOSED
- Days on Market
- 113
- Property Type
- Residential
- Architectural Style
- Arts and Crafts
- Year Built
- 2021
- Closing Date
- Jul 16, 2026
- Bedrooms
- 4
- Bathrooms
- 3
- Full Baths
- 2
- Half Baths
- 1
- Lot Size
- 16,988
- Lot Size Area
- 0.39
- Living Area
- 2,977
- Sq Ft Total
- 2977
- County
- Buncombe
- Subdivision
- Glenn Bridge Meadows
- Special Conditions
- None
Property Description
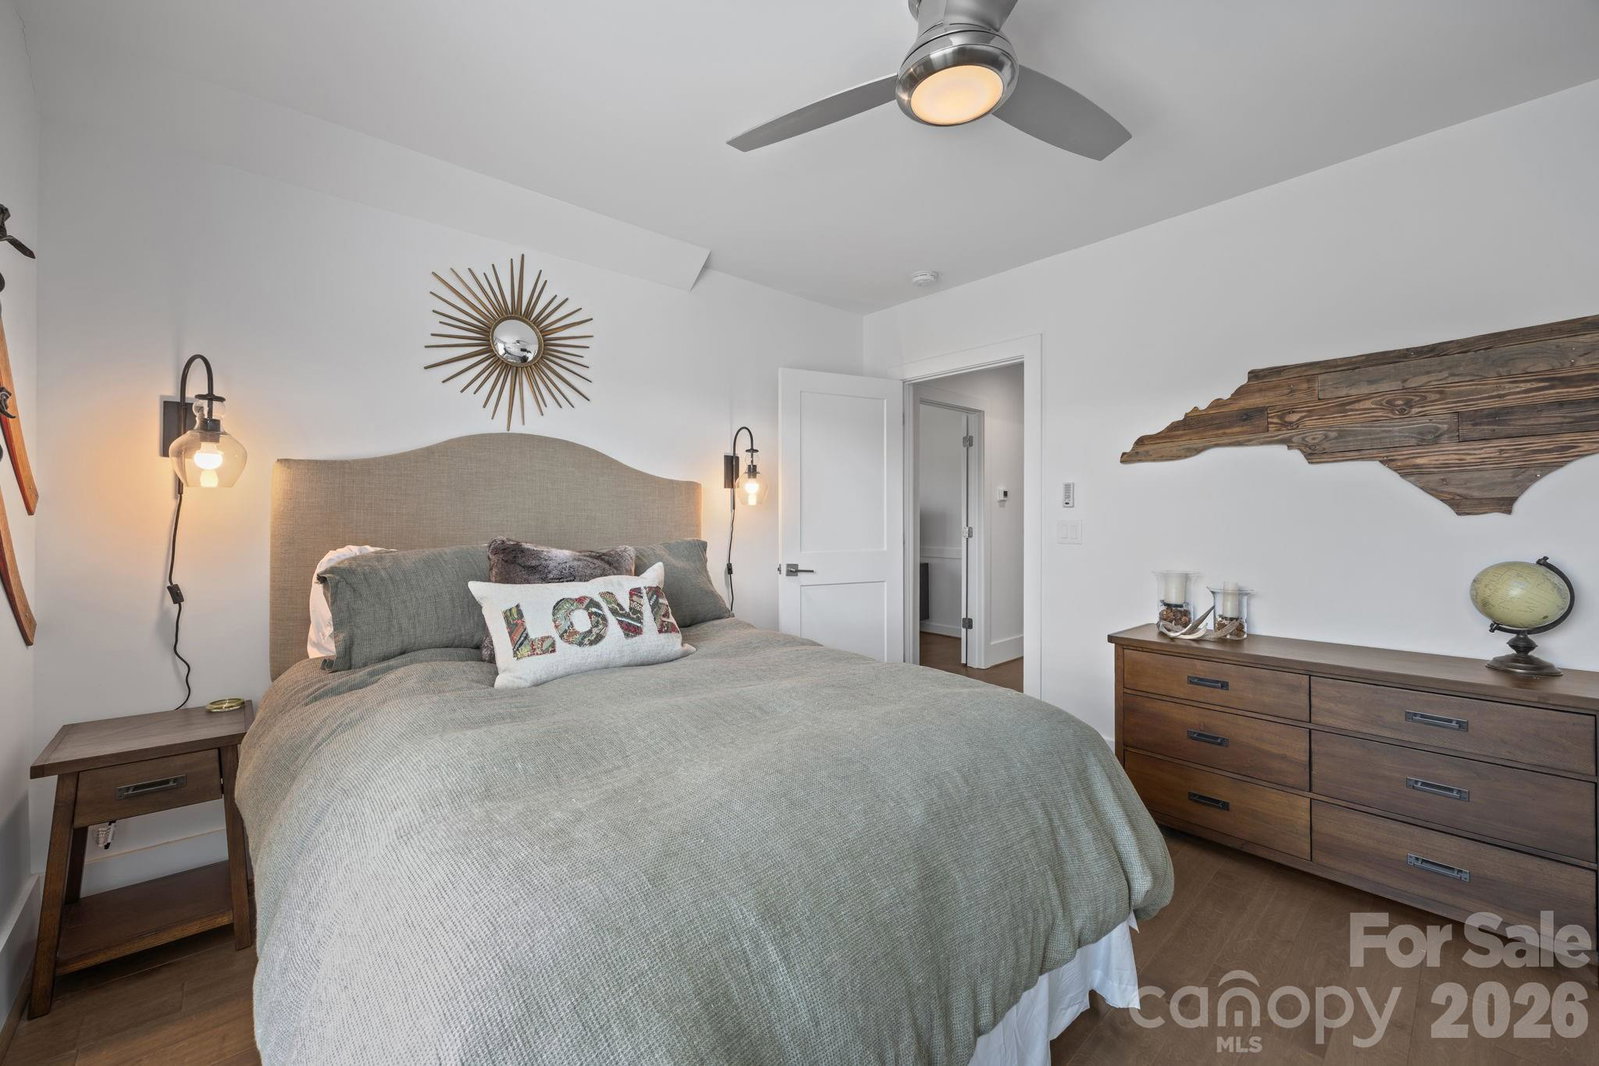
This beautiful 2021-built home blends modern design with mountain charm. Thoughtfully crafted with quality finishes and attention to detail, this move-in-ready home features an open-concept layout filled with natural light, creating bright and inviting spaces throughout. The spacious living area flows seamlessly into a well-appointed kitchen, complete with sleek countertops, stainless steel appliances, and ample cabinetry—ideal for both everyday living and entertaining. A generous primary suite offers a relaxing retreat, featuring an en-suite bath with a soaking tub and walk-in closet. Additional bedrooms, along with a dedicated home office, provide flexible space for guests, remote work, or hobbies. The fourth bedroom does not have a closet, but one could be added or an armoire could be used for clothes storage. Step outside to a partially covered deck where you can take in sweeping mountain views—perfect for relaxing mornings, evening sunsets, or hosting gatherings year-round. Conveniently located just minutes from shopping, dining, and outdoor recreation, this home offers the perfect balance of comfort, style, and accessibility. Biltmore Park and the Asheville Regional Airport are about a 10 minute drive and downtown Asheville and Hendersonville are just under 20 minutes. EV-ready with a convenient 240V outlet in garage. Don't miss this incredible opportunity to own this beautiful home in such a quaint and desirable neighborhood in Arden.
/u.realgeeks.media/carolinaluxurybrokers/White_CLB_Logo.png)
Additional Information
- Hoa Fee
- $150
- Hoa Fee Paid
- Quarterly
- Fireplace
- Yes
- Interior Features
- Kitchen Island, Open Floorplan, Pantry, Walk-In Closet(s)
- Floor Coverings
- Hardwood, Tile
- Equipment
- Dishwasher, Disposal, Electric Oven, Exhaust Hood, Gas Range, Gas Water Heater, Microwave, Refrigerator with Ice Maker, Self Cleaning Oven
- Foundation
- Crawl Space
- Main Level Rooms
- Primary Bedroom, Bathroom-Full, Living Room, Kitchen, Breakfast, Dining Area, Office, Bathroom-Half
- Laundry Location
- Electric Dryer Hookup, Laundry Room, Main Level, Sink, Washer Hookup
- Heating
- Floor Furnace
- Water
- City
- Sewer
- Public Sewer
- Exterior Construction
- Fiber Cement, Stone
- Parking
- Electric Vehicle Charging Station(s), Attached Garage, Garage Faces Side
- Driveway
- Concrete, Paved
- Lot Description
- Level, Sloped, Views
- Elementary School
- Avery's Creek/Koontz
- Middle School
- Valley Springs
- High School
- T.C. Roberson
- Total Property HLA
- 2977
- Master on Main Level
- Yes
Mortgage Calculator
“ Based on information submitted to the MLS GRID as of . All data is obtained from various sources and may not have been verified by broker or MLS GRID. Supplied Open House Information is subject to change without notice. All information should be independently reviewed and verified for accuracy. Some IDX listings have been excluded from this website. Properties may or may not be listed by the office/agent presenting the information © 2026 Canopy MLS as distributed by MLS GRID”

Last Updated: