56 Southwicke Drive, Arden, NC 28704
- $652,000
- 3
- BD
- 3
- BA
- 2,257
- SqFt




Listing courtesy of Howard Hanna Beverly-Hanks Asheville-North. pat.bryant@allentate.com
Sold listing courtesy of Appalachian Realty Associates
- Sold Price
- $652,000
- List Price
- $649,000
- MLS#
- 4368299
- Status
- CLOSED
- Days on Market
- 62
- Property Type
- Residential
- Architectural Style
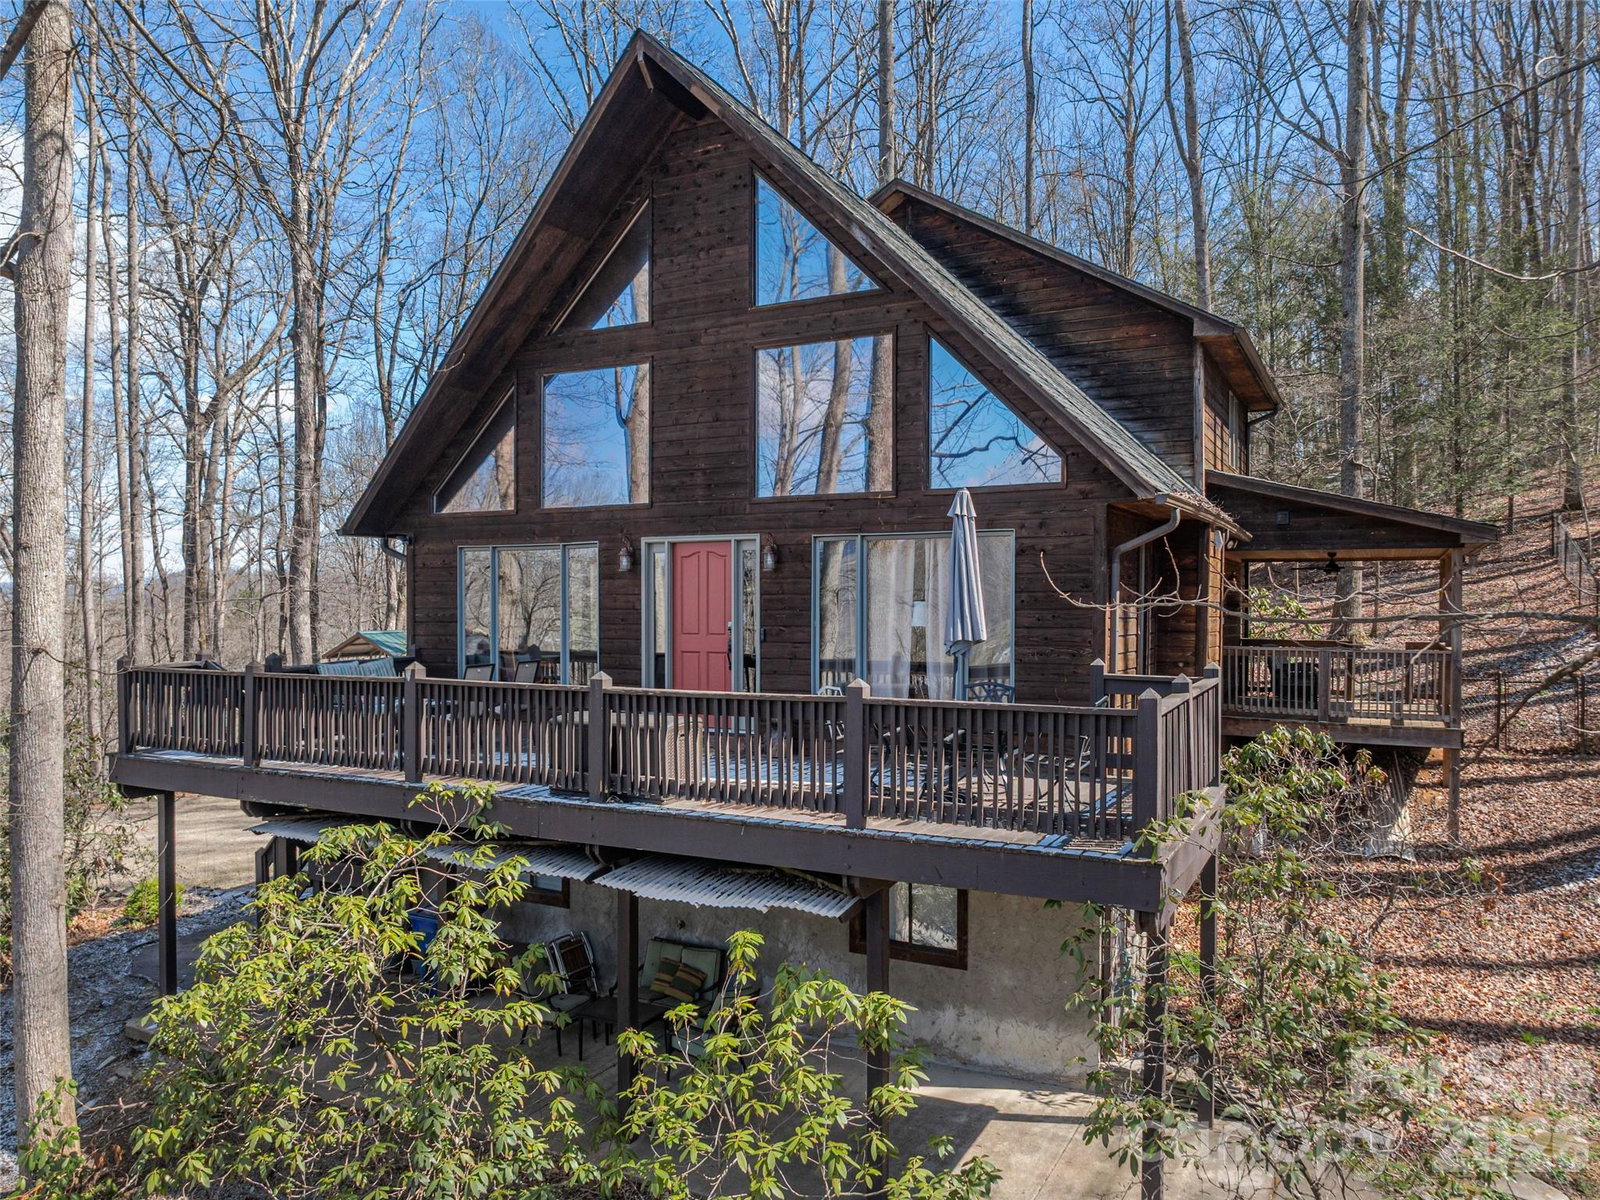
- A-Frame
- Year Built
- 1988
- Closing Date
- Jun 11, 2026
- Bedrooms
- 3
- Bathrooms
- 3
- Full Baths
- 2
- Half Baths
- 1
- Lot Size
- 29,620
- Lot Size Area
- 0.68
- Living Area
- 2,257
- Sq Ft Total
- 2257
- County
- Buncombe
- Subdivision
- none
- Special Conditions
- None
Property Description
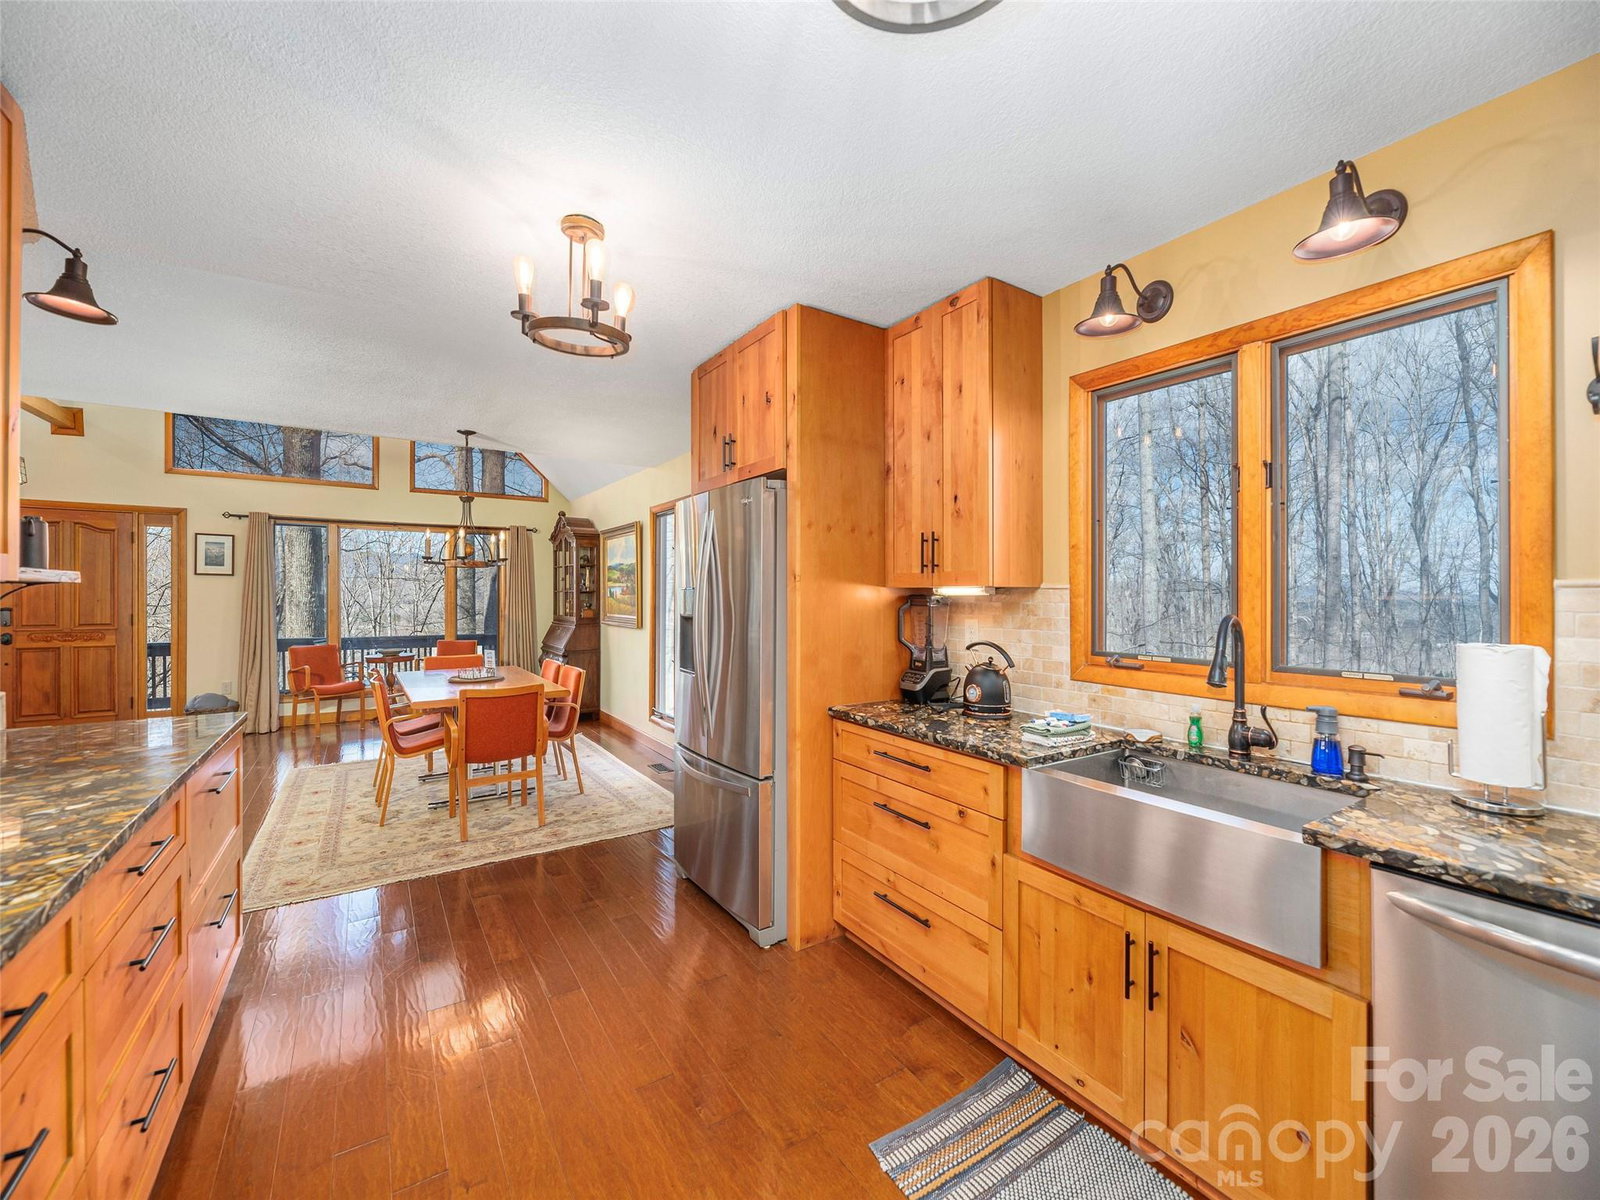
Don’t miss this 3 BR, 2 ½ BA stunning, move-in ready Asheville A-Frame located just minutes from Biltmore Park and the Asheville Airport. Enjoy this west facing home with family & friends from the expansive front deck. Step into an airy, open main level bathed in abundant natural light, tastefully decorated with much of the home freshly painted. The main level primary BR & ensuite features: an updated walk-in closet, double vanity, separate tub/shower, & private access to a large, covered side porch creating a true sanctuary. A versatile upper-level loft overlooks the GR, ideal for a home office, library, or creative studio space. Both guest BRs are spacious & offer lots of room for family or guests. The wooded lot creates a serene and private setting and offers a partially fenced back yard, fire pit, plenty of parking, & an RV sized covered parking area. The oversized basement offers plenty of workshop space, parking, and storage. See additional features list in the attachments.
/u.realgeeks.media/carolinaluxurybrokers/White_CLB_Logo.png)
Additional Information
- Fireplace
- Yes
- Interior Features
- Attic Other, Open Floorplan, Pantry, Walk-In Closet(s)
- Floor Coverings
- Carpet, Tile, Wood
- Equipment
- Dishwasher, Dryer, Electric Water Heater, Gas Cooktop, Microwave, Oven, Refrigerator, Washer
- Foundation
- Basement
- Main Level Rooms
- Great Room, Dining Room, Kitchen, Primary Bedroom, Bathroom-Half, Bathroom-Full
- Laundry Location
- Mud Room, Main Level
- Heating
- Forced Air, Heat Pump
- Water
- City, Public
- Sewer
- Septic Installed
- Exterior Features
- Fire Pit
- Exterior Construction
- Wood
- Roof
- Architectural Shingle
- Parking
- Basement, Detached Carport, Electric Vehicle Charging Station(s), Garage Door Opener, Garage Faces Side, Keypad Entry, RV Access/Parking
- Driveway
- Concrete, Paved
- Lot Description
- Cul-De-Sac, Sloped, Wooded, Views
- Elementary School
- Avery's Creek/Koontz
- Middle School
- Charles T Koontz
- High School
- Unspecified
- Total Property HLA
- 2257
- Master on Main Level
- Yes
Mortgage Calculator
“ Based on information submitted to the MLS GRID as of . All data is obtained from various sources and may not have been verified by broker or MLS GRID. Supplied Open House Information is subject to change without notice. All information should be independently reviewed and verified for accuracy. Some IDX listings have been excluded from this website. Properties may or may not be listed by the office/agent presenting the information © 2026 Canopy MLS as distributed by MLS GRID”

Last Updated: