2 Lifestyle Court, Arden, NC 28704
- $640,000
- 3
- BD
- 3
- BA
- 2,232
- SqFt




Listing courtesy of Berkshire Hathaway HomeServices. sarahfrisby@bhhslp.com
Sold listing courtesy of Scott Barfield Realty And Land Company
- Sold Price
- $640,000
- List Price
- $649,000
- MLS#
- 4360396
- Status
- CLOSED
- Days on Market
- 89
- Property Type
- Residential
- Architectural Style
- Arts and Crafts
- Year Built
- 2021
- Closing Date
- Jun 22, 2026
- Bedrooms
- 3
- Bathrooms
- 3
- Full Baths
- 3
- Lot Size
- 4,356
- Lot Size Area
- 0.1
- Living Area
- 2,232
- Sq Ft Total
- 2232
- County
- Buncombe
- Subdivision
- Pinnacle at Arabella Heights
- Special Conditions
- None
Property Description
Welcome to Pinnacle at Arabella, where refined finishes and a thoughtfully designed layout come together to create an inviting mountain retreat. Located within a gated community just minutes from Biltmore Park Town Square, this beautifully maintained one owner home offers a rare combination of privacy, convenience, and elevated living. Positioned on a quiet cul-de-sac with no through traffic, the setting provides a peaceful backdrop while still keeping you close to shopping, dining, and everyday essentials. Designed with main level living in mind, this 3 bedroom, 3 bath home offers a seamless blend of comfort and functionality. The main living areas are open and welcoming, creating an easy flow for both daily living and entertaining. A standout feature is the enclosed back deck, artfully designed as a year round extension of the home, offering a light filled space to enjoy the outdoors in comfort throughout every season. This inviting space allows you to take in the natural surroundings without concern for weather, making it ideal for morning coffee, quiet afternoons, or gathering with friends. The primary suite is conveniently located on the main level and serves as a private retreat, complete with a lovely sitting area that is perfect for reading, relaxing, or simply enjoying a quiet moment at the start or end of the day. The kitchen is both stylish and functional, featuring quartz countertops, a KitchenAid refrigerator, dishwasher, and gas range. It opens to a spacious living room anchored by a striking floor to ceiling stone gas fireplace, creating a warm and inviting focal point. Just off the kitchen, a main level laundry room with LG washer and dryer adds everyday ease and practicality. Upstairs, a private guest suite offers exceptional flexibility for visitors or extended stays. This space includes an ensuite full bath, a large custom walk in closet, and a dedicated hobby or sewing area, all complemented by beautiful mountain views that enhance the sense of retreat and comfort. Additional interior features further elevate the home. Hunter Douglas window treatments in the main living areas and primary suite provide both style and function. A whole house water filtration system enhances daily living, while the epoxy finished garage floor creates a clean, polished, and low maintenance space. Gutter guards installed last year offer added convenience and peace of mind by reducing the need for ongoing exterior maintenance. Beyond the home itself, Pinnacle at Arabella offers a lifestyle that is both connected and serene. Residents enjoy access to a beautifully designed two story clubhouse featuring a fitness room, pool table, kitchen, and inviting gathering spaces. A wraparound deck showcases expansive sunset mountain views, providing a stunning setting to relax or spend time with neighbors and guests. The community also includes a pool and scenic walking trails, allowing you to fully enjoy the natural beauty of the surroundings. With its thoughtful upgrades, meticulous care, and exceptional location, this home presents a rare opportunity to enjoy comfortable, low maintenance living in one of the area’s most desirable communities. Every detail has been carefully maintained and considered, creating a home that is truly ready for its next chapter.
/u.realgeeks.media/carolinaluxurybrokers/White_CLB_Logo.png)
Additional Information
- Hoa Fee
- $195
- Hoa Fee Paid
- Monthly
- Community Features
- Clubhouse, Fitness Center, Gated, Outdoor Pool, Street Lights, Walking Trails
- Fireplace
- Yes
- Interior Features
- Attic Other, Kitchen Island, Open Floorplan, Pantry, Split Bedroom, Walk-In Closet(s)
- Floor Coverings
- Carpet, Hardwood, Tile
- Equipment
- Dishwasher, Disposal, Exhaust Fan, Filtration System, Gas Cooktop, Gas Oven, Gas Water Heater, Microwave, Plumbed For Ice Maker, Tankless Water Heater
- Foundation
- Slab
- Main Level Rooms
- Primary Bedroom, Bathroom-Full, Bedroom(s), Bathroom-Full, Kitchen, Living Room, Dining Room, Laundry, Solarium
- Laundry Location
- Utility Room, Laundry Room, Main Level, Sink
- Heating
- Central, Heat Pump, Natural Gas, Zoned
- Water
- City
- Sewer
- Public Sewer
- Exterior Features
- Lawn Maintenance
- Exterior Construction
- Cedar Shake, Fiber Cement, Stone Veneer
- Roof
- Architectural Shingle
- Parking
- Driveway, Electric Gate, Attached Garage, Garage Door Opener, Garage Faces Front
- Driveway
- Brick, Paved
- Lot Description
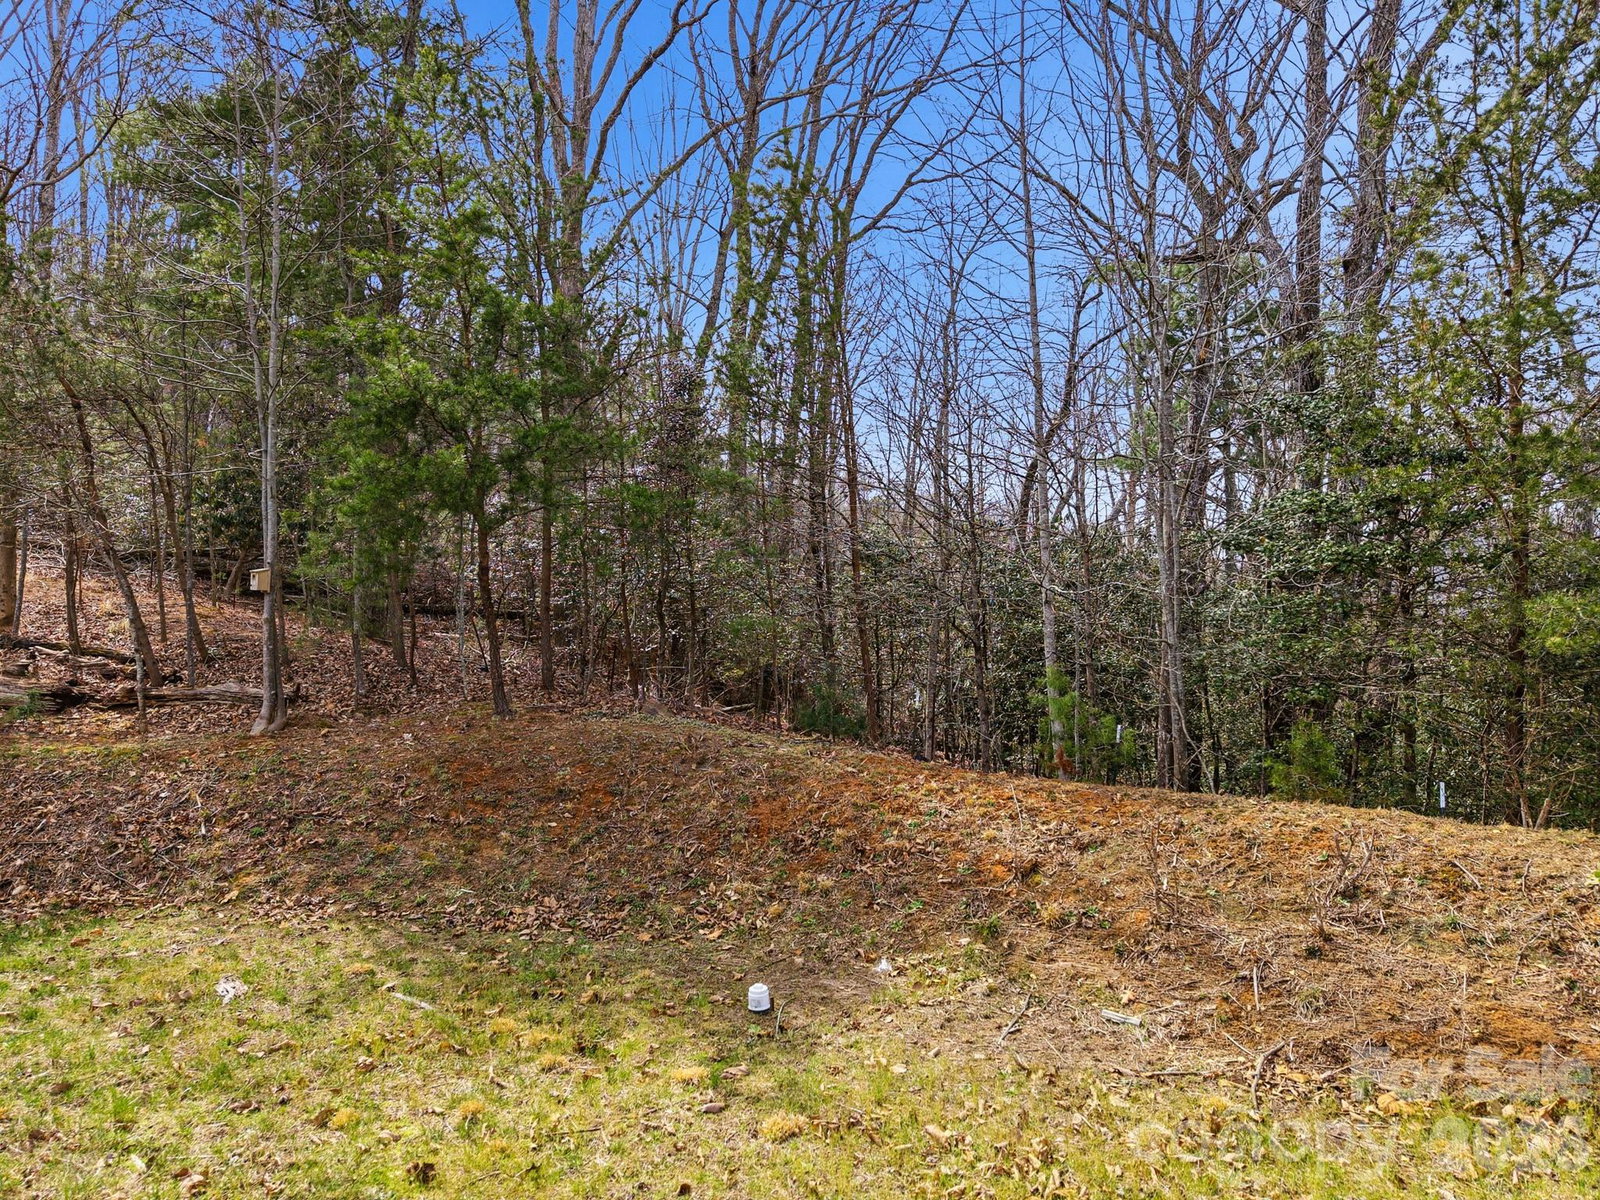
- Cul-De-Sac, Level, Private, Views
- Elementary School
- Avery's Creek/Koontz
- Middle School
- Valley Springs
- High School
- T.C. Roberson
- Total Property HLA
- 2232
- Master on Main Level
- Yes
Mortgage Calculator
“ Based on information submitted to the MLS GRID as of . All data is obtained from various sources and may not have been verified by broker or MLS GRID. Supplied Open House Information is subject to change without notice. All information should be independently reviewed and verified for accuracy. Some IDX listings have been excluded from this website. Properties may or may not be listed by the office/agent presenting the information © 2026 Canopy MLS as distributed by MLS GRID”

Last Updated: