139 Linden Street, Arden, NC 28704
- $590,000
- 4
- BD
- 3
- BA
- 2,080
- SqFt




Listing courtesy of Looking Glass Realty AVL LLC. snelson@lookingglassrealty.com
Sold listing courtesy of EXP Realty LLC
- Sold Price
- $590,000
- List Price
- $610,000
- MLS#
- 4368337
- Status
- CLOSED
- Days on Market
- 70
- Property Type
- Residential
- Architectural Style
- Contemporary
- Year Built
- 2017
- Closing Date
- Jul 02, 2026
- Bedrooms
- 4
- Bathrooms
- 3
- Full Baths
- 2
- Half Baths
- 1
- Lot Size
- 7,405
- Lot Size Area
- 0.17
- Living Area
- 2,080
- Sq Ft Total
- 2080
- County
- Buncombe
- Subdivision
- Royal Pines
- Special Conditions
- None
- Waterfront Features
- None
Property Description
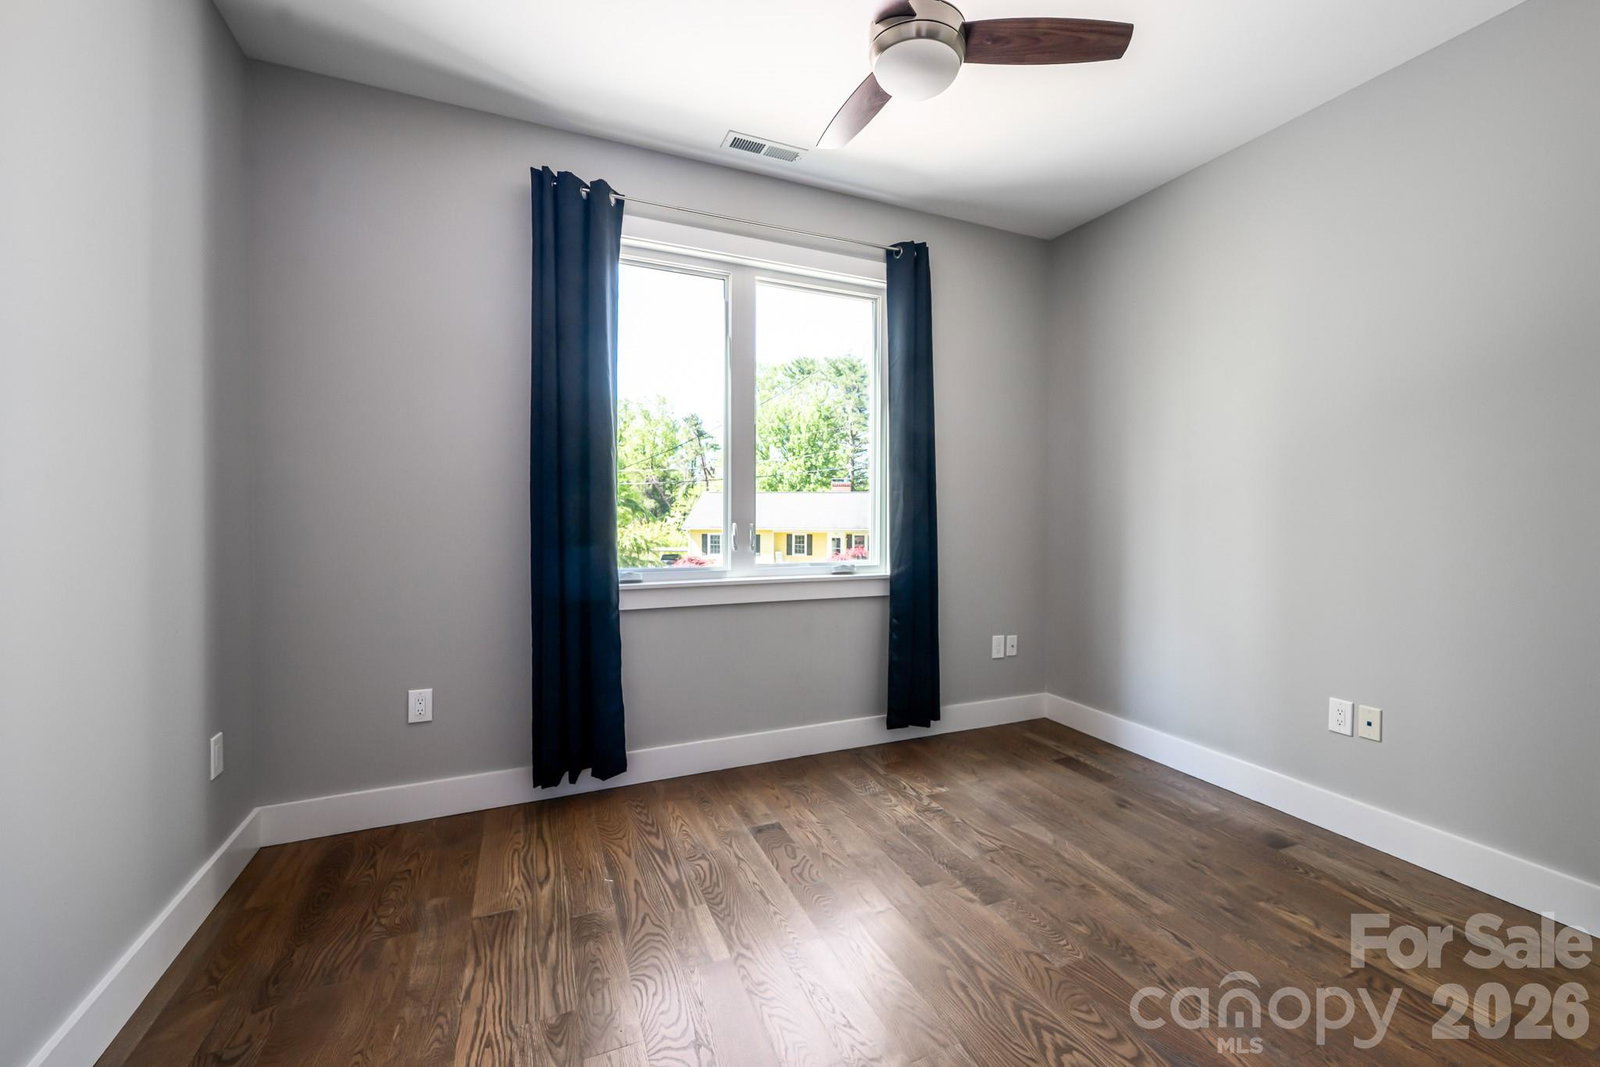
Get ready to fall in love with this exceptional Craftsman-style home, built in 2017 where no detail was overlooked and quality was the standard from day one. Thoughtfully cared for and enhanced by the current owner, a Parade of Homes award-winning builder, this home blends timeless design with elevated, modern upgrades throughout. From the moment you arrive, the home’s curb appeal stands out with its striking copper accents and front roof detailing, offering a rich, custom aesthetic. Step inside to discover a warm, inviting layout filled with character and craftsmanship. The kitchen is a true centerpiece, featuring a stunning live-edge wood bartop on the island, a newly installed tiled backsplash, and recently updated appliances. Perfect for both everyday living and entertaining. A charming built-in bench seating nook in the dining area adds both style and function. The living space is anchored by a cozy gas log fireplace, creating a perfect place to gather. A den located at the top of the stairs to use as a second room to play or relax in. Step outside to the newly built screened-in porch, ideal for relaxing evenings or hosting friends while overlooking a spacious yard with plenty of room to roam, play, and enjoy the outdoors. Practicality meets convenience with laundry hookups on both the top and bottom floors, and all appliances conveying with the home. Major systems have been thoughtfully updated, including tankless water heater, and a list of appliances (see attachments), offering peace of mind for years to come. Enjoy the benefits of city sewer, city water, and natural gas—rare and valuable features that enhance both comfort and efficiency. Location truly sets this property apart. From the driveway, you can catch a glimpse of Jake Rusher Park, home to one of the area’s most beloved wooden playground structures—a dream for families. Plus, the home is perfectly tucked near a vibrant corridor of local restaurants, offering both convenience and lifestyle appeal. This is more than just a home—it’s a carefully curated living experience where craftsmanship, comfort, and location come together beautifully.
/u.realgeeks.media/carolinaluxurybrokers/White_CLB_Logo.png)
Additional Information
- Community Features
- Picnic Area, Playground, Recreation Area, Sport Court, Walking Trails
- Fireplace
- Yes
- Interior Features
- Built-in Features, Kitchen Island, Open Floorplan, Pantry, Walk-In Closet(s), Walk-In Pantry
- Floor Coverings
- Tile, Wood
- Equipment
- Dishwasher, Disposal, Dryer, Electric Oven, Electric Range, Gas Water Heater, Microwave, Refrigerator, Tankless Water Heater, Washer, Washer/Dryer
- Foundation
- Crawl Space
- Main Level Rooms
- Bedroom(s)
- Laundry Location
- Electric Dryer Hookup
- Heating
- Central, Heat Pump, Natural Gas
- Water
- City
- Sewer
- Public Sewer
- Exterior Features
- Fire Pit
- Exterior Construction
- Hardboard Siding
- Parking
- Driveway, Attached Garage, Parking Space(s)
- Driveway
- Concrete
- Elementary School
- William Estes
- Middle School
- Valley Springs
- High School
- T.C. Roberson
- Total Property HLA
- 2080
Mortgage Calculator
“ Based on information submitted to the MLS GRID as of . All data is obtained from various sources and may not have been verified by broker or MLS GRID. Supplied Open House Information is subject to change without notice. All information should be independently reviewed and verified for accuracy. Some IDX listings have been excluded from this website. Properties may or may not be listed by the office/agent presenting the information © 2026 Canopy MLS as distributed by MLS GRID”

Last Updated: