22 Asher Lane, Arden, NC 28704
- $579,000
- 3
- BD
- 3
- BA
- 1,936
- SqFt




Listing courtesy of Patton Allen Real Estate LLC. rachel@pattonallenre.com
Sold listing courtesy of Mosaic Community Lifestyle Realty
- Sold Price
- $579,000
- List Price
- $574,900
- MLS#
- 4380408
- Status
- CLOSED
- Days on Market
- 81
- Property Type
- Residential
- Architectural Style
- Arts and Crafts
- Year Built
- 2016
- Closing Date
- Aug 04, 2026
- Bedrooms
- 3
- Bathrooms
- 3
- Full Baths
- 2
- Half Baths
- 1
- Lot Size
- 10,018
- Lot Size Area
- 0.23
- Living Area
- 1,936
- Sq Ft Total
- 1936
- County
- Buncombe
- Subdivision
- Cottages at Glenn Oaks
- Special Conditions
- None
Property Description
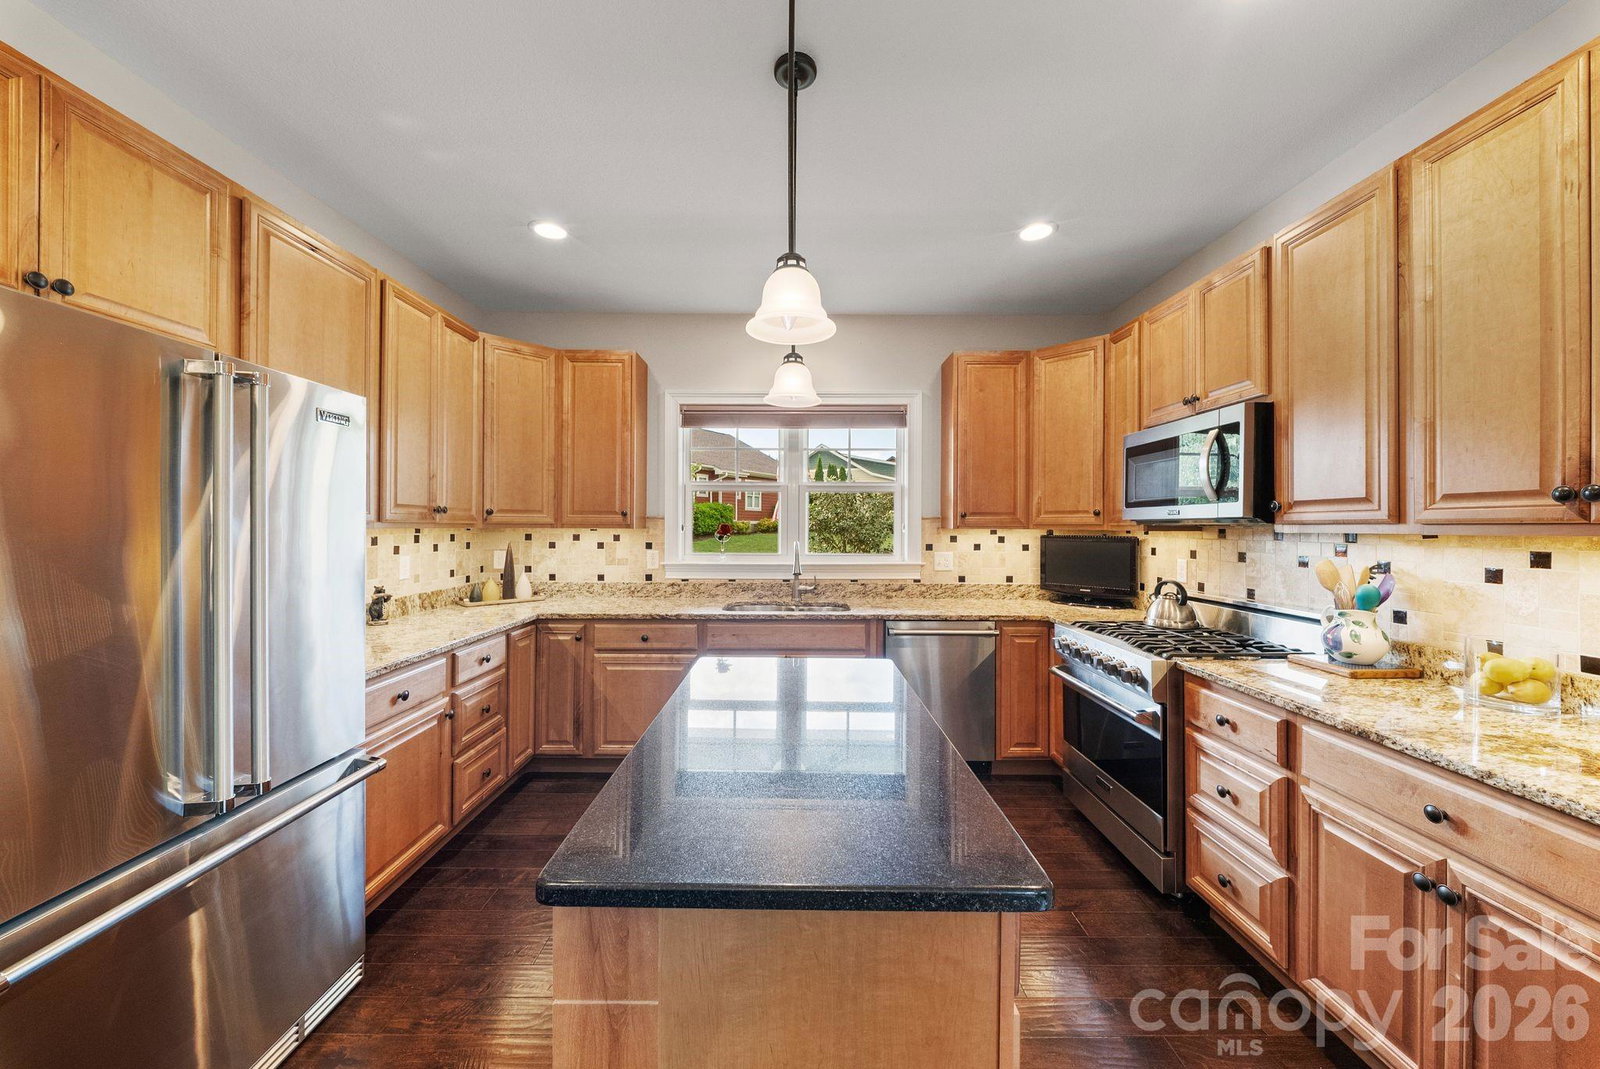
Pre-inspected, move-in ready, and located within the active and welcoming Cottages at Glenn Oaks community, known for its shared green space and neighborhood gatherings. Situated on one of the most desirable lots in the neighborhood this one-owner home offers rare privacy and a serene, wooded backdrop rich in native wildlife. The inviting covered front porch is perfect for morning coffee or afternoon beverages under the gentle breeze of the ceiling fan. A welcoming foyer opens to the main living space and two-story living room complete with a gas fireplace. Oversized windows offer abundant natural light while the custom Hunter Douglas blinds provide privacy throughout the home. The chef’s kitchen impresses with a tile backsplash, large island with storage and electrical outlets, granite countertops, custom pantry shelving, under-cabinet lighting, and Viking appliances including a duel fuel range with gas cooktop and electric convection oven. The kitchen flows seamlessly to the dining area, offering ample space for all of your entertaining needs. Enjoy easy indoor-outdoor living with a screened-in porch and adjoining deck with natural gas hookup ready for grilling. Raised garden beds along the side of the home are ready for your personal touches. The main-level primary suite is tucked away behind double doors and features two walk-in closets and a well-appointed ensuite with dual vanities and a tiled shower. Private access to the screened porch adds to its appeal. Upstairs includes two spacious bedrooms (or a bedroom and an office) and a full bath with dual vanities, shower/tub combo, and mountain views. Additional highlights include hardwood floors throughout, main-level laundry and half bath, dual-zone HVAC, custom closet systems by Carolina Closets, two-car garage, and well designed storage spaces.
/u.realgeeks.media/carolinaluxurybrokers/White_CLB_Logo.png)
Additional Information
- Hoa Fee
- $500
- Hoa Fee Paid
- Annually
- Community Features
- Picnic Area, Recreation Area, Sidewalks, Street Lights
- Fireplace
- Yes
- Interior Features
- Kitchen Island, Open Floorplan, Pantry, Storage, Walk-In Closet(s)
- Floor Coverings
- Tile, Wood, Other - See Remarks
- Equipment
- Convection Oven, Dishwasher, Disposal, Electric Oven, Gas Range, Microwave, Refrigerator with Ice Maker, Self Cleaning Oven, Washer/Dryer
- Foundation
- Crawl Space
- Main Level Rooms
- Primary Bedroom, Great Room-Two Story, Bathroom-Full, Bathroom-Half, Kitchen, Living Room, Dining Area, Laundry
- Laundry Location
- Laundry Room, Main Level
- Heating
- Forced Air, Natural Gas, Zoned
- Water
- City
- Sewer
- Public Sewer
- Exterior Construction
- Fiber Cement, Hard Stucco
- Roof
- Architectural Shingle
- Parking
- Driveway, Attached Garage, Garage Faces Front
- Driveway
- Concrete, Paved
- Lot Description
- Green Area, Level, Private, Creek/Stream, Wooded, Views
- Elementary School
- Avery's Creek/Koontz
- Middle School
- Valley Springs
- High School
- T.C. Roberson
- Total Property HLA
- 1936
- Master on Main Level
- Yes
Mortgage Calculator
“ Based on information submitted to the MLS GRID as of . All data is obtained from various sources and may not have been verified by broker or MLS GRID. Supplied Open House Information is subject to change without notice. All information should be independently reviewed and verified for accuracy. Some IDX listings have been excluded from this website. Properties may or may not be listed by the office/agent presenting the information © 2026 Canopy MLS as distributed by MLS GRID”

Last Updated: