202 Lakeshore Drive, Sapphire, NC 28774
- $1,786,100
- 4
- BD
- 5
- BA
- 2,944
- SqFt






Listing courtesy of Attorneys Property Group NC. dorian15@live.com
Sold listing courtesy of Canopy Administration
- Sold Price
- $1,786,100
- List Price
- $1,895,000
- MLS#
- 4362741
- Status
- CLOSED
- Days on Market
- 38
- Property Type
- Residential
- Year Built
- 2025
- Closing Date
- May 04, 2026
- Bedrooms
- 4
- Bathrooms
- 5
- Full Baths
- 4
- Half Baths
- 1
- Lot Size
- 36,590
- Lot Size Area
- 0.84
- Living Area
- 2,944
- Sq Ft Total
- 2944
- County
- Transylvania
- Subdivision
- Sapphire Lakes
- Special Conditions
- None
- Waterfront Features
- None
Property Description
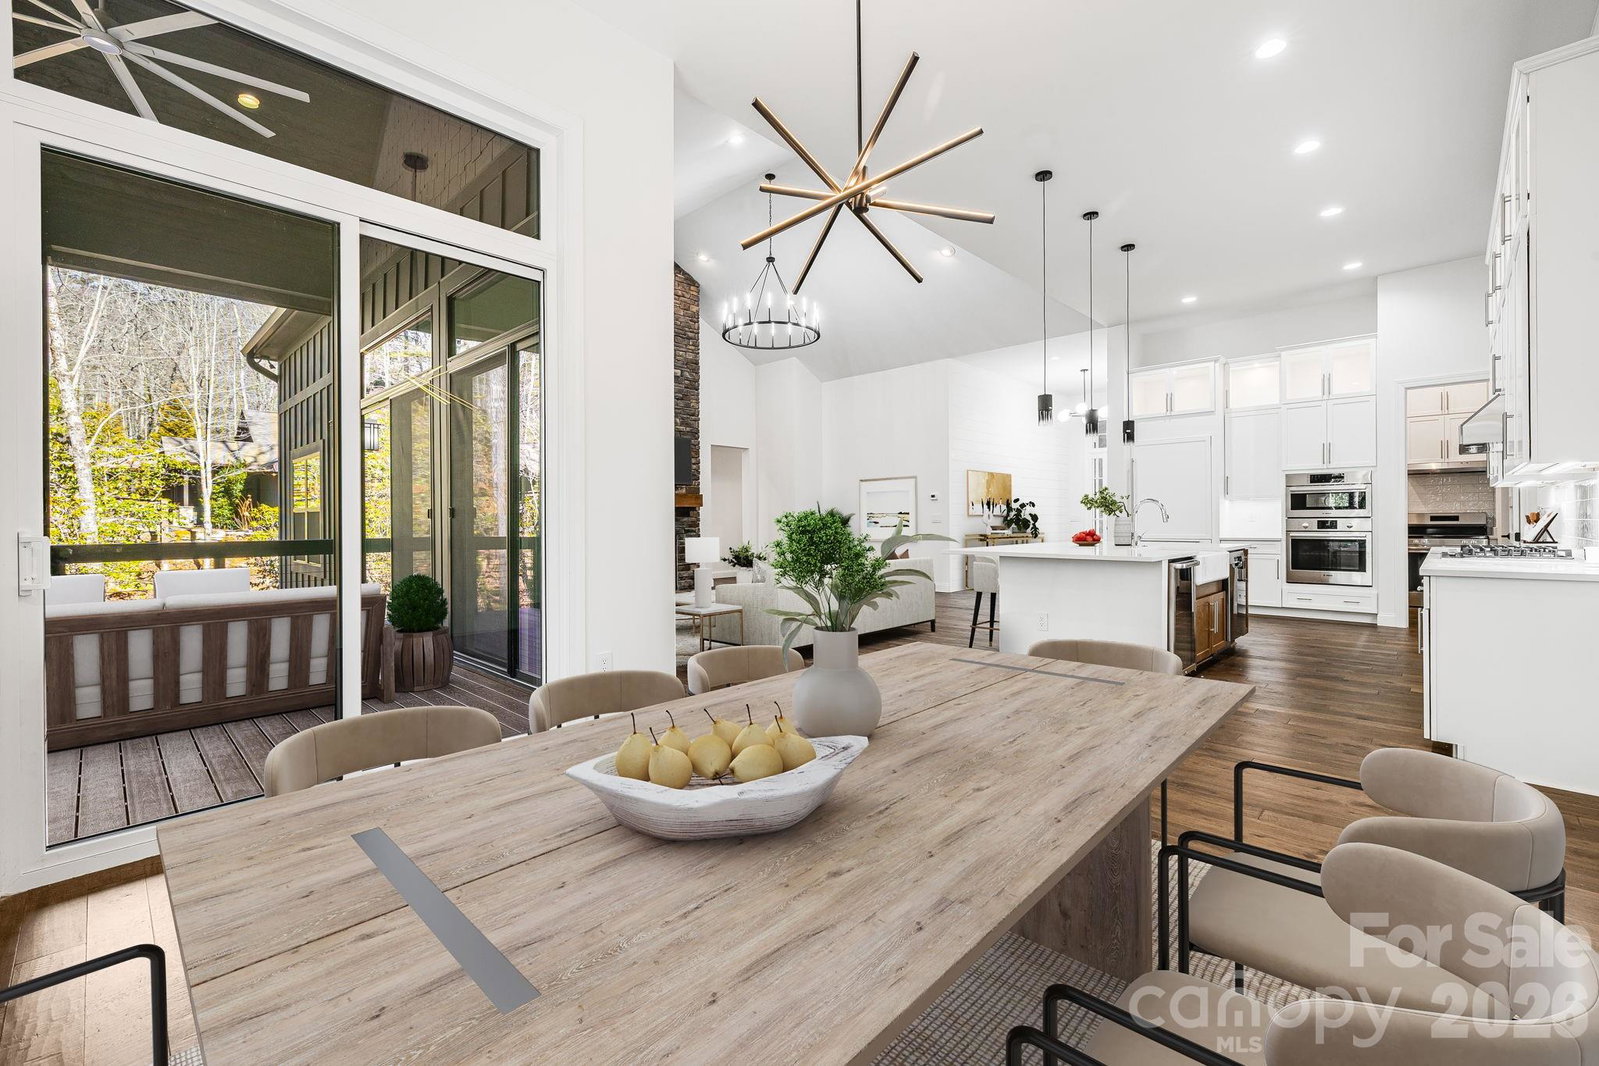
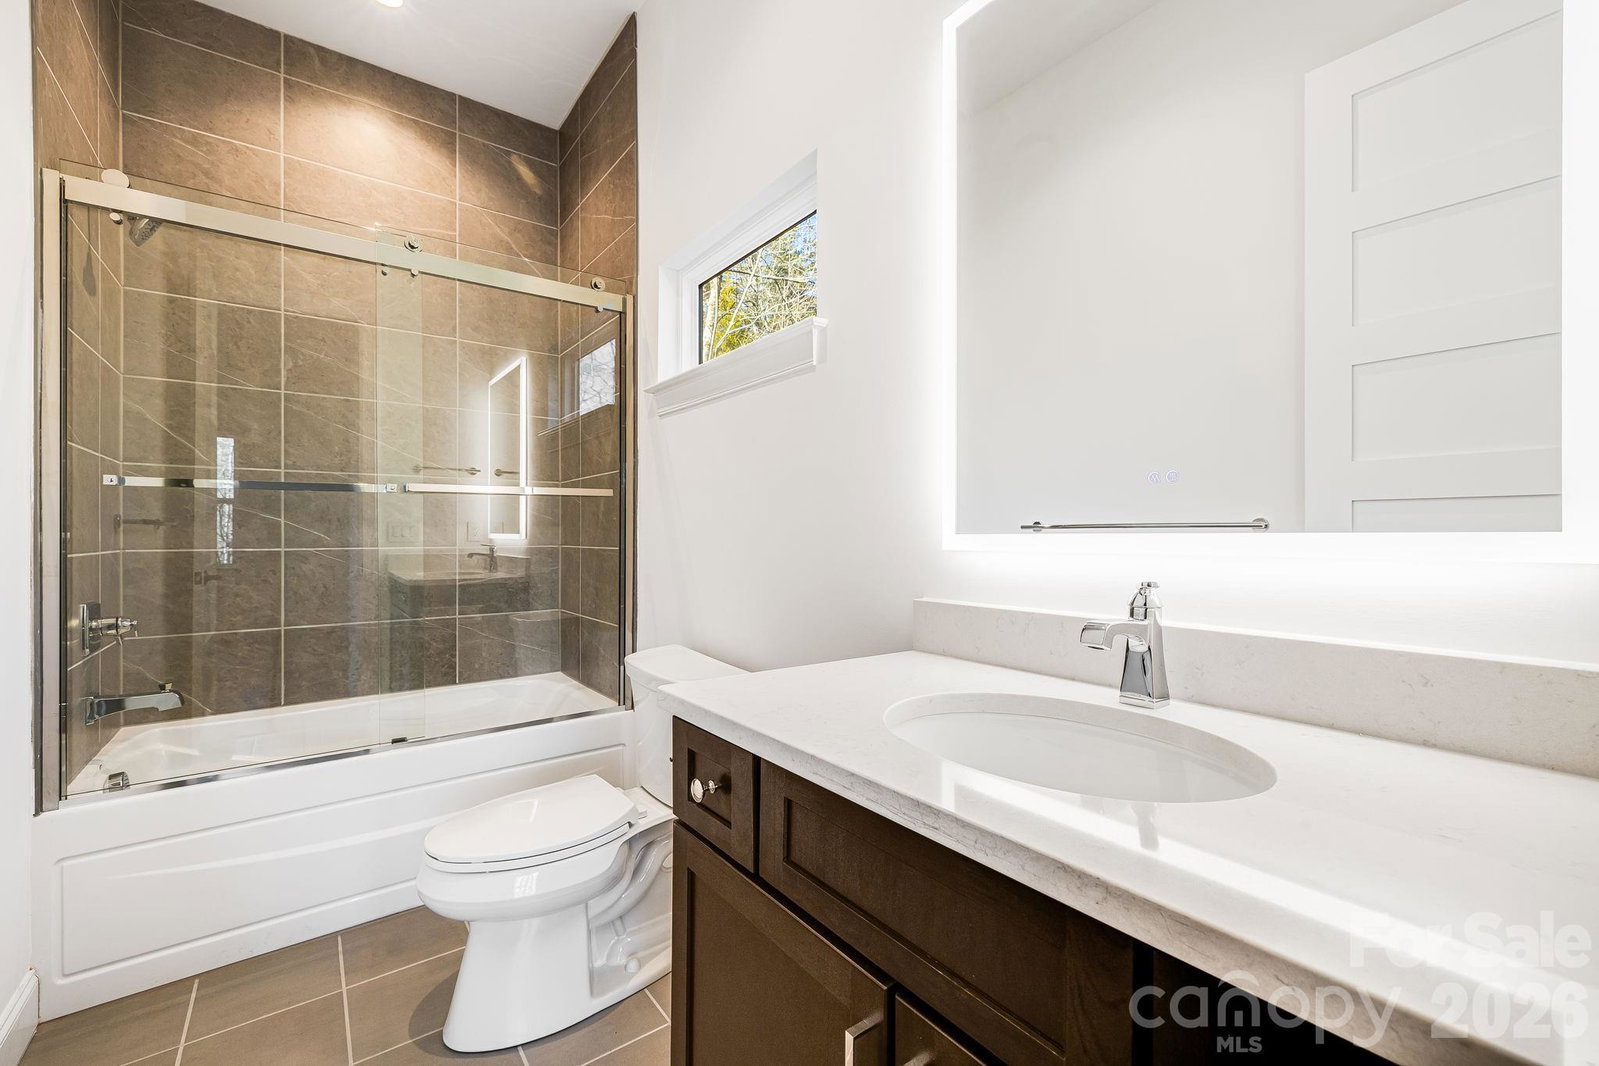
An exceptional expression of modern mountain luxury in the prestigious Burlingame Country Club. This impeccably designed 4-bedroom, 4.5-bath residence with dedicated office showcases soaring cathedral ceilings, curated designer finishes, and seamless indoor-outdoor living throughout. A dramatic great room anchored by a floor-to-ceiling fireplace and expansive insulated glass doors opens to refined outdoor living. The gourmet chef’s kitchen features Sub-Zero refrigeration, premium Bosch appliances, quartz surfaces, and a separate fully equipped prep kitchen. The laundry room is equipped with a washer , dryer and a large pet washing station. The primary suite is a private sanctuary with a cathedral ceiling, spa-inspired bath with steam shower, freestanding soaking tub, and dual walk-in closets. Each guest suite offers its own elegant ensuite bath with frameless glass spa showers. A versatile private office provides the perfect space for remote work, study, or creative pursuits. Outdoor spaces rival the interior with a covered cathedral ceiling patio, statement fireplace, Trex-style flooring, and sophisticated architectural lighting is perfect for year-round mountain enjoyment. The attached three car garage opens to a circular driveway and parking area. Located in the sought after Burlingame community of Sapphire, NC, Burlingame Country Club offers world class golf, tennis, pickleball, croquet, fitness, swimming, and dining. Membership is optional and available upon approval. Within the next 3 weeks the circular driveway will be paved.
/u.realgeeks.media/carolinaluxurybrokers/White_CLB_Logo.png)
Additional Information
- Hoa Fee
- $2,559
- Hoa Fee Paid
- Annually
- Community Features
- Dog Park, Picnic Area, Recreation Area, Walking Trails
- Fireplace
- Yes
- Equipment
- Dishwasher, Disposal, Electric Oven, Electric Range, Electric Water Heater, Gas Cooktop, Microwave, Oven, Refrigerator, Refrigerator with Ice Maker, Wall Oven, Washer/Dryer, Wine Refrigerator
- Foundation
- Crawl Space
- Main Level Rooms
- Living Room, Primary Bedroom
- Laundry Location
- Laundry Room
- Heating
- Central
- Water
- City
- Sewer
- Public Sewer
- Exterior Construction
- Block, Hardboard Siding, Shingle/Shake, Stone, Wood
- Parking
- Circular Driveway, Attached Garage
- Driveway
- Other, Paved
- Elementary School
- Unspecified
- Middle School
- Unspecified
- High School
- Unspecified
- New Construction
- Yes
- Total Property HLA
- 2944
- Master on Main Level
- Yes
Mortgage Calculator
“ Based on information submitted to the MLS GRID as of . All data is obtained from various sources and may not have been verified by broker or MLS GRID. Supplied Open House Information is subject to change without notice. All information should be independently reviewed and verified for accuracy. Some IDX listings have been excluded from this website. Properties may or may not be listed by the office/agent presenting the information © 2026 Canopy MLS as distributed by MLS GRID”

Last Updated: