207 Pine Tree Court, Candler, NC 28715
- $395,000
- 3
- BD
- 2
- BA
- 1,298
- SqFt






Listing courtesy of Howard Hanna Beverly-Hanks Asheville-Biltmore Park. 832-776-8895
Sold listing courtesy of DM Properties & Associates
- Sold Price
- $395,000
- List Price
- $400,000
- MLS#
- 4309135
- Status
- CLOSED
- Days on Market
- 61
- Property Type
- Residential
- Year Built
- 1978
- Closing Date
- Dec 03, 2025
- Bedrooms
- 3
- Bathrooms
- 2
- Full Baths
- 2
- Lot Size
- 25,264
- Lot Size Area
- 0.58
- Living Area
- 1,298
- Sq Ft Total
- 1298
- County
- Buncombe
- Subdivision
- Cedar Hollow
- Special Conditions
- None
Property Description
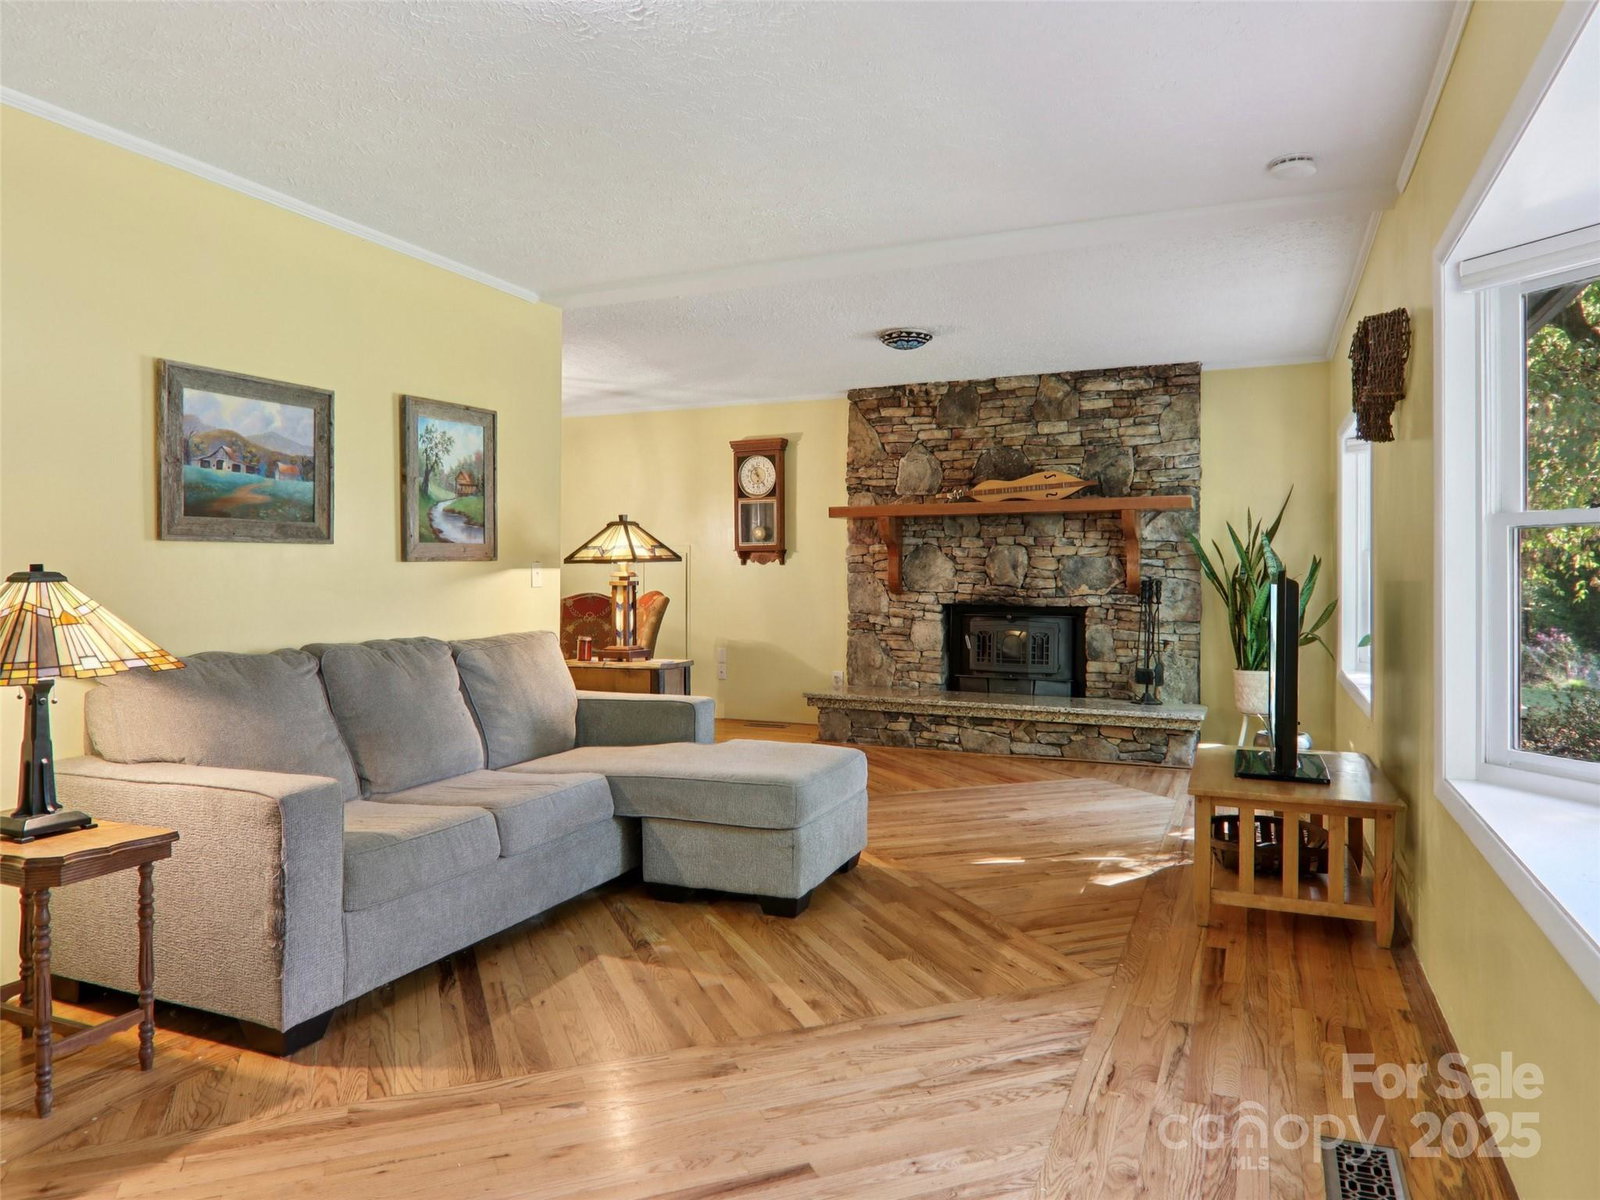
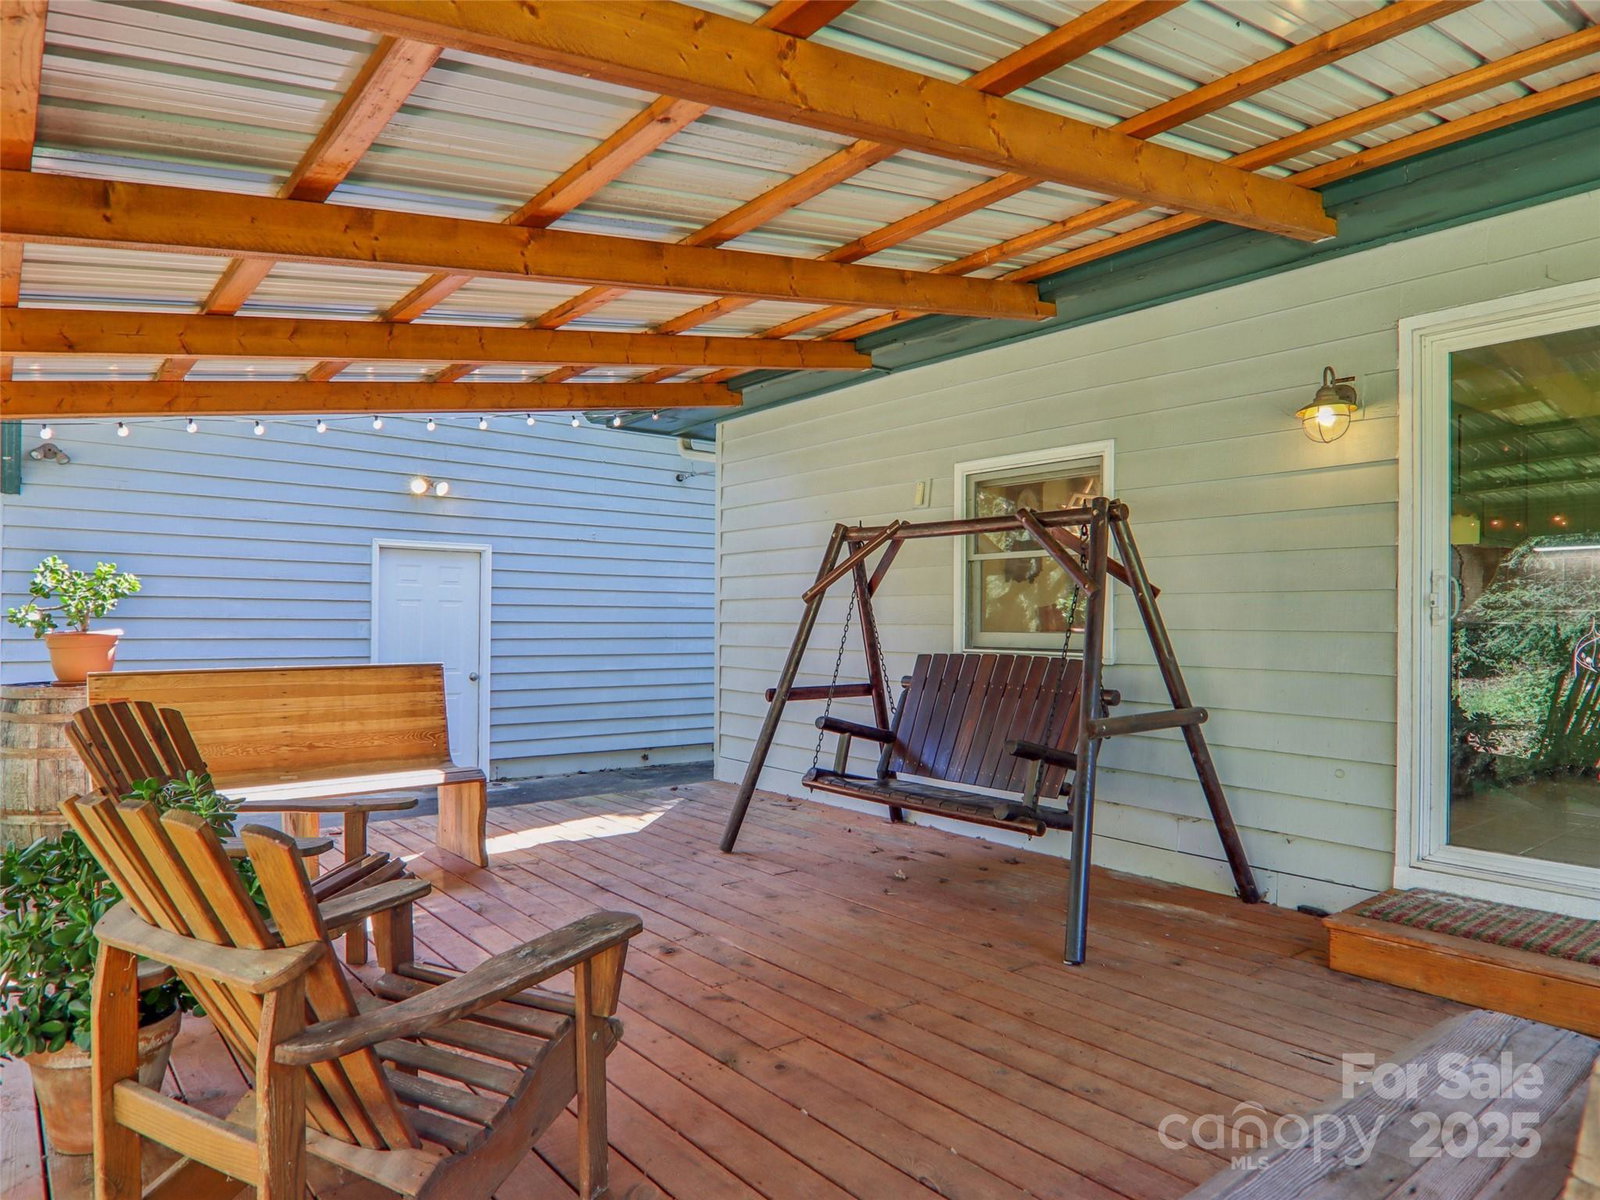
Welcome to your dream retreat in the heart of Western North Carolina! This charming single-level home offers 1,298 sq ft with 3 bedrooms and 2 full baths. Nestled on a flat, tree-lined lot less than 20 minutes from downtown Asheville, it perfectly blends peaceful country living with city convenience. Inside, stunning hardwood floors and large bay windows fill the living room with natural light. A cozy wood-burning stove framed by a stone accent wall creates a warm focal point. The kitchen features granite countertops, under-cabinet lighting, and plenty of workspace for cooking and entertaining. Step outside to a fully fenced backyard with raised garden beds and a spacious covered porch—perfect for relaxing or dining al fresco. Eco-friendly features include solar panels and a shared well, lowering costs and your environmental footprint. A detached 2-car garage with workshop space offers room for projects and hobbies. Move-in ready and full of charm—schedule your showing today!
/u.realgeeks.media/carolinaluxurybrokers/White_CLB_Logo.png)
Additional Information
- Fireplace
- Yes
- Equipment
- Dishwasher, Gas Range, Refrigerator
- Foundation
- Crawl Space
- Main Level Rooms
- Primary Bedroom, Bedroom(s), Bedroom(s), Bathroom-Full, Bathroom-Full, Kitchen, Living Room, Dining Room
- Laundry Location
- Main Level
- Heating
- Central
- Water
- Community Well
- Sewer
- Septic Installed
- Exterior Features
- Fence
- Exterior Construction
- Cedar Shake, Vinyl
- Roof
- Architectural Shingle
- Parking
- Attached Garage
- Driveway
- Concrete, Paved
- Lot Description
- Private
- Elementary School
- Unspecified
- Middle School
- Unspecified
- High School
- Unspecified
- Zoning
- OU
- Total Property HLA
- 1298
- Master on Main Level
- Yes
Mortgage Calculator
“ Based on information submitted to the MLS GRID as of . All data is obtained from various sources and may not have been verified by broker or MLS GRID. Supplied Open House Information is subject to change without notice. All information should be independently reviewed and verified for accuracy. Some IDX listings have been excluded from this website. Properties may or may not be listed by the office/agent presenting the information © 2026 Canopy MLS as distributed by MLS GRID”

Last Updated: