180 Kanuga Forest Drive, Hendersonville, NC 28739
- $621,550
- 3
- BD
- 4
- BA
- 3,328
- SqFt




Listing courtesy of Howard Hanna Beverly-Hanks Asheville-Biltmore Park. debbie.hrncir@howardhannatate.com
Sold listing courtesy of Berkshire Hathaway HomeServices
- Sold Price
- $621,550
- List Price
- $650,000
- MLS#
- 4351403
- Status
- CLOSED
- Days on Market
- 81
- Property Type
- Residential
- Year Built
- 2004
- Closing Date
- May 18, 2026
- Bedrooms
- 3
- Bathrooms
- 4
- Full Baths
- 3
- Half Baths
- 1
- Lot Size
- 47,480
- Lot Size Area
- 1.09
- Living Area
- 3,328
- Sq Ft Total
- 3328
- County
- Henderson
- Subdivision
- Kanuga Forest
- Special Conditions
- None
Property Description
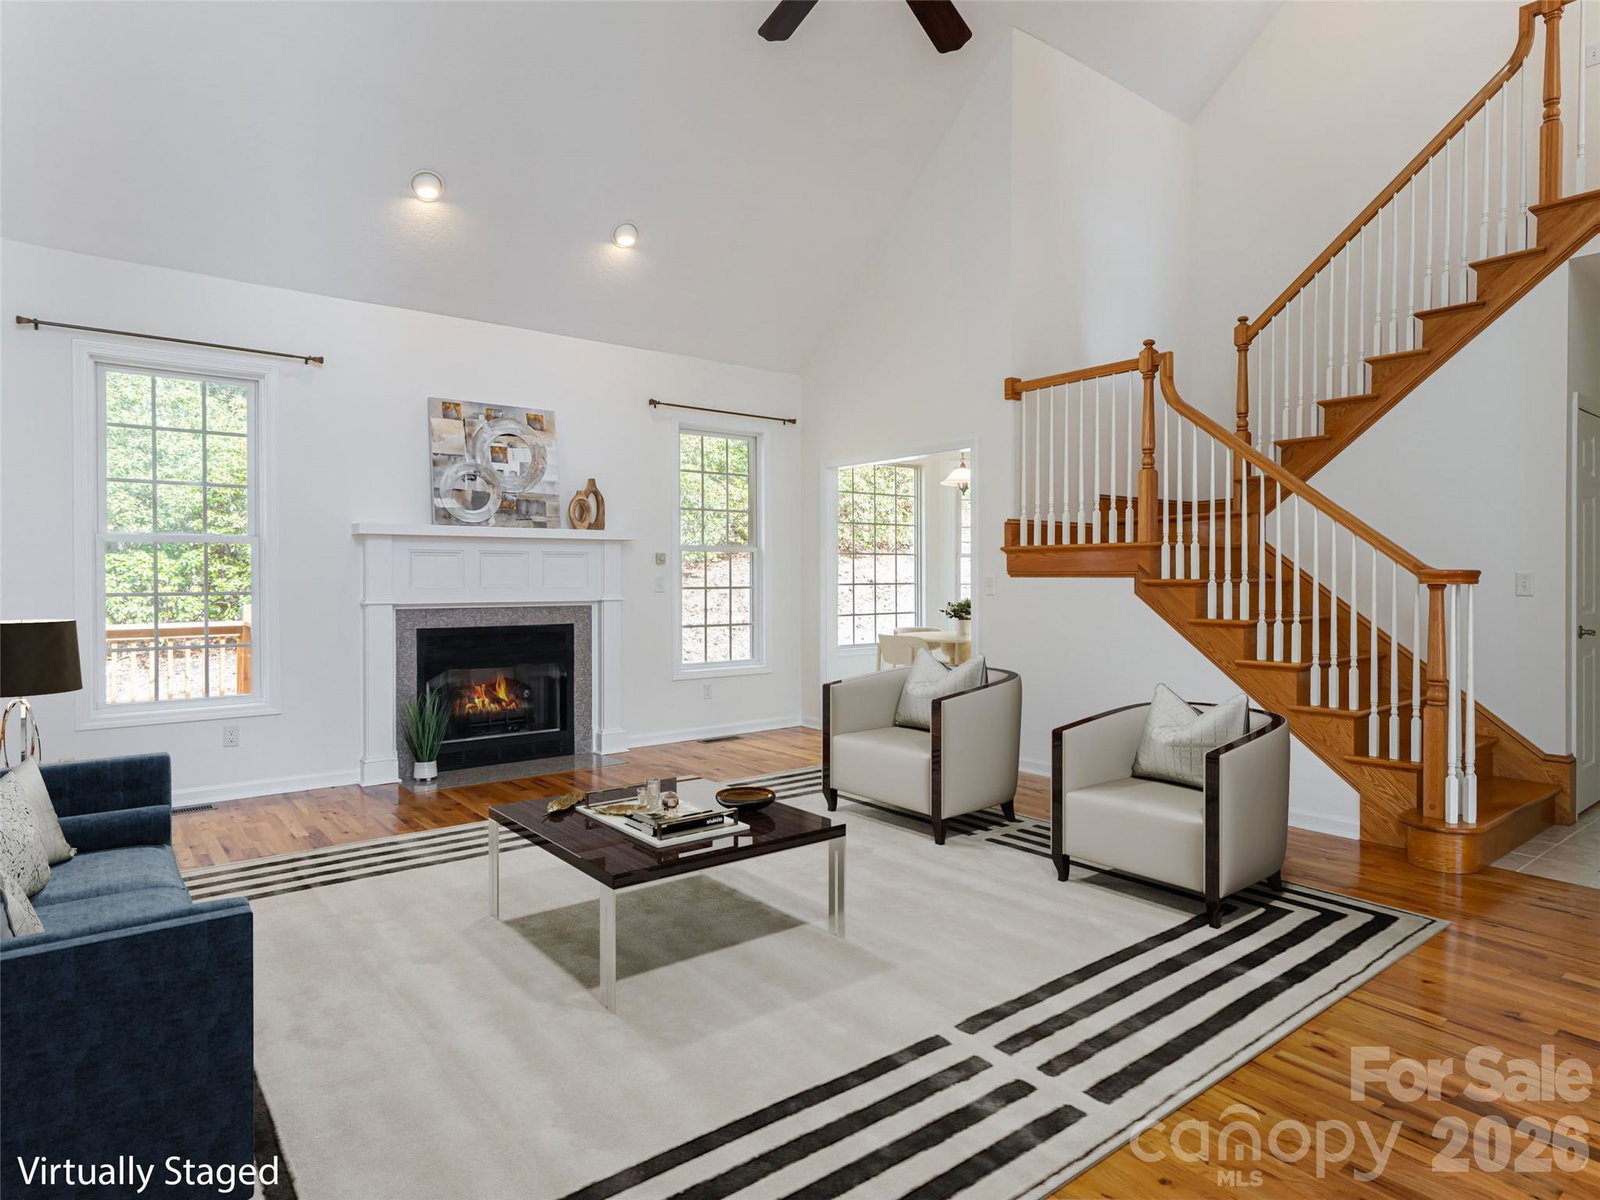
Beautiful Arts & Crafts style home nestled in a quiet, established community offering desirable main-level living and exceptional flexibility throughout. Freshly painted in a neutral palette makes this home truly move-in ready! The light-filled interior features a soaring ceiling, beautiful hardwood floors on the main level living area, with a gas fireplace as the focal point. Designed with entertaining in mind, the open living spaces flow seamlessly into the kitchen. The spacious primary suite is conveniently located on the main floor, while two additional bedrooms upstairs provide comfortable accommodations for family or guests. The expansive lower level offers abundant finished bonus space including a large family room, full bath, and flexible areas ideal for a home office, gym, guest suite and generous storage. Step outside to enjoy the expansive decking, perfect for outdoor entertaining or relaxing in a peaceful setting. Recent updates include a new HVAC system, new roof (2025), new carpet, fresh paint and new stainless steal appliances. With versatile flex spaces and thoughtful upgrades throughout, this home is ready to fit your lifestyle.
/u.realgeeks.media/carolinaluxurybrokers/White_CLB_Logo.png)
Additional Information
- Hoa Fee
- $300
- Hoa Fee Paid
- Annually
- Fireplace
- Yes
- Interior Features
- Entrance Foyer, Pantry, Walk-In Closet(s)
- Floor Coverings
- Carpet, Tile, Wood
- Equipment
- Dishwasher, Electric Oven, Electric Range, Microwave, Refrigerator, Washer/Dryer
- Foundation
- Basement
- Main Level Rooms
- Primary Bedroom, Great Room, Kitchen, Dining Room, Laundry, Bathroom-Half
- Laundry Location
- Laundry Room, Main Level
- Heating
- Forced Air, Propane
- Water
- Well
- Sewer
- Septic Installed
- Exterior Construction
- Stone Veneer
- Parking
- Driveway, Attached Garage
- Driveway
- Asphalt, Paved
- Lot Description
- Level, Private, Sloped, Views
- Elementary School
- Atkinson
- Middle School
- Flat Rock
- High School
- East Henderson
- Zoning
- R2R
- Total Property HLA
- 3328
- Master on Main Level
- Yes
Mortgage Calculator
“ Based on information submitted to the MLS GRID as of . All data is obtained from various sources and may not have been verified by broker or MLS GRID. Supplied Open House Information is subject to change without notice. All information should be independently reviewed and verified for accuracy. Some IDX listings have been excluded from this website. Properties may or may not be listed by the office/agent presenting the information © 2026 Canopy MLS as distributed by MLS GRID”

Last Updated: