46 Starwood Valley Trail, Arden, NC 28704
- $750,000
- 3
- BD
- 3
- BA
- 1,926
- SqFt




Listing courtesy of NextHome AVL Realty. madelyn@nexthomeAVLrealty.com
Sold listing courtesy of Keller Williams - Weaverville
- Sold Price
- $750,000
- List Price
- $775,000
- MLS#
- 4219498
- Status
- CLOSED
- Days on Market
- 302
- Property Type
- Residential
- Architectural Style
- Arts and Crafts, Cape Cod
- Year Built
- 2021
- Closing Date
- Dec 19, 2025
- Bedrooms
- 3
- Bathrooms
- 3
- Full Baths
- 2
- Half Baths
- 1
- Lot Size
- 13,939
- Lot Size Area
- 0.32
- Living Area
- 1,926
- Sq Ft Total
- 1926
- County
- Buncombe
- Subdivision
- The Preserve at Avery's Creek
- Special Conditions
- None
Property Description
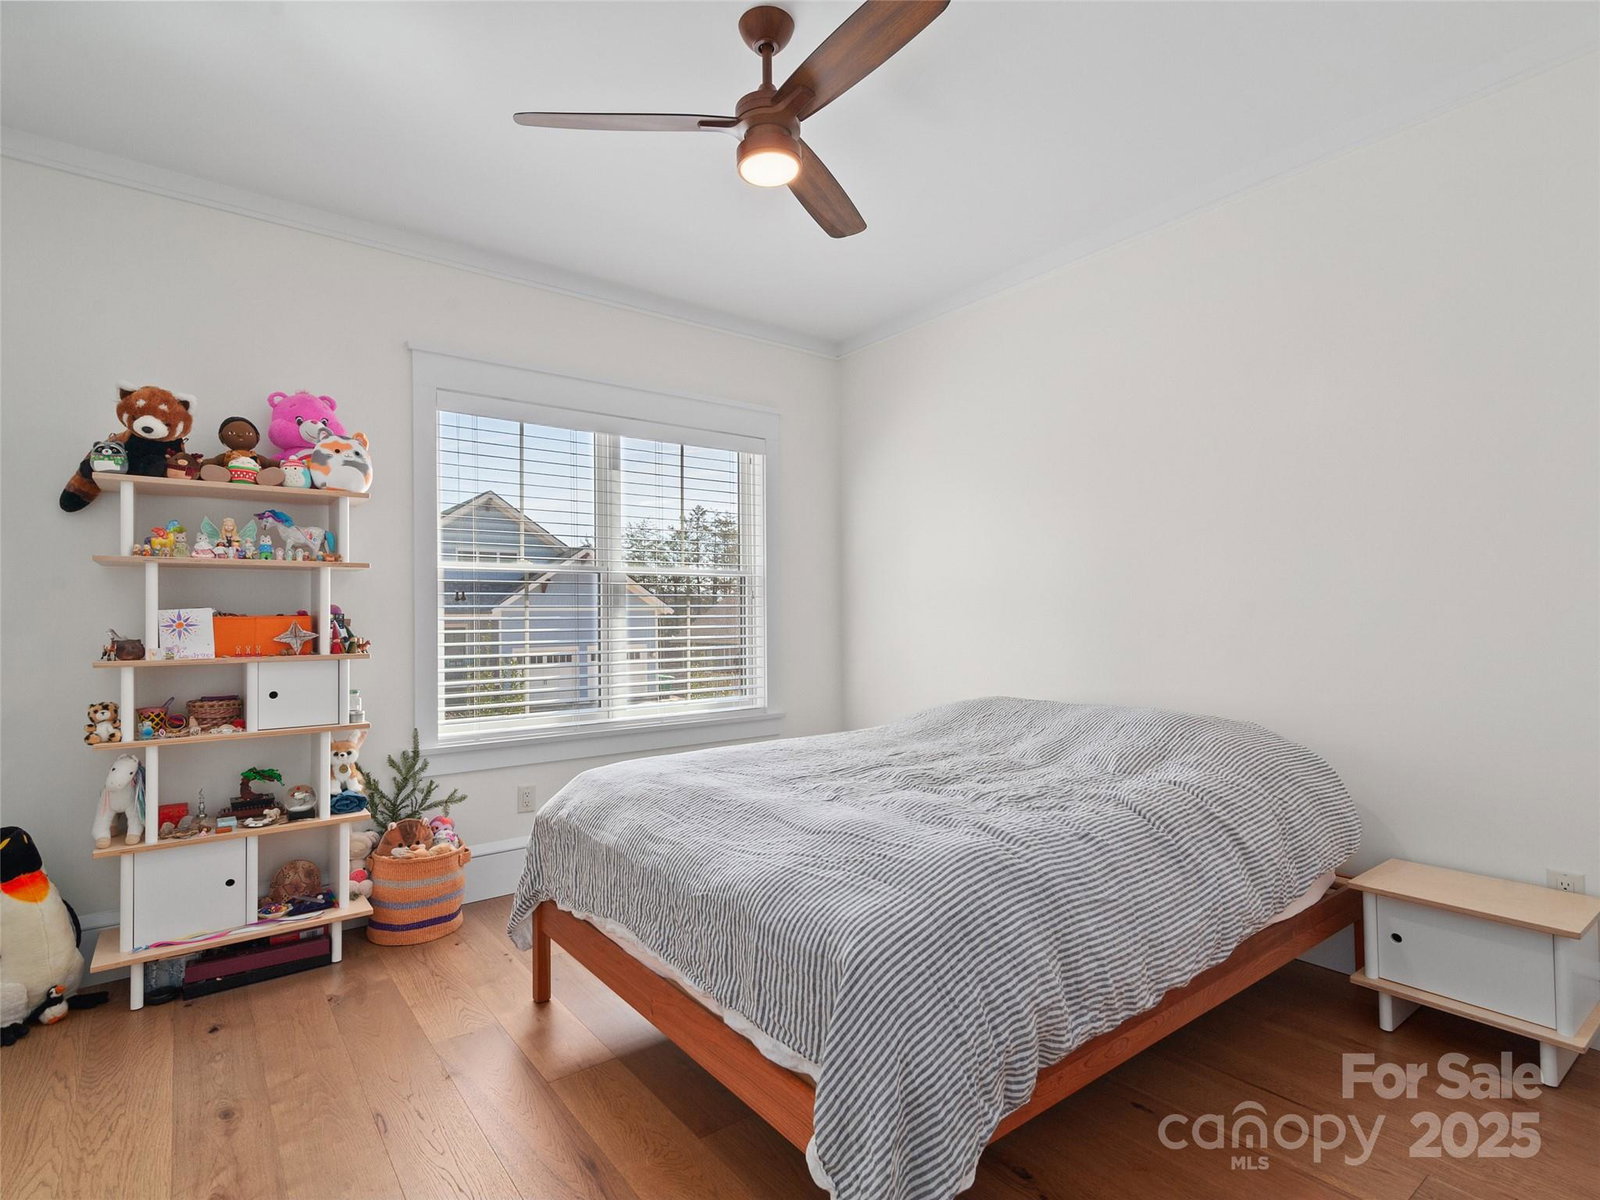
This like-new gem is anything but average, this home features exquisite upgrades throughout, an open-concept layout filled with natural light, stunning pecan wide-plank flooring, and beautiful built-ins. The gourmet kitchen boasts Viking appliances, and custom thick granite selections. Retreat to the spacious primary suite, complete with a luxurious bathroom. Rounding out the interior are two bedrooms and a newly reconfigured full bathroom, Large laundry room with sink and granite tops, half bath perfect for guests and a large 2-car garage. Outside is like a private oasis, where you'll find a covered patio with fire pit and and broil master natural gas grill, beyond the hardscape you have a beautifully landscaped and fully fenced yard that invites relaxation and your vary own garden, ready for spring planting, all with beautiful mountain views. The upgrades don't stop there, under the home is a brand new whole-home dehumidifier, separate Air-purifier, and whole home water filter.
/u.realgeeks.media/carolinaluxurybrokers/White_CLB_Logo.png)
Additional Information
- Hoa Fee
- $300
- Hoa Fee Paid
- Annually
- Fireplace
- Yes
- Interior Features
- Built-in Features, Garden Tub, Kitchen Island, Open Floorplan, Pantry, Split Bedroom
- Floor Coverings
- Tile, Wood
- Equipment
- Dishwasher, Dryer, Gas Range, Gas Water Heater, Washer
- Foundation
- Crawl Space
- Main Level Rooms
- Primary Bedroom, Bedroom(s), Bedroom(s), Bathroom-Full, Bathroom-Full, Bathroom-Half, Kitchen, Dining Room, Laundry, Living Room, Study
- Laundry Location
- Laundry Room, Main Level
- Heating
- Heat Pump, Natural Gas
- Water
- City
- Sewer
- Public Sewer
- Exterior Features
- Fire Pit, Gas Grill
- Exterior Construction
- Cedar Shake, Hardboard Siding, Stone, Wood
- Roof
- Architectural Shingle
- Parking
- Attached Garage, Garage Door Opener
- Driveway
- Brick, Paved
- Lot Description
- Level, Private, Sloped
- Elementary School
- Avery's Creek/Koontz
- Middle School
- Valley Springs
- High School
- T.C. Roberson
- Total Property HLA
- 1926
- Master on Main Level
- Yes
Mortgage Calculator
“ Based on information submitted to the MLS GRID as of . All data is obtained from various sources and may not have been verified by broker or MLS GRID. Supplied Open House Information is subject to change without notice. All information should be independently reviewed and verified for accuracy. Some IDX listings have been excluded from this website. Properties may or may not be listed by the office/agent presenting the information © 2026 Canopy MLS as distributed by MLS GRID”

Last Updated: