53 Brown Street, Weaverville, NC 28787
- $740,000
- 4
- BD
- 3
- BA
- 2,402
- SqFt




Listing courtesy of Premier Sotheby’s International Realty. 828-989-6937
Sold listing courtesy of Keller Williams - Weaverville
- Sold Price
- $740,000
- List Price
- $745,000
- MLS#
- 4295509
- Status
- CLOSED
- Days on Market
- 37
- Property Type
- Residential
- Architectural Style
- Arts and Crafts
- Year Built
- 2016
- Closing Date
- Oct 02, 2025
- Bedrooms
- 4
- Bathrooms
- 3
- Full Baths
- 3
- Lot Size
- 9,147
- Lot Size Area
- 0.21
- Living Area
- 2,402
- Sq Ft Total
- 2402
- County
- Buncombe
- Subdivision
- Lakeside Meadows
- Special Conditions
- None
Property Description
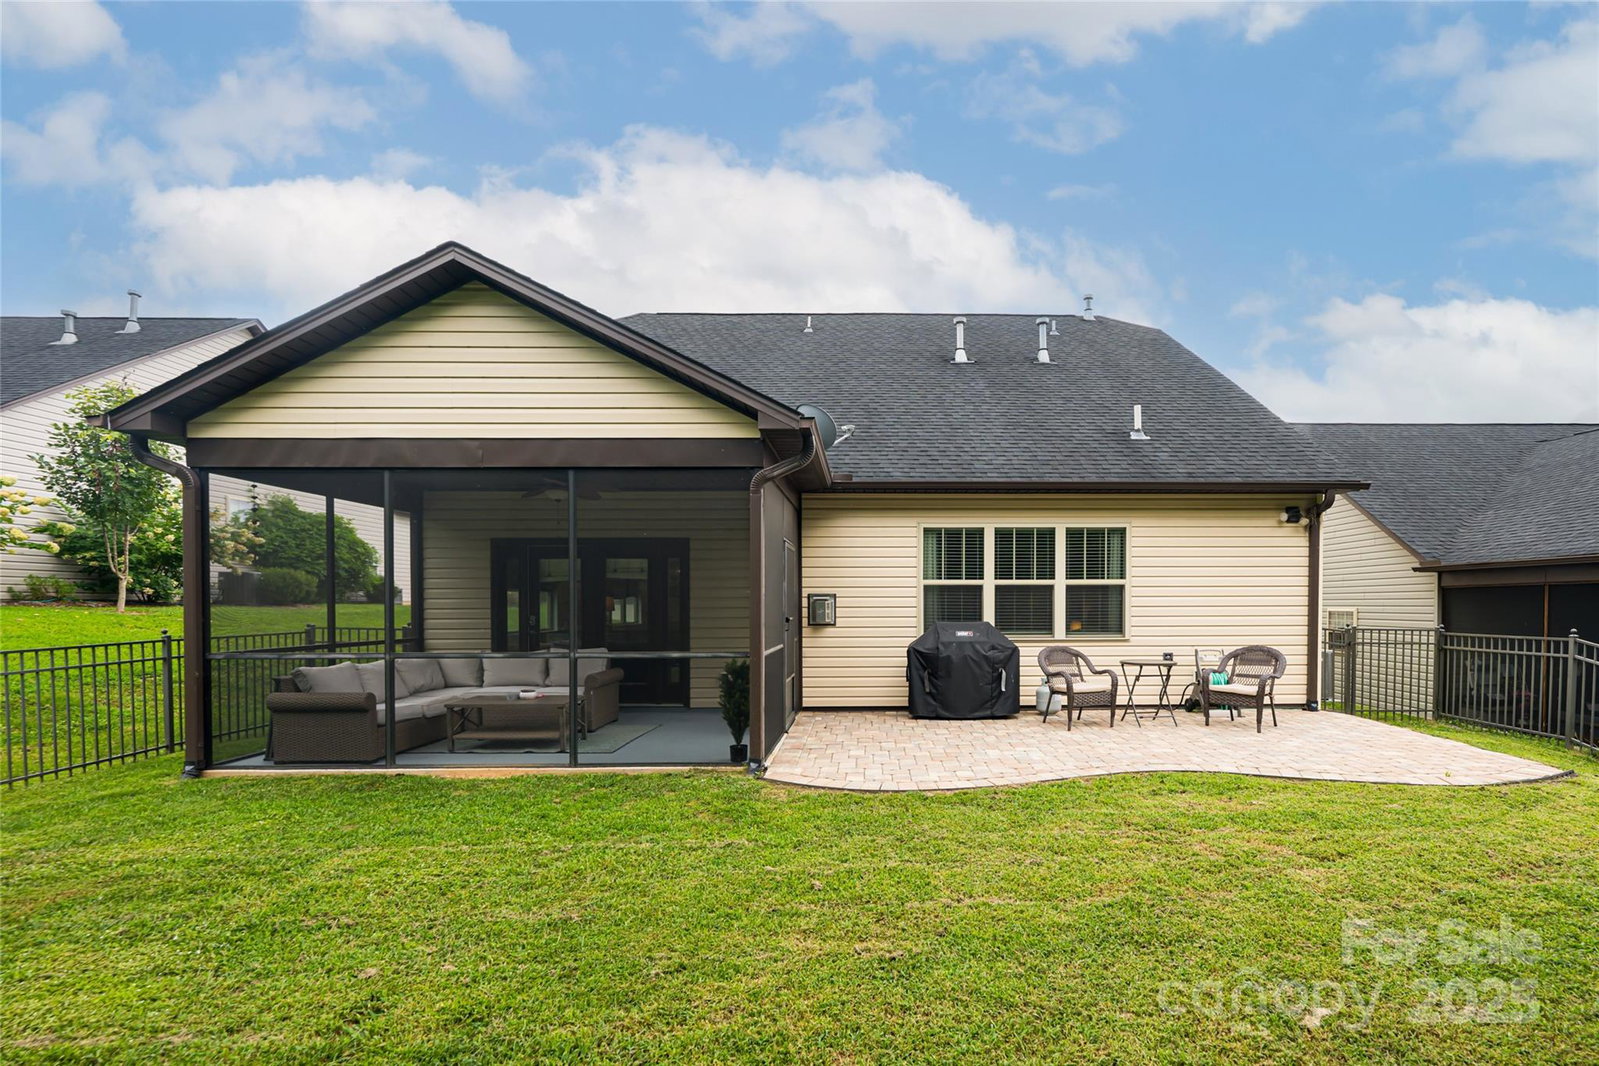
If you are looking for immaculate turn-key living in the heart of Weaverville, just a short walk away from both the shops, cafes, and restaurants of Main Street as well as the park and trails of Lake Louise, 53 Brown Street is the prime choice! Welcome to this beautifully maintained 4 bedroom/3 bath Craftsman-style home complete with 2-car garage. Step inside to a beautiful open floor plan with coffered ceilings in the dining area and kitchen boasting expansive cabinetry, granite countertops, a gas range, and stainless steel appliances. You will find the primary bedroom on the main level with a full en-suite bath and walk-in closet. Additional guest bedrooms are on both the main level and upstairs, along with a comfortable family room/bonus area upstairs. Curl up by the stacked stone fireplace or move out to the spacious screened porch area where you can have that morning cup of coffee or read a good book. Grill on the stone patio while also enjoying the flat and fenced back yard. Sellers are also offering a full one-year 2-10 home warranty paid at closing. This is easy in-town living in one of the most desirable neighborhoods in Weaverville!
/u.realgeeks.media/carolinaluxurybrokers/White_CLB_Logo.png)
Additional Information
- Hoa Fee
- $330
- Hoa Fee Paid
- Annually
- Fireplace
- Yes
- Interior Features
- Open Floorplan, Walk-In Closet(s)
- Floor Coverings
- Carpet, Wood
- Equipment
- Dishwasher, Disposal, Gas Oven, Gas Range, Microwave, Refrigerator with Ice Maker
- Foundation
- Crawl Space
- Main Level Rooms
- Primary Bedroom, Kitchen, Living Room, Bedroom(s), Dining Area, Bathroom-Full, Laundry, Mud
- Laundry Location
- Electric Dryer Hookup, Laundry Room, Main Level, Washer Hookup
- Heating
- Heat Pump, Zoned
- Water
- City
- Sewer
- Public Sewer
- Exterior Construction
- Stone, Vinyl
- Roof
- Shingle
- Parking
- Driveway, Attached Garage, Garage Faces Front
- Driveway
- Concrete, Paved
- Lot Description
- Level, Paved, Wooded
- Elementary School
- Weaverville/N. Windy Ridge
- Middle School
- North Buncombe
- High School
- North Buncombe
- Total Property HLA
- 2402
- Master on Main Level
- Yes
Mortgage Calculator
“ Based on information submitted to the MLS GRID as of . All data is obtained from various sources and may not have been verified by broker or MLS GRID. Supplied Open House Information is subject to change without notice. All information should be independently reviewed and verified for accuracy. Some IDX listings have been excluded from this website. Properties may or may not be listed by the office/agent presenting the information © 2026 Canopy MLS as distributed by MLS GRID”

Last Updated: