43 Middle Street, Hendersonville, NC 28792
- $404,000
- 3
- BD
- 2
- BA
- 1,422
- SqFt




Listing courtesy of Howard Hanna Beverly-Hanks. ivette.drumgool@allentate.com
Sold listing courtesy of Eclat Realty + Co
- Sold Price
- $404,000
- List Price
- $409,900
- MLS#
- 4319645
- Status
- CLOSED
- Days on Market
- 210
- Property Type
- Residential
- Year Built
- 2020
- Closing Date
- Jun 04, 2026
- Bedrooms
- 3
- Bathrooms
- 2
- Full Baths
- 2
- Lot Size
- 6,969
- Lot Size Area
- 0.16
- Living Area
- 1,422
- Sq Ft Total
- 1422
- County
- Henderson
- Subdivision
- White Oak Village
- Special Conditions
- None
Property Description
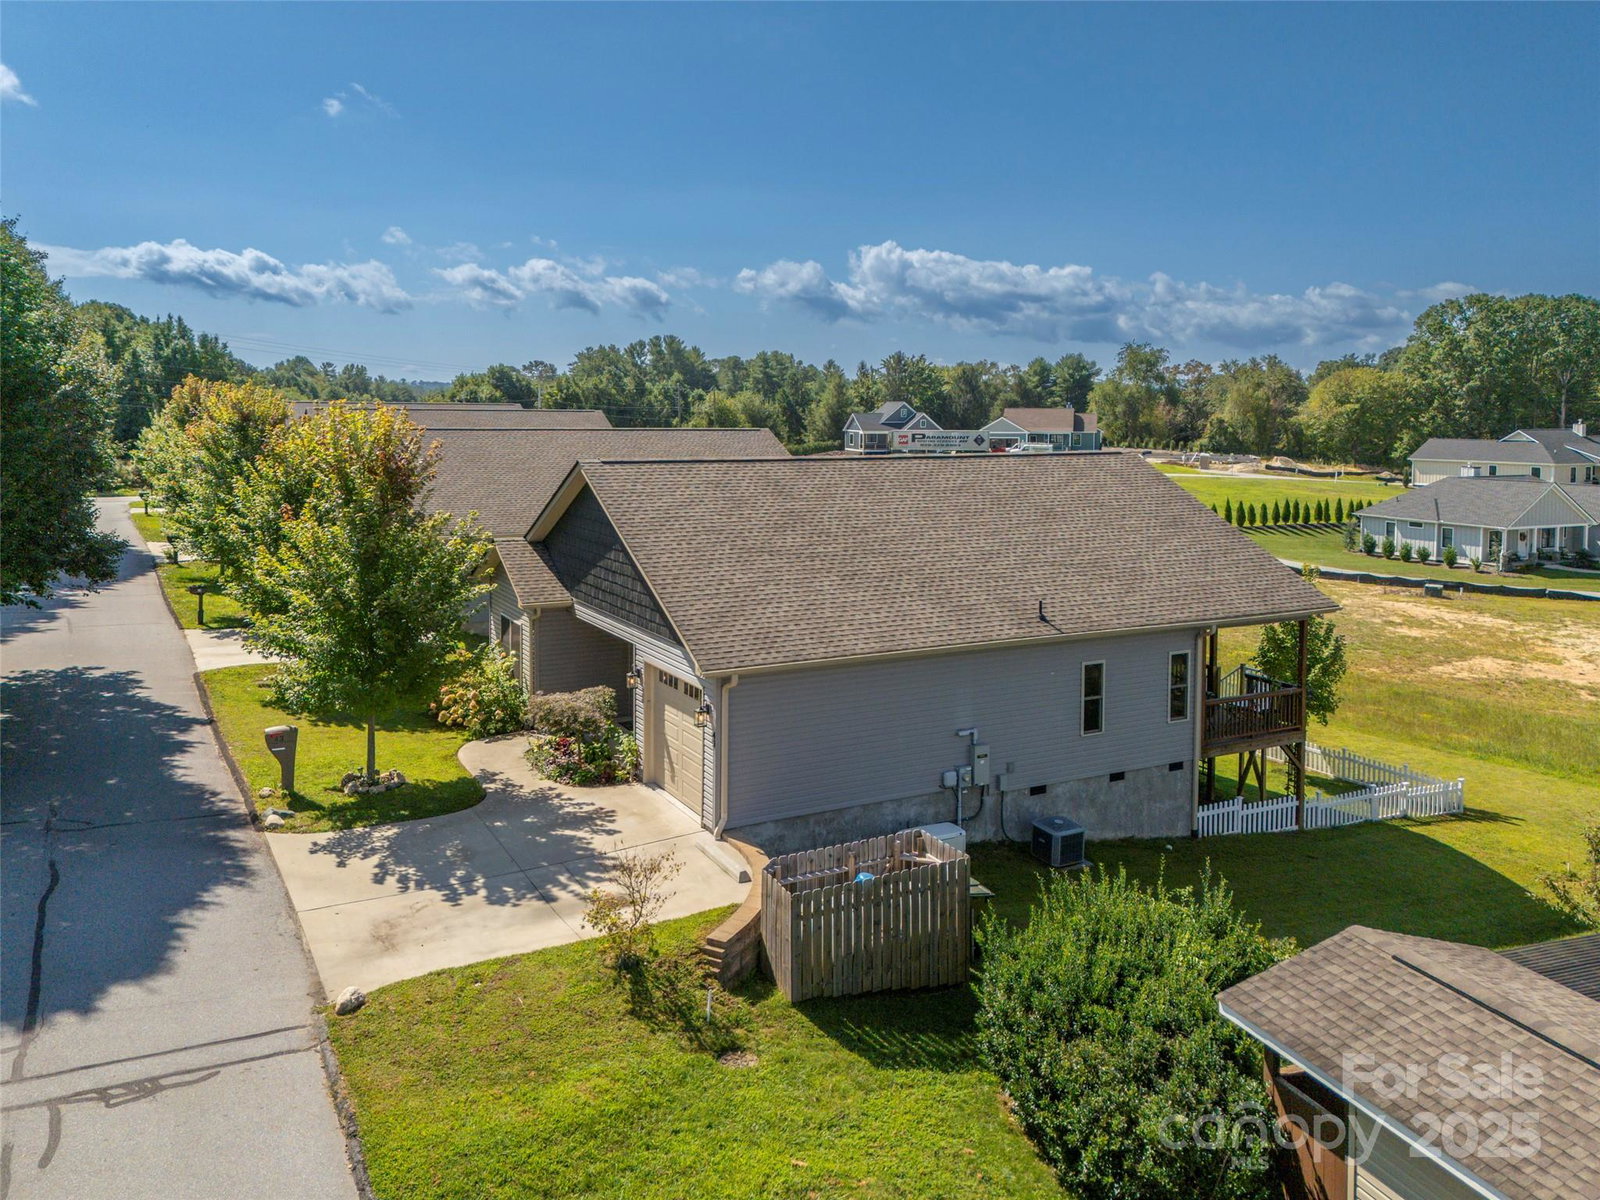
Welcome home to this beautifully maintained 3-bedroom, 2-bath retreat—where peaceful country living meets everyday convenience. All on one level, this thoughtfully designed home features a spacious living room with vaulted ceilings and 9-foot ceilings throughout for an open, airy feel. Step outside to your large covered back porch and take in the sights and sounds of nature—or head down the new steps to your freshly fenced backyard, perfect for pets, gardening, or relaxing outdoors. Inside, you’ll find thoughtful touches including custom living room built-ins with a sleek electric fireplace, 2" real wood blinds, and cellular shades in the primary suite. Practical upgrades include an efficient heat pump, whole-house generator, surge protector, and a hanging heater in the garage. Off-street parking for two vehicles adds convenience. Nestled within the quiet and friendly 55+ community of White Oak Village, this home offers low-maintenance living with a remarkably low HOA—just minutes from shopping, dining, and amenities. Come experience the comfort and peace of mind this property provides.
/u.realgeeks.media/carolinaluxurybrokers/White_CLB_Logo.png)
Additional Information
- Hoa Fee
- $31
- Hoa Fee Paid
- Monthly
- Community Features
- Fifty Five and Older
- Fireplace
- Yes
- Floor Coverings
- Vinyl
- Equipment
- Dishwasher, Electric Oven, Electric Range, Refrigerator
- Foundation
- Crawl Space
- Main Level Rooms
- Primary Bedroom, Bathroom-Full, Kitchen, Bedroom(s), Bathroom-Full, Living Room, Laundry
- Laundry Location
- Laundry Room, Main Level
- Heating
- Forced Air, Heat Pump
- Water
- City
- Sewer
- Public Sewer
- Exterior Construction
- Vinyl
- Roof
- Architectural Shingle
- Parking
- Driveway
- Driveway
- Concrete, Paved
- Lot Description
- Cleared
- Elementary School
- Clear Creek
- Middle School
- Apple Valley
- High School
- North Henderson
- Total Property HLA
- 1422
- Master on Main Level
- Yes
Mortgage Calculator
“ Based on information submitted to the MLS GRID as of . All data is obtained from various sources and may not have been verified by broker or MLS GRID. Supplied Open House Information is subject to change without notice. All information should be independently reviewed and verified for accuracy. Some IDX listings have been excluded from this website. Properties may or may not be listed by the office/agent presenting the information © 2026 Canopy MLS as distributed by MLS GRID”

Last Updated: