100 Beech Valley Estate, Weaverville, NC 28787
- $450,000
- 3
- BD
- 3
- BA
- 1,748
- SqFt




Listing courtesy of Corcoran HM Properties. randallblankenship@corcoranhmproperties.com
Sold listing courtesy of Weaverville Realty
- Sold Price
- $450,000
- List Price
- $449,900
- MLS#
- 4321837
- Status
- CLOSED
- Days on Market
- 179
- Property Type
- Residential
- Architectural Style
- Traditional
- Year Built
- 1980
- Closing Date
- May 12, 2026
- Bedrooms
- 3
- Bathrooms
- 3
- Full Baths
- 2
- Half Baths
- 1
- Lot Size
- 59,677
- Lot Size Area
- 1.37
- Living Area
- 1,748
- Sq Ft Total
- 1748
- County
- Buncombe
- Subdivision
- Beech Valley Estates
- Special Conditions
- None
Property Description
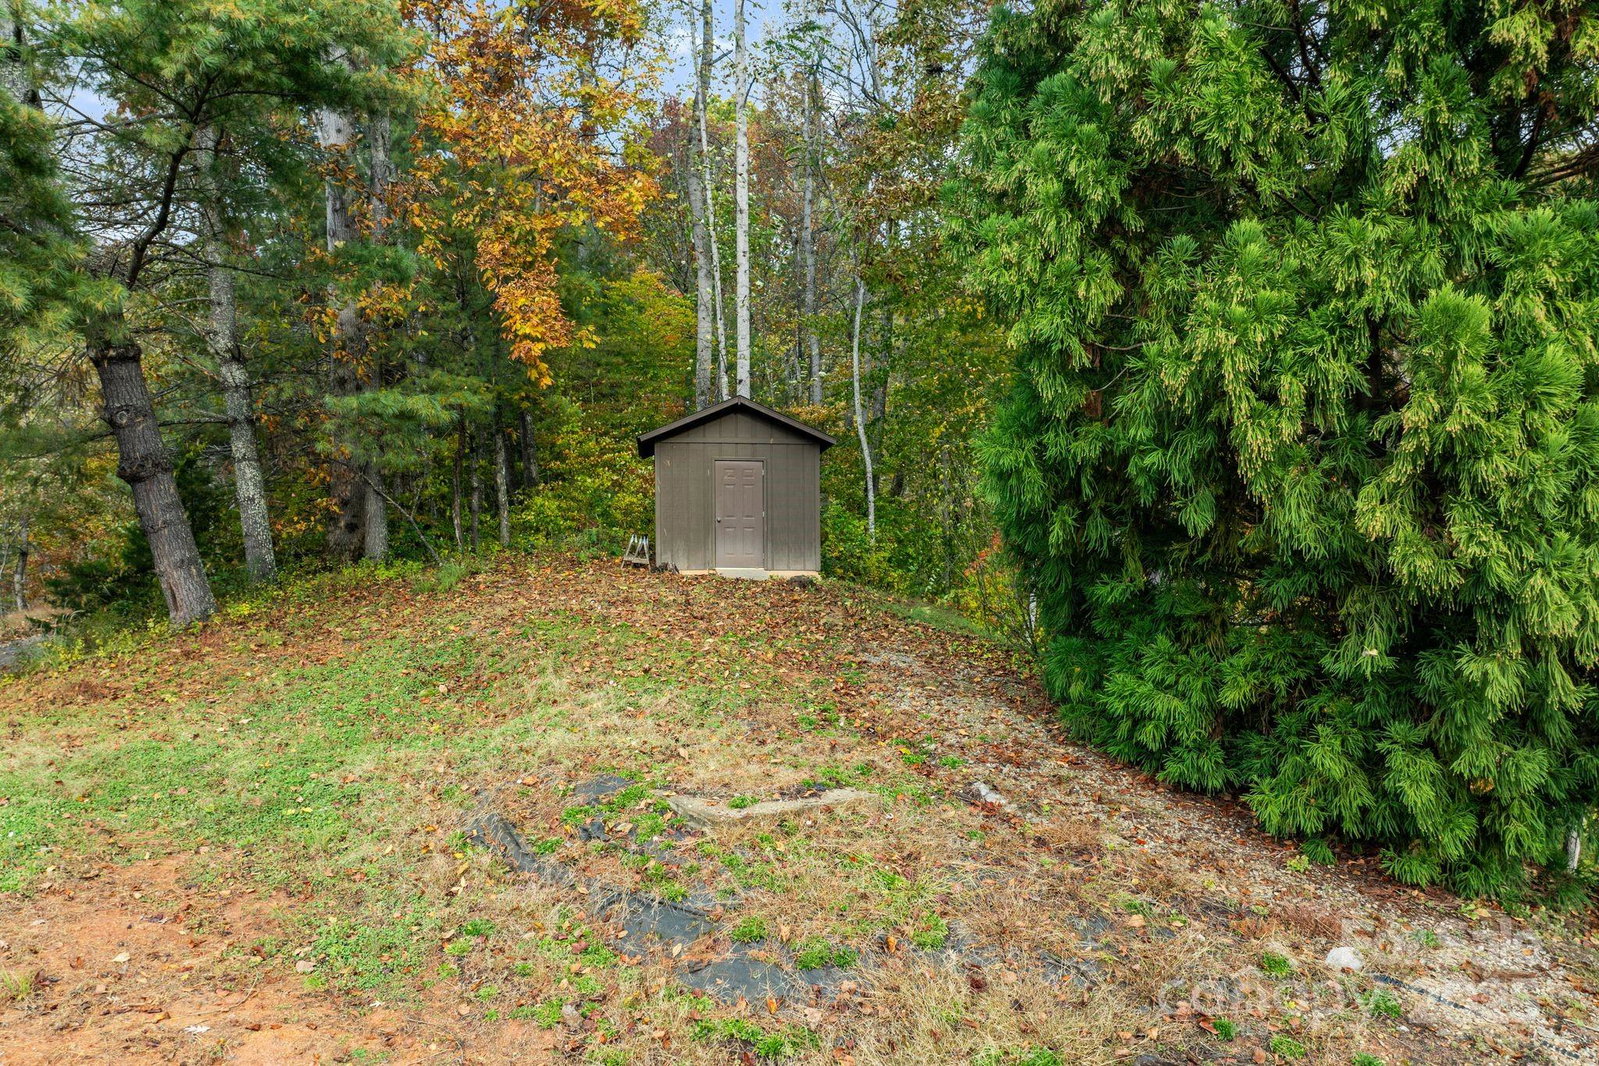
Welcome to your charming retreat nestled in the Beech Glen Community! This solidly built home from the 1980s has been thoughtfully updated and is now ready for your personal touch to make it your dream property. Enjoy a brand-new HVAC system for year-round comfort, stylish LVP flooring on the main level, updated bathrooms, and new decking that enhances your outdoor living space. The home sits on a picturesque lot adorned with a gazebo, perfect for tranquil afternoons, and a cozy fire pit ideal for evening gatherings. The outdoor space is a true gardener's paradise, with multiple garden spots inviting you to cultivate your floral and vegetable dreams. Additionally, the property boasts two detached garage/utility buildings, each offering 400 sq ft of versatile space—ideal for storage, a workshop, or even a hobbyist’s retreat. There's plenty of room to park your camper, ensuring your adventures are always within reach. Location is key, and this lovely estate is just 10 minutes from the vibrant downtown Weaverville, 20 minutes from downtown Asheville, and a convenient 35 minutes to the airport. Enjoy the best of both worlds with easy access to shopping, dining, recreation, and entertainment! Seller offering 2-10 Home Warranty.
/u.realgeeks.media/carolinaluxurybrokers/White_CLB_Logo.png)
Additional Information
- Hoa Fee
- $60
- Hoa Fee Paid
- Quarterly
- Fireplace
- Yes
- Floor Coverings
- Carpet, Linoleum
- Equipment
- Dishwasher, Electric Range, Refrigerator, Washer/Dryer
- Foundation
- Basement, Slab
- Main Level Rooms
- Primary Bedroom, Bedroom(s), Bedroom(s), Bathroom-Full, Bathroom-Full, Living Room, Dining Area, Kitchen
- Laundry Location
- In Basement
- Heating
- Ductless, Heat Pump, Propane, Wood Stove
- Water
- Well
- Sewer
- Septic Installed
- Exterior Features
- Fire Pit, Storage
- Exterior Construction
- Wood
- Roof
- Architectural Shingle
- Parking
- Driveway, Attached Garage, Detached Garage, RV Access/Parking
- Driveway
- Asphalt, Gravel, Paved
- Lot Description
- Cleared, Green Area, Rolling Slope, Wooded, Views
- Elementary School
- Weaverville/N. Windy Ridge
- Middle School
- North Buncombe
- High School
- North Buncombe
- Zoning
- OU
- Total Property HLA
- 1748
- Master on Main Level
- Yes
Mortgage Calculator
“ Based on information submitted to the MLS GRID as of . All data is obtained from various sources and may not have been verified by broker or MLS GRID. Supplied Open House Information is subject to change without notice. All information should be independently reviewed and verified for accuracy. Some IDX listings have been excluded from this website. Properties may or may not be listed by the office/agent presenting the information © 2026 Canopy MLS as distributed by MLS GRID”

Last Updated: