22 S Woodridge View Court, Hendersonville, NC 28791
- $325,000
- 2
- BD
- 2
- BA
- 1,272
- SqFt




Listing courtesy of Keller Williams Mtn Partners, LLC. frankwood@kw.com
Sold listing courtesy of Howard Hanna Beverly-Hanks
- Sold Price
- $325,000
- List Price
- $329,000
- MLS#
- 4320521
- Status
- CLOSED
- Days on Market
- 32
- Property Type
- Residential
- Architectural Style
- Traditional
- Year Built
- 2003
- Closing Date
- Dec 12, 2025
- Bedrooms
- 2
- Bathrooms
- 2
- Full Baths
- 2
- Lot Size
- 4,791
- Lot Size Area
- 0.11
- Living Area
- 1,272
- Sq Ft Total
- 1272
- County
- Henderson
- Subdivision
- Haywood Townes
- Special Conditions
- None
- Waterfront Features
- None
Property Description
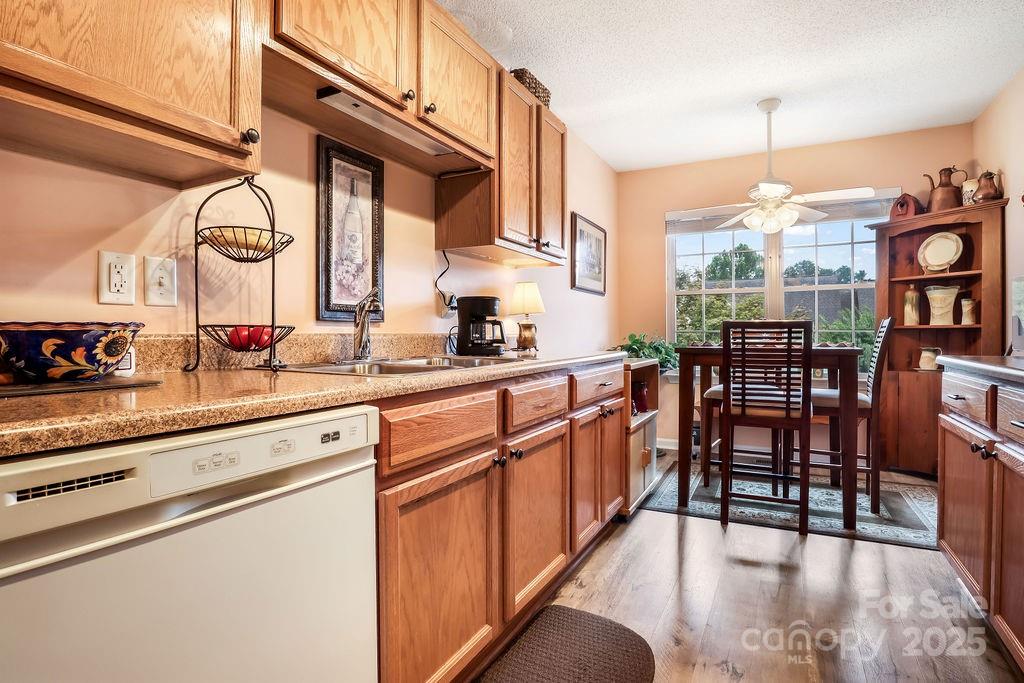
This beauty is now back on the market! Discover easy and low-maintenance living in this beautifully updated townhome, perfectly located just minutes from vibrant downtown Hendersonville, shopping, dining, and entertainment. This 2-bedroom, 2-bath home features a 1-car garage, newer luxury vinyl plank flooring, and a freshly painted, professionally finished interior that truly shines. Relax and enjoy all four seasons from your private screened-in porch, offering a peaceful retreat with a touch of privacy. Step outside to a community walking trail that circles a scenic pond—perfect for morning strolls or evening unwinding. The HOA handles exterior maintenance and lawn care, giving you peace of mind and more time to enjoy life. Whether you're looking for full-time living or a seasonal escape, this home offers comfort, convenience, and a fantastic location in one of Western North Carolina’s most sought-after areas.
/u.realgeeks.media/carolinaluxurybrokers/White_CLB_Logo.png)
Additional Information
- Hoa Fee
- $250
- Hoa Fee Paid
- Monthly
- Community Features
- Picnic Area, Pond, Walking Trails
- Fireplace
- Yes
- Floor Coverings
- Carpet, Vinyl
- Equipment
- Dishwasher, Disposal, Electric Range, Exhaust Fan, Gas Water Heater, Microwave, Refrigerator, Washer/Dryer
- Foundation
- Permanent
- Main Level Rooms
- Living Room, Primary Bedroom
- Laundry Location
- In Hall
- Heating
- Central, Natural Gas
- Water
- City
- Sewer
- Public Sewer
- Exterior Construction
- Vinyl
- Roof
- Architectural Shingle
- Parking
- Driveway, Attached Garage, Garage Faces Front
- Driveway
- Concrete, Paved
- Lot Description
- End Unit
- Elementary School
- Unspecified
- Middle School
- Unspecified
- High School
- Unspecified
- Total Property HLA
- 1272
Mortgage Calculator
“ Based on information submitted to the MLS GRID as of . All data is obtained from various sources and may not have been verified by broker or MLS GRID. Supplied Open House Information is subject to change without notice. All information should be independently reviewed and verified for accuracy. Some IDX listings have been excluded from this website. Properties may or may not be listed by the office/agent presenting the information © 2026 Canopy MLS as distributed by MLS GRID”

Last Updated: