Share this with your friends


(614)735-0005
Carolina Luxury Brokers
240 Markley Drive, Flat Rock, NC 28731
- $370,000
- 2
- BD
- 2
- BA
- 1,917
- SqFt




Listing courtesy of BluAxis Realty. jo@bluaxis.com
Sold listing courtesy of Realty ONE Group Pivot Asheville
- Sold Price
- $370,000
- List Price
- $370,000
- MLS#
- 4328179
- Status
- CLOSED
- Days on Market
- 64
- Property Type
- Residential
- Architectural Style
- Ranch
- Year Built
- 1972
- Closing Date
- Mar 13, 2026
- Bedrooms
- 2
- Bathrooms
- 2
- Full Baths
- 2
- Lot Size
- 11,325
- Lot Size Area
- 0.26
- Living Area
- 1,917
- Sq Ft Total
- 1917
- County
- Henderson
- Subdivision
- Highland Lake Club
- Special Conditions
- None
- Waterfront Features
- None
Property Description
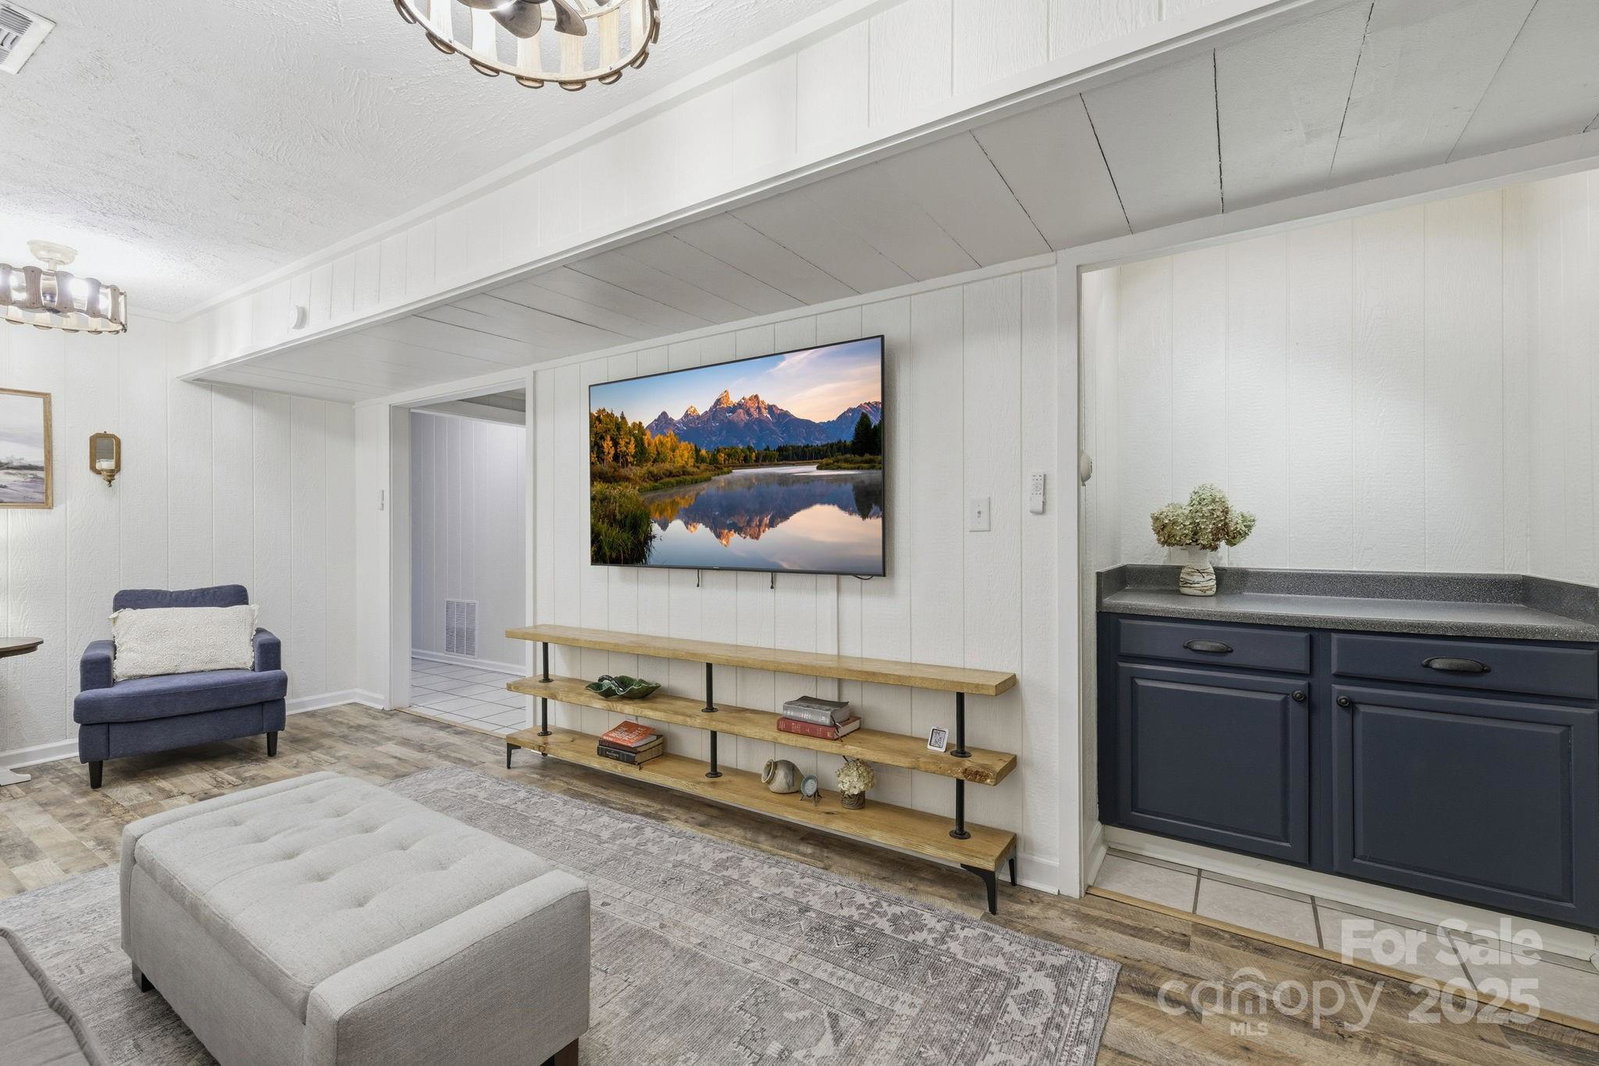
Located in Flat Rock, NC, this 1,917 sq ft single-family home offers a comfortable and well-cared-for living environment with modern updates and a setting designed for everyday enjoyment. The home has been consistently maintained and thoughtfully improved, creating a space that feels welcoming, functional, and ready to enjoy. Inside, the interior reflects a modern, well-kept aesthetic with a warm, comfortable atmosphere throughout. The layout supports a variety of living arrangements, with spaces that feel inviting for daily routines as well as time spent at home. Updates and care are evident, offering peace of mind and a sense of pride in ownership. Major systems including the roof, HVAC, and water heater have all been replaced within the last four years, offering added peace of mind for future owners. Outdoor features add both beauty and practicality. Recent improvements include new French drains and updated landscaping, enhancing drainage and curb appeal. Garden beds offer space for planting and seasonal color, while a fenced dog run provides additional outdoor functionality. Multiple outdoor living areas including a covered front porch, rear deck, patio, and an additional deck off the detached garage, create several options for relaxing or enjoying time outdoors throughout the year. A detached garage adds valuable storage and flexibility for vehicles, hobbies, or equipment. The property is designed to balance usability with outdoor enjoyment, making it easy to appreciate the surroundings without excessive upkeep. Conveniently situated just minutes from Flat Rock Park, area golf courses, grocery stores, restaurants, and local shops, the location also provides quick access to Downtown Flat Rock and Downtown Hendersonville. This central setting makes it easy to enjoy dining, shopping, recreation, and community events while remaining close to home. With its combination of modern interior care, recent exterior improvements, multiple outdoor spaces, and a sought-after Flat Rock location, this home offers a well-rounded opportunity in Western North Carolina real estate. Schedule your private showing today to experience everything this property has to offer.
/u.realgeeks.media/carolinaluxurybrokers/White_CLB_Logo.png)
Additional Information
- Fireplace
- Yes
- Interior Features
- Attic Other, Breakfast Bar
- Floor Coverings
- Tile, Wood
- Equipment
- Dishwasher, Electric Cooktop, Electric Oven, Microwave, Refrigerator
- Foundation
- Basement
- Main Level Rooms
- Primary Bedroom, Bathroom-Full, Kitchen, Dining Room, Laundry
- Laundry Location
- Main Level
- Heating
- Electric, Heat Pump
- Water
- City
- Sewer
- Septic Installed
- Exterior Features
- Fire Pit
- Exterior Construction
- Brick Full
- Roof
- Architectural Shingle
- Parking
- Circular Driveway, Driveway, Detached Garage, Garage Door Opener
- Driveway
- Gravel, Paved
- Lot Description
- Level
- Elementary School
- Hillandale
- Middle School
- Flat Rock
- High School
- East Henderson
- Zoning
- R-1
- Total Property HLA
- 1917
- Master on Main Level
- Yes
Mortgage Calculator
“ Based on information submitted to the MLS GRID as of . All data is obtained from various sources and may not have been verified by broker or MLS GRID. Supplied Open House Information is subject to change without notice. All information should be independently reviewed and verified for accuracy. Some IDX listings have been excluded from this website. Properties may or may not be listed by the office/agent presenting the information © 2026 Canopy MLS as distributed by MLS GRID”

Last Updated: