87 Medley Drive, Waynesville, NC 28785
- $445,000
- 4
- BD
- 3
- BA
- 1,584
- SqFt






Listing courtesy of Keller Williams Professionals. realtorbradharrison@gmail.com
Sold listing courtesy of Carolina Mountain Sales
- Sold Price
- $445,000
- List Price
- $449,000
- MLS#
- 4375332
- Status
- CLOSED
- Days on Market
- 47
- Property Type
- Residential
- Architectural Style
- Bungalow, Cottage
- Year Built
- 1991
- Closing Date
- Jun 22, 2026
- Bedrooms
- 4
- Bathrooms
- 3
- Full Baths
- 3
- Lot Size
- 25,264
- Lot Size Area
- 0.58
- Living Area
- 1,584
- Sq Ft Total
- 1584
- County
- Haywood
- Subdivision
- Mountain Hideway Island
- Special Conditions
- None
- Waterfront Features
- Other - See Remarks
Property Description
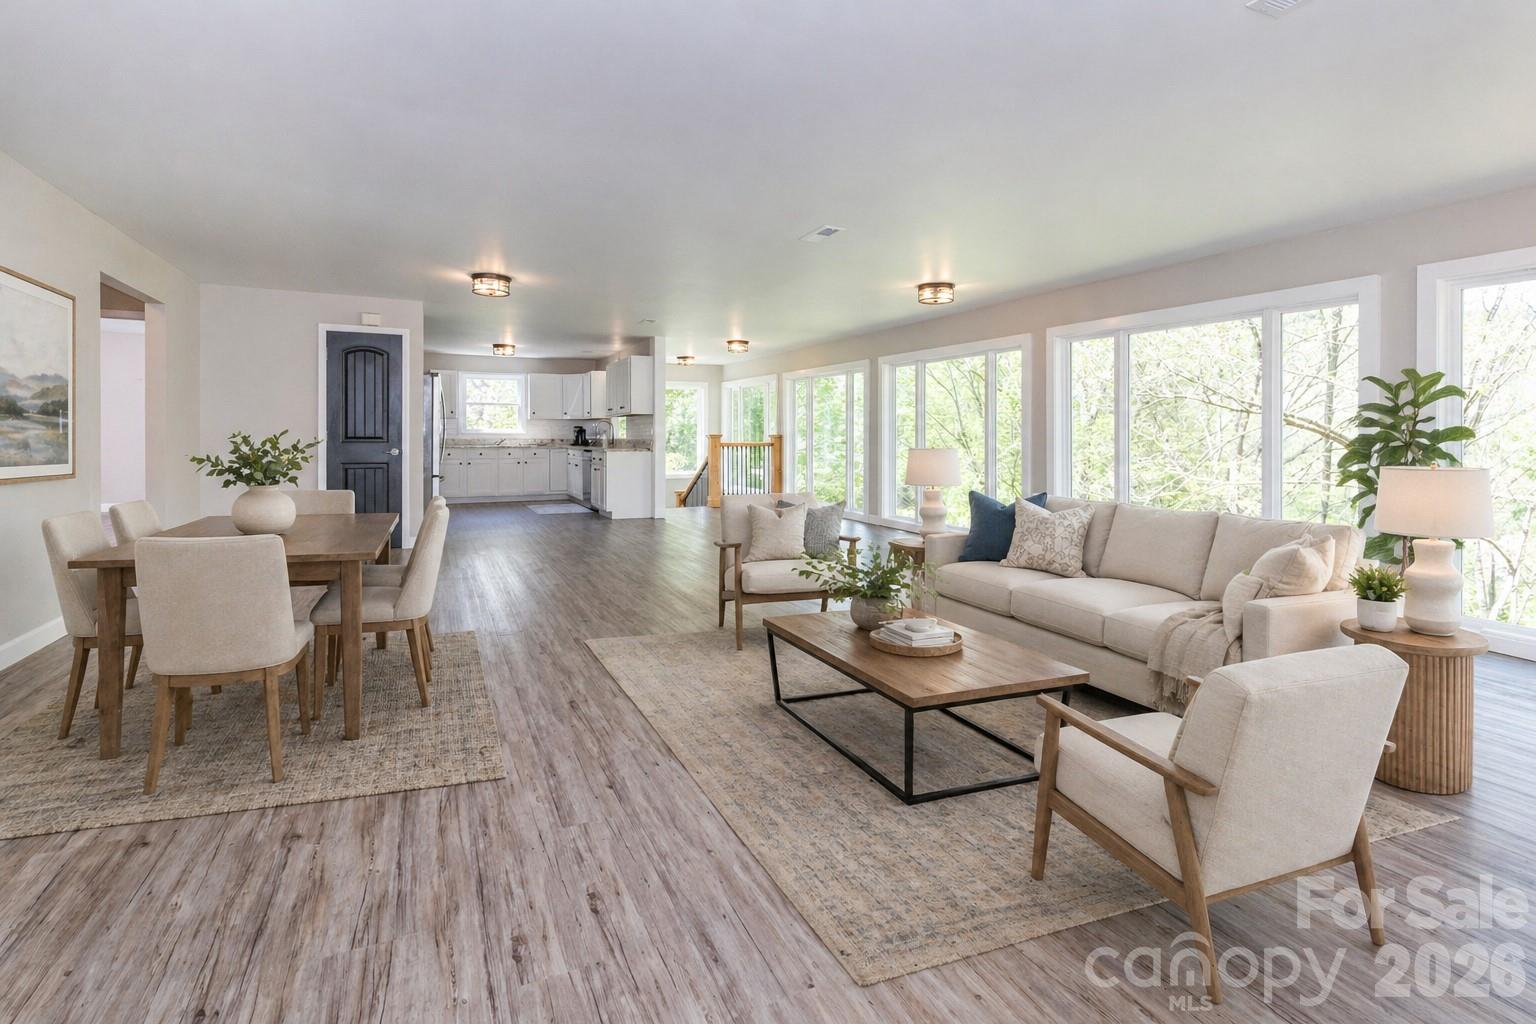
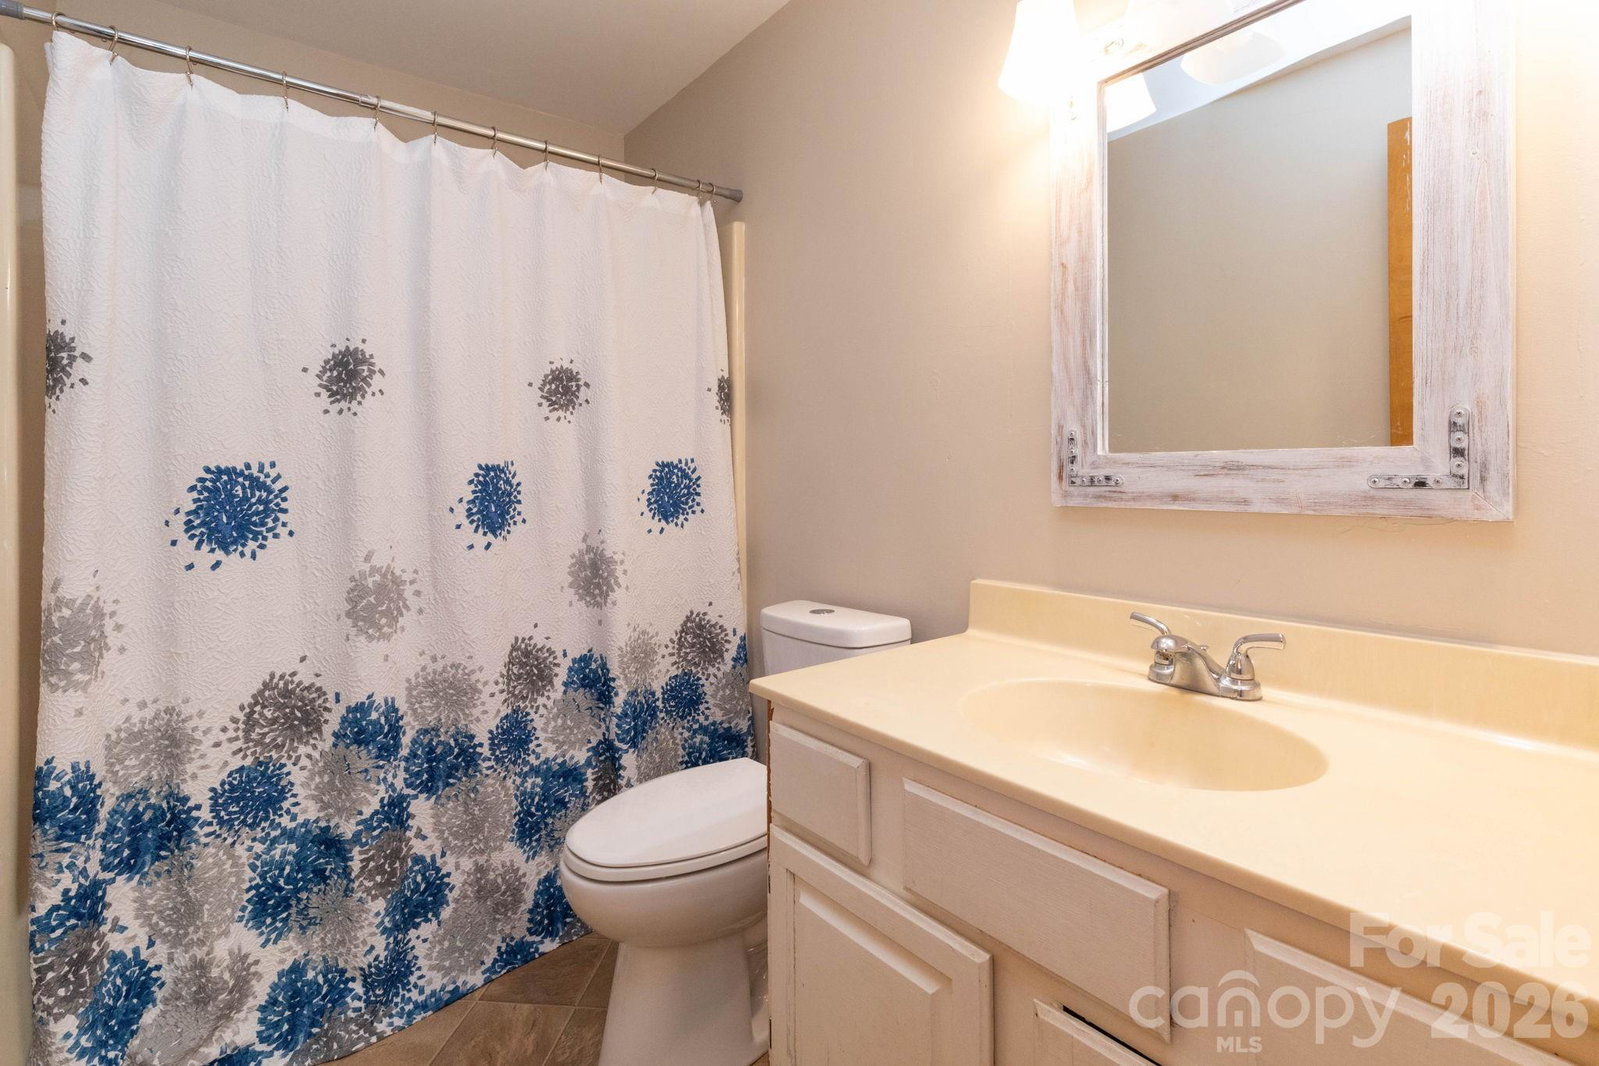
Experience elevated mountain living in this beautifully updated creekside retreat set along the peaceful waters of Jonathan Creek. Expansive windows frame the sparkling stream below, filling the home with natural light and the calming soundtrack of flowing water. The spacious private deck offers the perfect place to start your morning or unwind at day’s end, surrounded by mature trees and fresh mountain air. Step down to your own dock to fish, relax by the water, or simply take in the ever-changing views. Inside, the home has been thoughtfully renovated to blend warm, rustic character with modern finishes and comfort. The lower level features a fully separate living space with its own entrance and kitchen—ideal for guests, multi-generational living, or rental income. With separate utilities and no rental restrictions, it’s ready for immediate use as an income-producing property or private suite. Conveniently located just 10 minutes to Lake Junaluska, 15 minutes to Waynesville and Maggie Valley, and 30 minutes to Asheville, this property offers both serenity and accessibility. Whether you're searching for a full-time residence, vacation getaway, or investment opportunity, this inviting creekside escape delivers the perfect balance of relaxation and potential.
/u.realgeeks.media/carolinaluxurybrokers/White_CLB_Logo.png)
Additional Information
- Interior Features
- Open Floorplan, Pantry
- Floor Coverings
- Linoleum, Tile, Vinyl
- Equipment
- Dishwasher, Electric Cooktop, Electric Oven, Electric Water Heater, Microwave, Refrigerator with Ice Maker, Washer/Dryer
- Foundation
- Basement
- Main Level Rooms
- Living Room, Kitchen, Primary Bedroom, Bedroom(s), Bathroom-Full, Bathroom-Full
- Laundry Location
- In Bathroom, Main Level
- Heating
- Central, Ductless, Heat Pump
- Water
- Well
- Sewer
- Septic Installed
- Exterior Construction
- Vinyl, Wood
- Roof
- Architectural Shingle
- Parking
- Attached Carport, Driveway
- Driveway
- Concrete, Paved
- Lot Description
- Creek Front, Private, Rolling Slope, Wooded, Views
- Elementary School
- Jonathan Valley
- Middle School
- Unspecified
- High School
- Tuscola
- Total Property HLA
- 1584
- Master on Main Level
- Yes
Mortgage Calculator
“ Based on information submitted to the MLS GRID as of . All data is obtained from various sources and may not have been verified by broker or MLS GRID. Supplied Open House Information is subject to change without notice. All information should be independently reviewed and verified for accuracy. Some IDX listings have been excluded from this website. Properties may or may not be listed by the office/agent presenting the information © 2026 Canopy MLS as distributed by MLS GRID”

Last Updated: