71 Auburn Park Drive, Waynesville, NC 28786
- $375,000
- 3
- BD
- 2
- BA
- 1,963
- SqFt




Listing courtesy of Howard Hanna Beverly-Hanks Waynesville. brian.noland@allentate.com
Sold listing courtesy of Canopy Administration
- Sold Price
- $375,000
- List Price
- $398,000
- MLS#
- 4277847
- Status
- CLOSED
- Days on Market
- 270
- Property Type
- Residential
- Architectural Style
- Ranch
- Year Built
- 1973
- Closing Date
- Mar 30, 2026
- Bedrooms
- 3
- Bathrooms
- 2
- Full Baths
- 2
- Lot Size
- 29,185
- Lot Size Area
- 0.67
- Living Area
- 1,963
- Sq Ft Total
- 1963
- County
- Haywood
- Subdivision
- Auburn Park
- Special Conditions
- None
Property Description
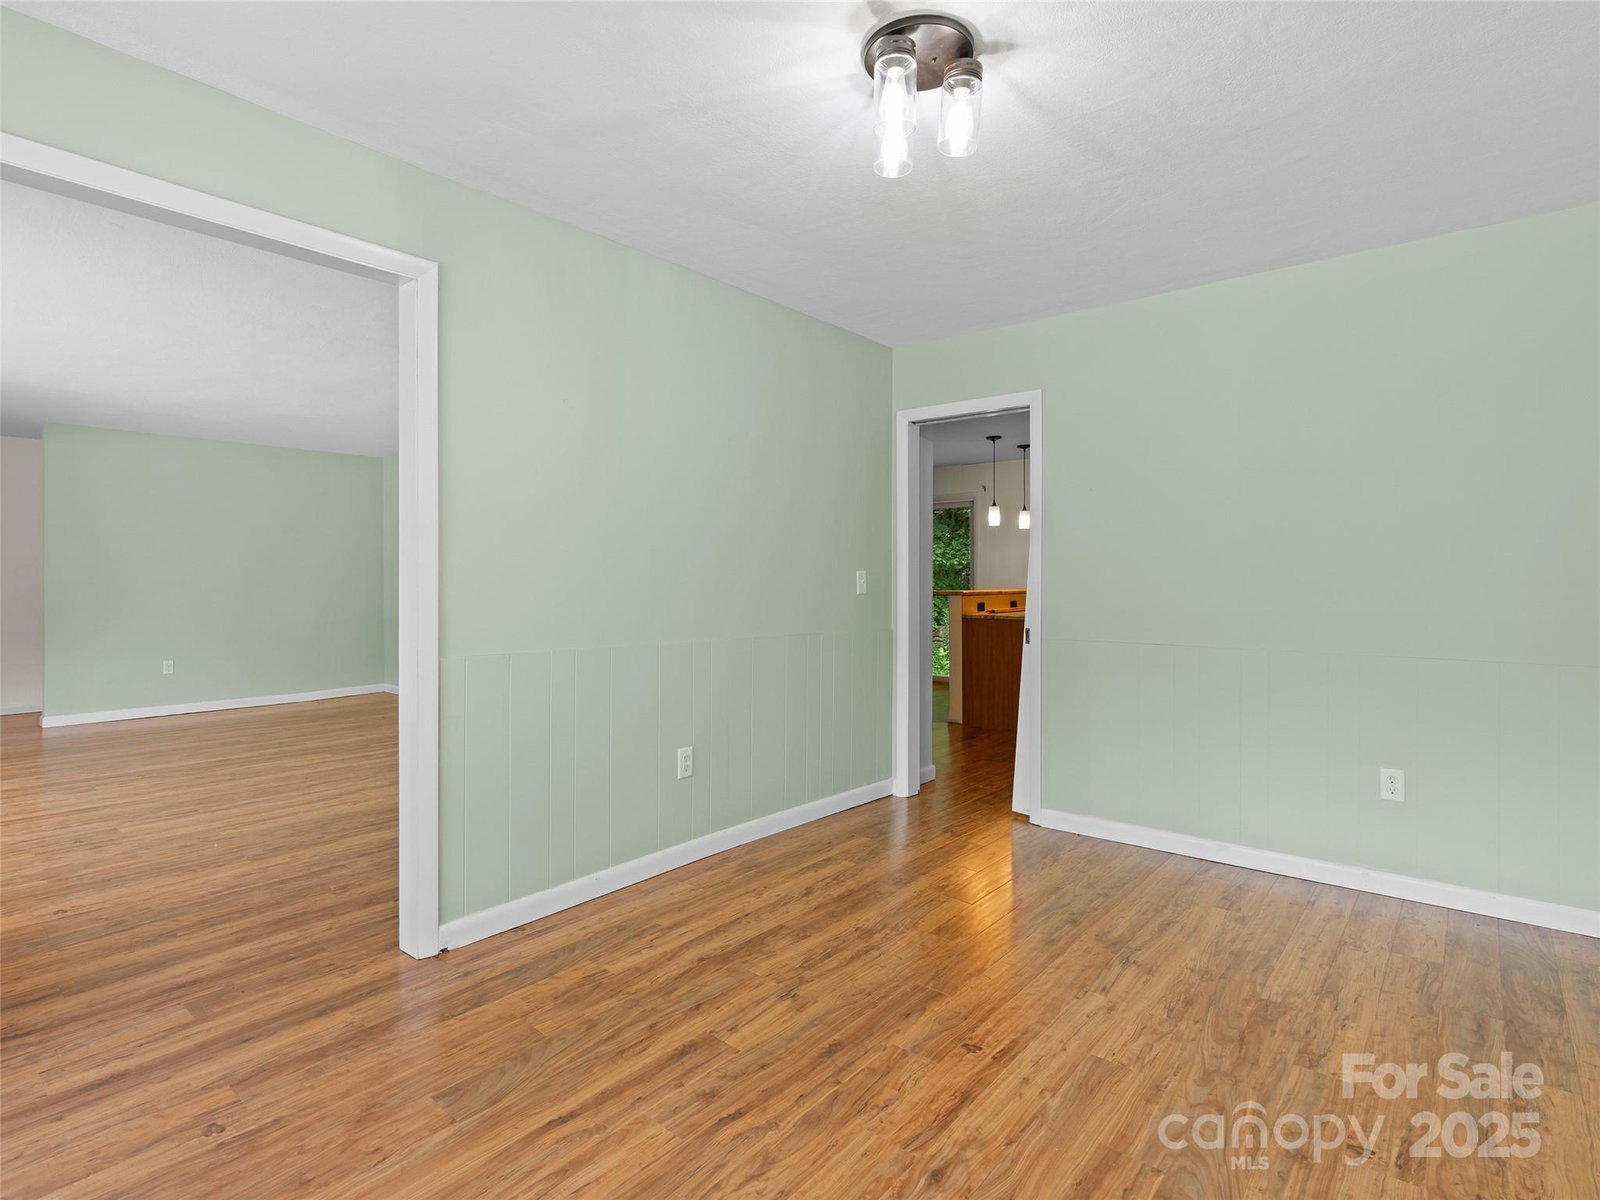
Nestled on a desirable corner lot in the sought-after Auburn Park subdivision, this stunning 3-bedroom, 2-bathroom single-level brick ranch is just a 10-minute walk from vibrant downtown Waynesville. Spanning 1,900+, this home is 98% complete with modern upgrades, blending classic charm with contemporary comforts.Step inside to discover an open-concept living space featuring new laminate flooring throughout, creating a seamless flow. The efficient kitchen boasts sleek granite countertops, a convenient breakfast bar, and ample cabinetry, perfect for culinary enthusiasts. The spacious living area is bathed in natural light, enhancing the warm ambiance.Stay comfortable year-round with a new natural gas furnace and central air conditioning. The huge unfinished basement offers endless possibilities for customization—think home gym, media room, or extra storage. A durable metal roof ensures longevity, while the attached double car garage provides ample parking and storage.
/u.realgeeks.media/carolinaluxurybrokers/White_CLB_Logo.png)
Additional Information
- Fireplace
- Yes
- Interior Features
- Breakfast Bar
- Floor Coverings
- Laminate, Other - See Remarks
- Equipment
- Dishwasher, Electric Oven, Electric Range, Refrigerator
- Foundation
- Basement
- Main Level Rooms
- Bedroom(s), Bedroom(s), Primary Bedroom, Bathroom-Full, Bathroom-Full, Kitchen, Dining Room, Living Room, Den
- Laundry Location
- Laundry Room
- Heating
- Central, Forced Air, Natural Gas
- Water
- City
- Sewer
- Public Sewer
- Exterior Construction
- Brick Full
- Roof
- Metal
- Parking
- Driveway, Attached Garage, Garage Door Opener
- Driveway
- Concrete, Paved
- Lot Description
- Corner Lot, Level, Open Lot
- Elementary School
- Hazelwood
- Middle School
- Waynesville
- High School
- Tuscola
- Total Property HLA
- 1963
- Master on Main Level
- Yes
Mortgage Calculator
“ Based on information submitted to the MLS GRID as of . All data is obtained from various sources and may not have been verified by broker or MLS GRID. Supplied Open House Information is subject to change without notice. All information should be independently reviewed and verified for accuracy. Some IDX listings have been excluded from this website. Properties may or may not be listed by the office/agent presenting the information © 2026 Canopy MLS as distributed by MLS GRID”

Last Updated: