86 Hideaway Lane, Waynesville, NC 28785
- $325,000
- 3
- BD
- 2
- BA
- 1,225
- SqFt




Listing courtesy of Howard Hanna Beverly-Hanks Waynesville. amanda.hill@howardhannatate.com
Sold listing courtesy of Howard Hanna Beverly-Hanks Asheville-North
- Sold Price
- $325,000
- List Price
- $315,000
- MLS#
- 4371205
- Status
- CLOSED
- Days on Market
- 35
- Property Type
- Residential
- Architectural Style
- Ranch
- Year Built
- 1981
- Closing Date
- May 22, 2026
- Bedrooms
- 3
- Bathrooms
- 2
- Full Baths
- 2
- Lot Size
- 16,988
- Lot Size Area
- 0.39
- Living Area
- 1,225
- Sq Ft Total
- 1225
- County
- Haywood
- Subdivision
- Tuscola Acres
- Special Conditions
- None
Property Description
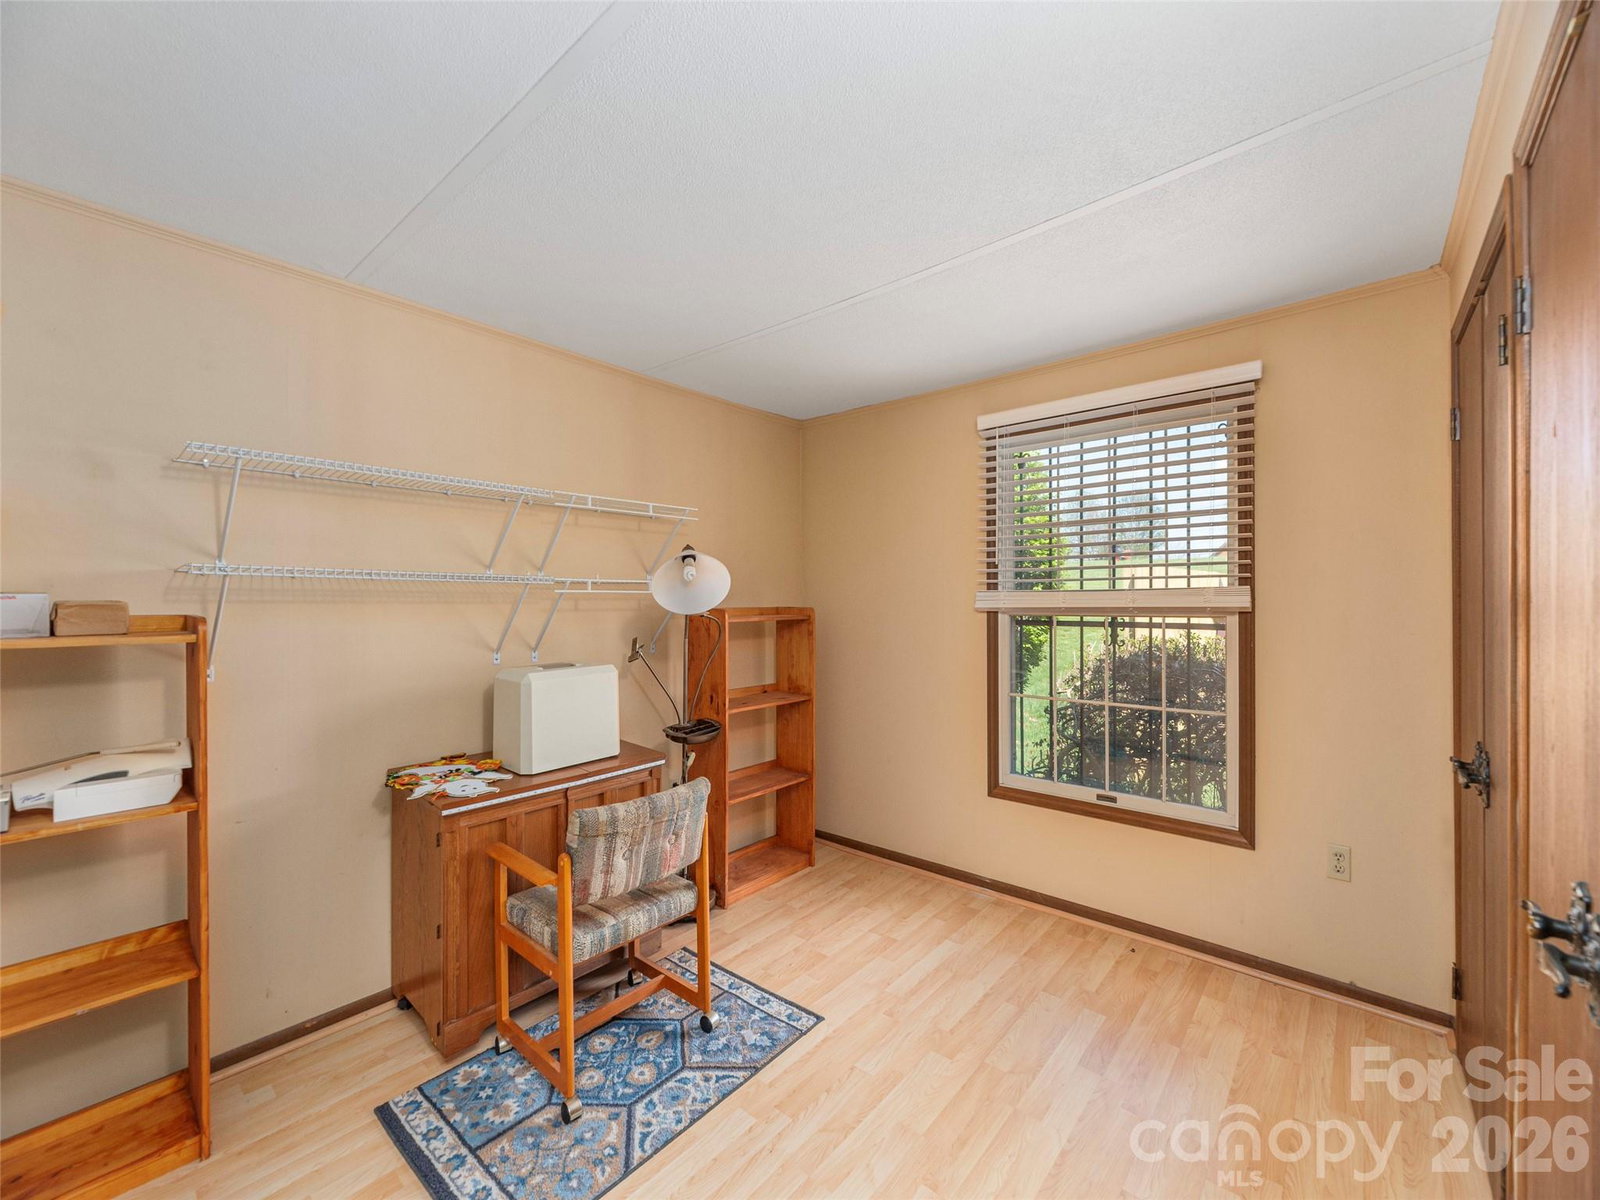
Tucked away in a serene landscape, this charming mountain hideaway offers peaceful setting and modern convenience. Enjoy year round mountain views from the covered porch and sun deck. The heart of the home is a spacious great room featuring an open floor plan and a desirable split-bedroom design. The kitchen is thoughtfully designed for effortless food preparation, complete with a breakfast bar and an adjacent dining area. Lovingly cared for and routinely maintained, from the brand new interior lighting to the high-end Anderson sliding glass doors that frame the scenery outside on both sides of the house. Enjoy the covered deck added in June 2023 that serves as a beautiful outdoor extension of the living space. From here, you can enjoy breathtaking, year-round mountain views that never fail to inspire. Recent upgrades include a brand-new architectural roof. shutters and interior lighting The back patio includes a fire pit area, complemented by a covered carport. Located with easy, paved access and situated just minutes from town, this home offers the rare combination of high-speed internet and the flexibility of both long and short-term rentals. Propane piping in place in the living room and basement. On Frame Modular. City water and city sewer, High Speed Internet Available- Spectrum. New HVAC installed 2025. Conveniently close to hospital, restaurants and shopping in Clyde and Waynesville.
/u.realgeeks.media/carolinaluxurybrokers/White_CLB_Logo.png)
Additional Information
- Interior Features
- Breakfast Bar, Cable Prewire, Open Floorplan
- Floor Coverings
- Vinyl
- Equipment
- Dishwasher, Disposal, Electric Oven, Electric Range, Electric Water Heater, Refrigerator
- Foundation
- Basement
- Main Level Rooms
- Primary Bedroom, Primary Bedroom, Kitchen, Living Room, Dining Room, Bedroom(s), Bedroom(s), Bedroom(s)
- Laundry Location
- In Basement, Laundry Closet, Main Level, Multiple Locations
- Heating
- Heat Pump
- Water
- City
- Sewer
- Public Sewer
- Exterior Features
- Fire Pit
- Exterior Construction
- Wood
- Roof
- Architectural Shingle
- Parking
- Attached Carport, Driveway, Garage Faces Front, Garage Shop
- Driveway
- Asphalt, Paved
- Lot Description
- Level
- Elementary School
- Junaluska
- Middle School
- Waynesville
- High School
- Tuscola
- Total Property HLA
- 1225
- Master on Main Level
- Yes
Mortgage Calculator
“ Based on information submitted to the MLS GRID as of . All data is obtained from various sources and may not have been verified by broker or MLS GRID. Supplied Open House Information is subject to change without notice. All information should be independently reviewed and verified for accuracy. Some IDX listings have been excluded from this website. Properties may or may not be listed by the office/agent presenting the information © 2026 Canopy MLS as distributed by MLS GRID”

Last Updated: