26 Ashewood Lane, Waynesville, NC 28786
- $700,000
- 3
- BD
- 4
- BA
- 2,850
- SqFt




Listing courtesy of Nest Realty Asheville. angie@nestrealty.com
Sold listing courtesy of Keller Williams High Country
- Sold Price
- $700,000
- List Price
- $750,000
- MLS#
- 4325557
- Status
- CLOSED
- Days on Market
- 186
- Property Type
- Residential
- Year Built
- 2008
- Closing Date
- Jun 09, 2026
- Bedrooms
- 3
- Bathrooms
- 4
- Full Baths
- 3
- Half Baths
- 1
- Lot Size
- 80,150
- Lot Size Area
- 1.8399999999999999
- Living Area
- 2,850
- Sq Ft Total
- 2850
- County
- Haywood
- Subdivision
- Pisgah View Estates
- Special Conditions
- None
Property Description
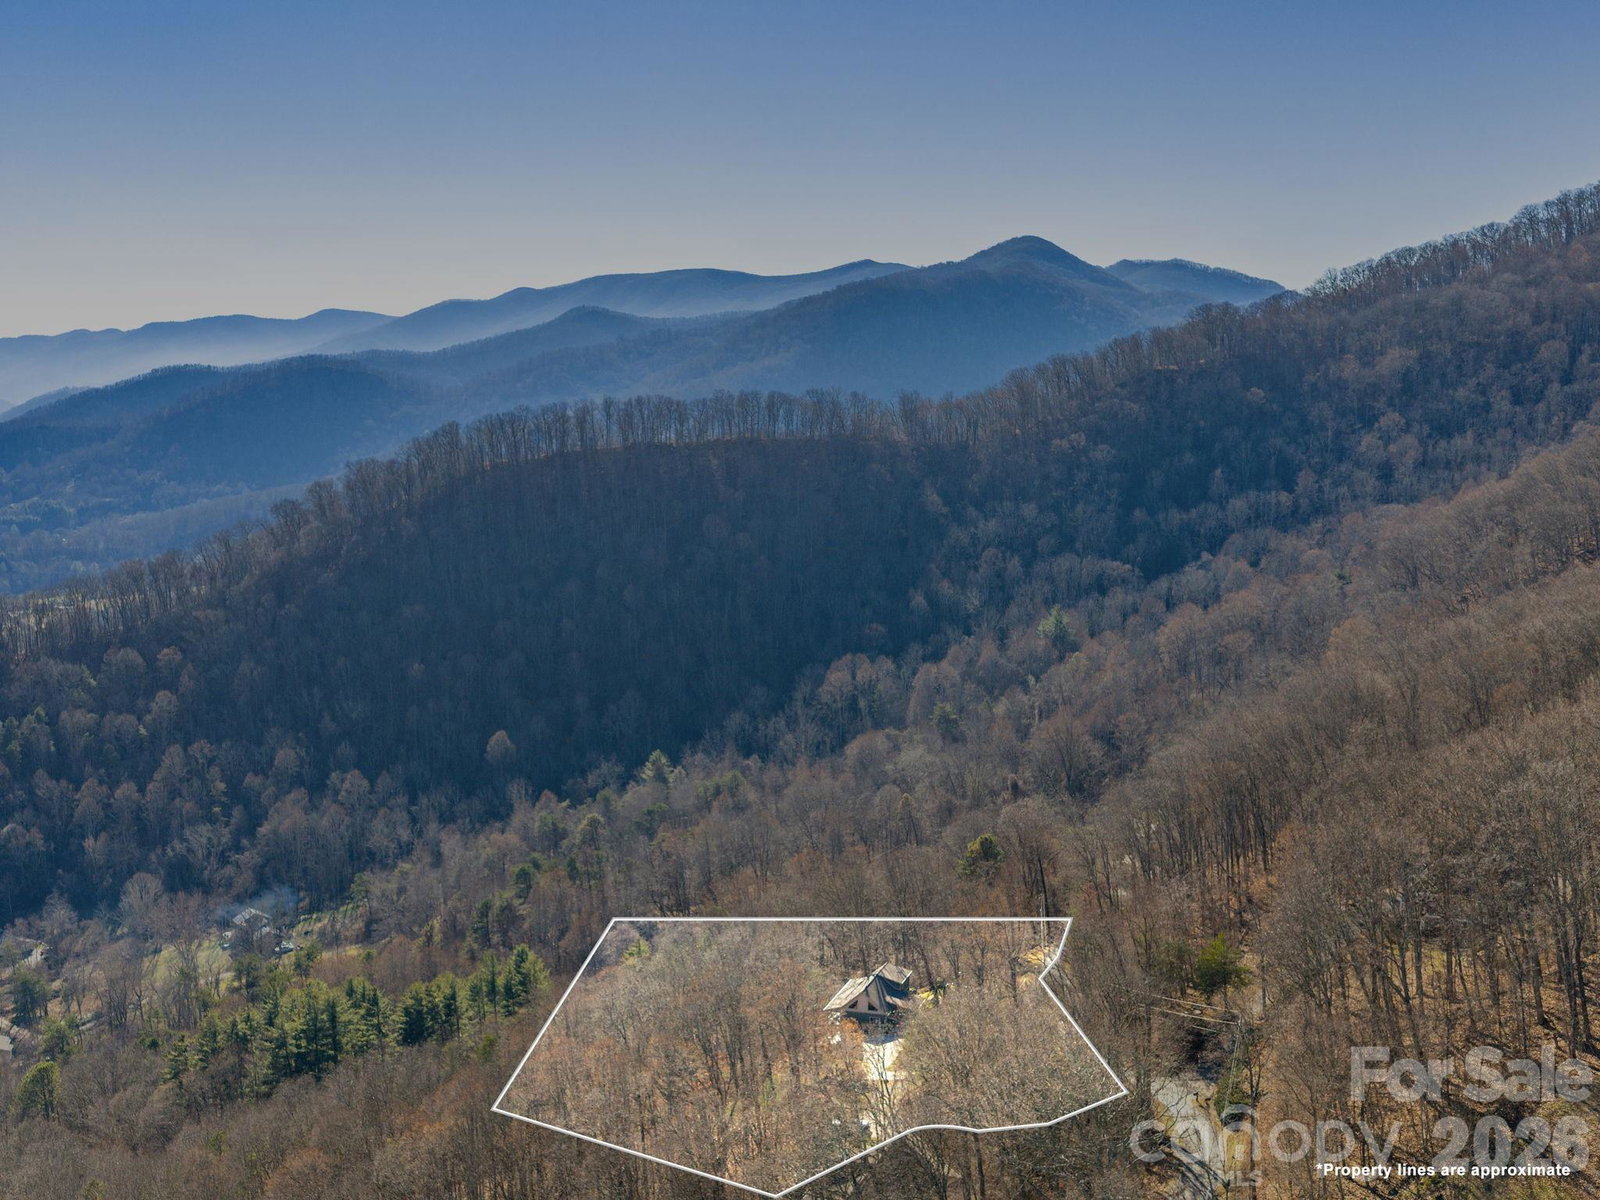
VIEWS! VIEWS!! VIEWS!!! HAYWOOD COUNTY WNC FULLY FURNISHED TURN-KEY DREAM HOME ON 1.84 PRISTINE PRIVATE ACRES WITH BREATHTAKING LONG-RANGE MOUNTAIN VIEWS! Experience refined mountain living at 26 Ashewood Lane, a move-in-ready luxury retreat with panoramic mountain views. This meticulously maintained home seamlessly blends elegance, comfort, and versatility—perfect as a primary residence, second home, or successful vacation rental. The main level showcases an open, light-filled floor plan with a spacious living room, gourmet kitchen, and serene bedrooms. The upper level offers private guest accommodations, while the lower level provides versatile living and additional guest space, ideal for entertaining or multi-generational stays. Step onto the expansive deck to savor your morning coffee or sunsets amid tranquil wooded surroundings and stunning mountain vistas. Thoughtful design, ample parking, and easy access complete this exceptional property. Nestled near shopping, dining, hiking, and the Blue Ridge Parkway, this home offers a rare combination of luxury, versatility, and proven rental performance in coveted Western North Carolina.
/u.realgeeks.media/carolinaluxurybrokers/White_CLB_Logo.png)
Additional Information
- Hoa Fee
- $250
- Hoa Fee Paid
- Annually
- Fireplace
- Yes
- Interior Features
- Garden Tub, Kitchen Island, Open Floorplan
- Floor Coverings
- Carpet, Tile, Wood
- Equipment
- Dishwasher, Dryer, Electric Oven, Electric Range, Microwave, Refrigerator, Washer
- Foundation
- Basement
- Main Level Rooms
- Primary Bedroom, Bathroom-Full, Dining Room, Kitchen, Living Room, Laundry, Bathroom-Half
- Laundry Location
- Laundry Room, Main Level
- Heating
- Forced Air, Propane
- Water
- Well
- Sewer
- Septic Installed
- Exterior Features
- Fire Pit
- Exterior Construction
- Hardboard Siding
- Parking
- Basement, Attached Carport, Driveway, Attached Garage
- Driveway
- Concrete, Paved
- Lot Description
- Sloped, Wooded, Views
- Elementary School
- Bethel
- Middle School
- Bethel
- High School
- Pisgah
- Total Property HLA
- 2850
- Master on Main Level
- Yes
Mortgage Calculator
“ Based on information submitted to the MLS GRID as of . All data is obtained from various sources and may not have been verified by broker or MLS GRID. Supplied Open House Information is subject to change without notice. All information should be independently reviewed and verified for accuracy. Some IDX listings have been excluded from this website. Properties may or may not be listed by the office/agent presenting the information © 2026 Canopy MLS as distributed by MLS GRID”

Last Updated: