38 Laurelwood Lane, Waynesville, NC 28786
- $660,000
- 3
- BD
- 3
- BA
- 2,443
- SqFt




Listing courtesy of RE/MAX Executive. Lyn@TheRealTeamNC.com
Sold listing courtesy of RE/MAX Executive
- Sold Price
- $660,000
- List Price
- $724,000
- MLS#
- 4338585
- Status
- CLOSED
- Days on Market
- 106
- Property Type
- Residential
- Architectural Style
- Traditional
- Year Built
- 1973
- Closing Date
- May 12, 2026
- Bedrooms
- 3
- Bathrooms
- 3
- Full Baths
- 3
- Lot Size
- 41,382
- Lot Size Area
- 0.9500000000000001
- Living Area
- 2,443
- Sq Ft Total
- 2443
- County
- Haywood
- Subdivision
- Little Mountain
- Special Conditions
- None
Property Description
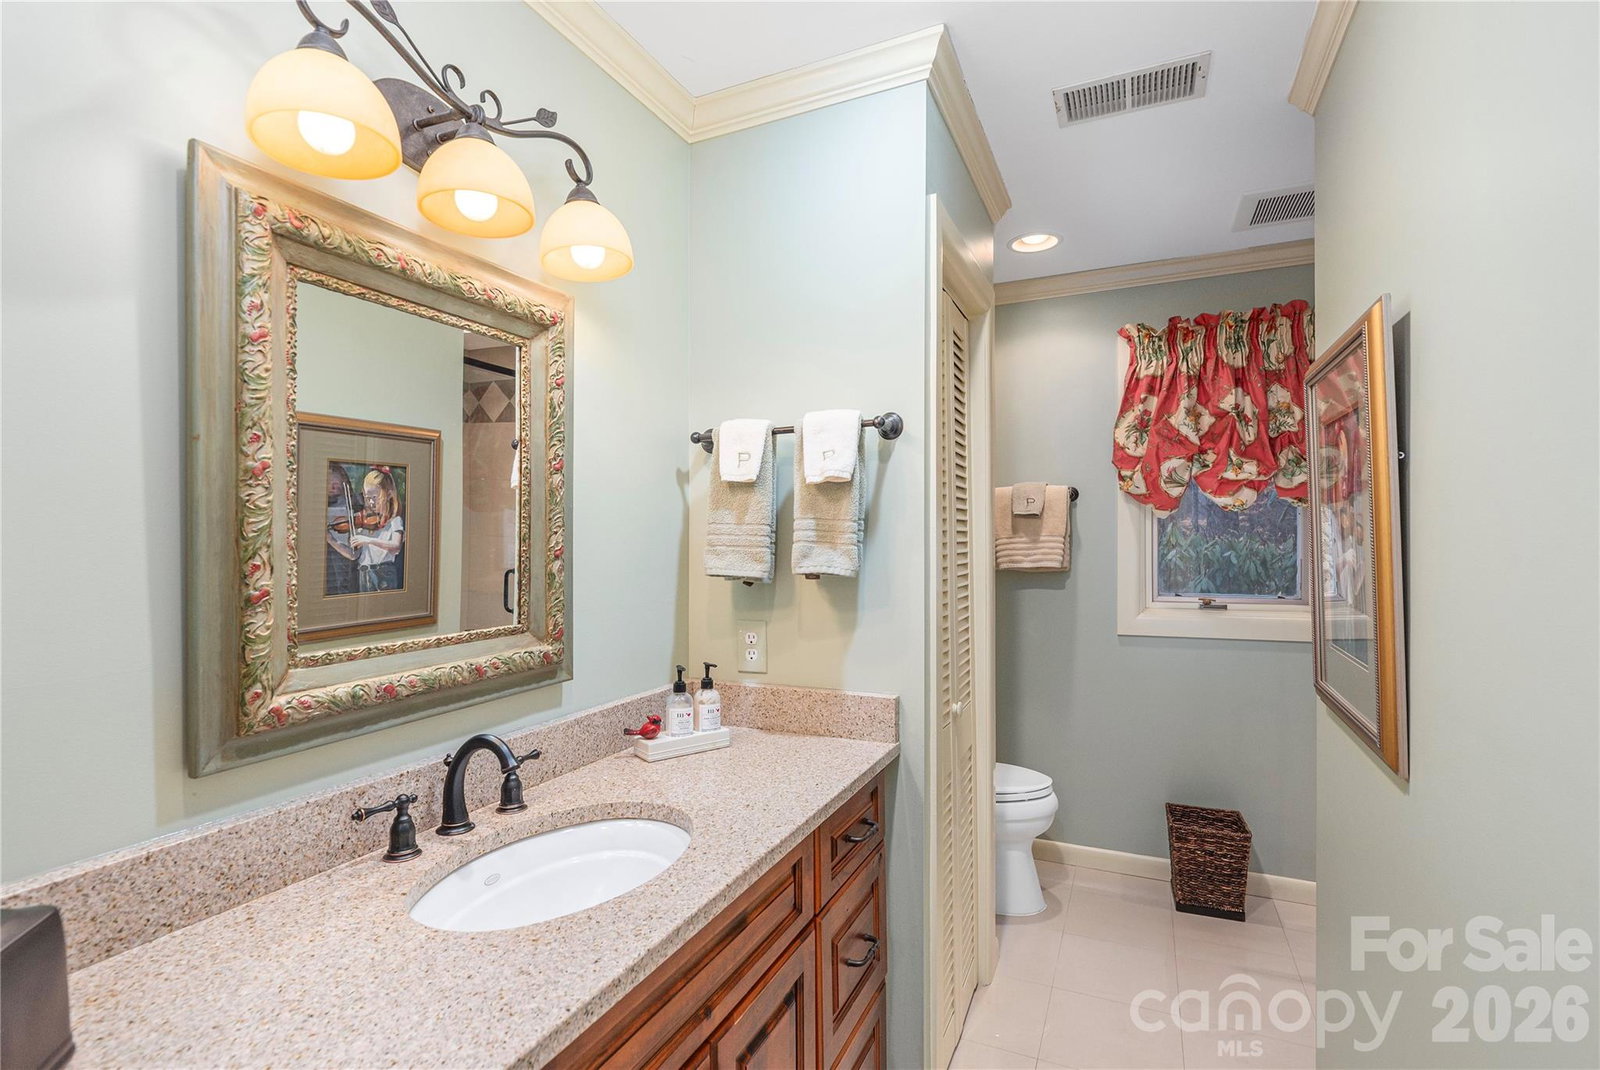
"The Tree House" is a charming mountain home tucked away in the Little Mountain area, conveniently located minutes from Laurel Ridge Country Club. Enjoy easy year-round access on a quiet, town-maintained street shared by just two other homes. Surrounded by mature landscaping, the home enjoys pleasant mountain views, privacy, and a peaceful, serene setting—while remaining close to local amenities. The main level features two bedrooms and updated bathrooms, along with a cozy living area centered around a wood-burning fireplace. The spacious lower-level family room provides flexible space for guests, hobbies, or relaxed gatherings, complete with spectacular built-ins ideal for even the largest book collection. An additional ensuite bedroom on the lower level includes its own fireplace, creating a warm and inviting retreat. Outdoors, a large wrap-around deck offers the perfect place to enjoy the mountain air, and mountain views. The fenced yard is ideal for pets or gardening. A detached two-car garage adds convenience and extra storage. Comfortable, welcoming, and full of character, this home offers a rare blend of quiet mountain living, easy access to town, and golf-cart distance to Laurel Ridge Country Club. Some furnishings negotiable
/u.realgeeks.media/carolinaluxurybrokers/White_CLB_Logo.png)
Additional Information
- Fireplace
- Yes
- Interior Features
- Breakfast Bar, Built-in Features, Open Floorplan, Storage, Walk-In Closet(s)
- Floor Coverings
- Carpet, Tile, Wood
- Equipment
- Dishwasher, Disposal, Dryer, Electric Cooktop, Electric Oven, Electric Water Heater, Ice Maker, Microwave, Refrigerator with Ice Maker, Wall Oven, Washer/Dryer
- Foundation
- Slab
- Main Level Rooms
- Living Room, Dining Area, Kitchen, Primary Bedroom, Bedroom(s)
- Laundry Location
- Inside, Main Level
- Heating
- Heat Pump
- Water
- City
- Sewer
- Septic Installed
- Exterior Construction
- Wood
- Roof
- Composition
- Parking
- Driveway, Detached Garage, Garage Door Opener, Garage Faces Front
- Driveway
- Concrete, Paved
- Lot Description
- Views
- Elementary School
- Hazelwood
- Middle School
- Waynesville
- High School
- Tuscola
- Total Property HLA
- 2443
- Master on Main Level
- Yes
Mortgage Calculator
“ Based on information submitted to the MLS GRID as of . All data is obtained from various sources and may not have been verified by broker or MLS GRID. Supplied Open House Information is subject to change without notice. All information should be independently reviewed and verified for accuracy. Some IDX listings have been excluded from this website. Properties may or may not be listed by the office/agent presenting the information © 2026 Canopy MLS as distributed by MLS GRID”

Last Updated: