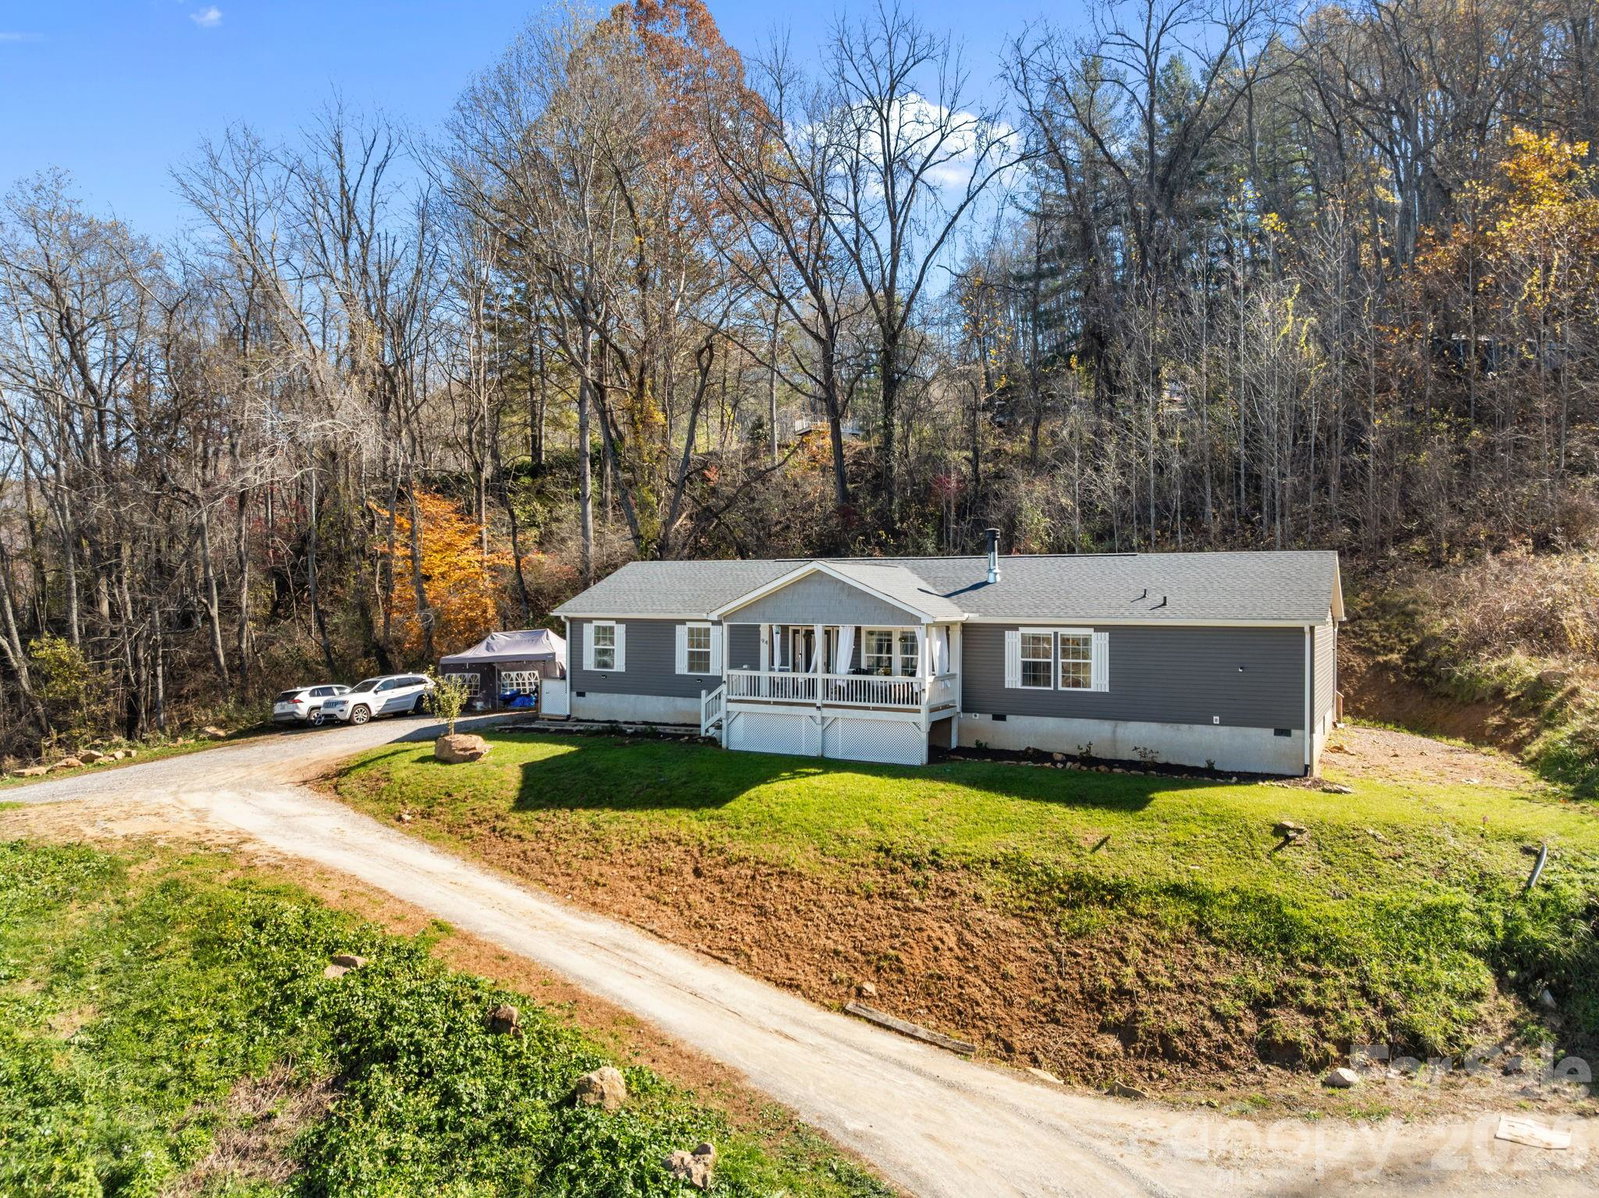
94 Leopard Drive, Waynesville, NC 28786
- $585,000
- 5
- BD
- 3
- BA
- 2,052
- SqFt


Listing courtesy of Keller Williams Great Smokies. cori@grgnc.com
Sold listing courtesy of Premier Sotheby’s International Realty
- Sold Price
- $585,000
- List Price
- $600,000
- MLS#
- 4328145
- Status
- CLOSED
- Days on Market
- 130
- Property Type
- Residential
- Year Built
- 2023
- Closing Date
- Apr 17, 2026
- Bedrooms
- 5
- Bathrooms
- 3
- Full Baths
- 3
- Lot Size
- 410,378
- Lot Size Area
- 9.421
- Living Area
- 2,052
- Sq Ft Total
- 2052
- County
- Haywood
- Subdivision
- No Neighborhood
- Special Conditions
- None
Property Description
***SELLER offering $5,000 credit***Nestled on 9 stunning acres, this 5-bedroom, 3-bath home offers a rare combination of modern comfort and breathtaking natural beauty—just 5 minutes from downtown Waynesville. Step inside to find two spacious living areas—a cozy den and a bright open-concept living room—perfect for entertaining or relaxing with family. The kitchen is a dream, featuring double ovens, abundant counter space, and a layout that makes cooking and gathering effortless. Enjoy the outdoors from every angle with a covered front porch that captures both sunrise and sunset views, and a massive back porch ideal for barbecues, quiet mornings, or starlit evenings. The property boasts 180-degree panoramic mountain views and multiple potential home sites, giving you room to expand, build, or simply enjoy unmatched privacy. A beautiful detached studio with electric and water hookups provides the perfect space for an office, guests, or hobbies. Whether you’re looking for a private retreat, family homestead, a mini farm, or investment opportunity, this property offers it all—mountain views, space, and proximity to town. Don’t miss the chance to make 94 Leopard Drive your new home in the heart of the Smoky Mountains! *No Trespassing* please view property by appointment only.
/u.realgeeks.media/carolinaluxurybrokers/White_CLB_Logo.png)
Additional Information
- Fireplace
- Yes
- Interior Features
- Kitchen Island, Open Floorplan, Walk-In Closet(s)
- Equipment
- Dishwasher, Double Oven, Electric Oven, Microwave, Refrigerator with Ice Maker, Wall Oven
- Foundation
- Crawl Space
- Main Level Rooms
- Primary Bedroom
- Laundry Location
- Mud Room
- Heating
- Central, Heat Pump
- Water
- City, Well
- Sewer
- Septic Installed
- Exterior Construction
- Vinyl
- Parking
- Circular Driveway
- Driveway
- Gravel
- Elementary School
- Junaluska
- Middle School
- Waynesville
- High School
- Tuscola
- Total Property HLA
- 2052
- Master on Main Level
- Yes
Mortgage Calculator
“ Based on information submitted to the MLS GRID as of . All data is obtained from various sources and may not have been verified by broker or MLS GRID. Supplied Open House Information is subject to change without notice. All information should be independently reviewed and verified for accuracy. Some IDX listings have been excluded from this website. Properties may or may not be listed by the office/agent presenting the information © 2026 Canopy MLS as distributed by MLS GRID”

Last Updated: