10 Zenith Drive, Waynesville, NC 28785
- $510,000
- 2
- BD
- 2
- BA
- 1,872
- SqFt






Listing courtesy of Howard Hanna Beverly-Hanks Waynesville. Mark.Zaffrann@allentate.com
Sold listing courtesy of Keller Williams Great Smokies
- Sold Price
- $510,000
- List Price
- $519,000
- MLS#
- 4341915
- Status
- CLOSED
- Days on Market
- 98
- Property Type
- Residential
- Architectural Style
- Cabin, Cottage, Rustic
- Distressed Property
- Yes
- Year Built
- 1983
- Closing Date
- May 08, 2026
- Bedrooms
- 2
- Bathrooms
- 2
- Full Baths
- 2
- Lot Size
- 47,916
- Lot Size Area
- 1.1
- Living Area
- 1,872
- Sq Ft Total
- 1872
- County
- Haywood
- Subdivision
- Heaths Peak
- Special Conditions
- Subject to Lease
- Waterfront Features
- None
Property Description
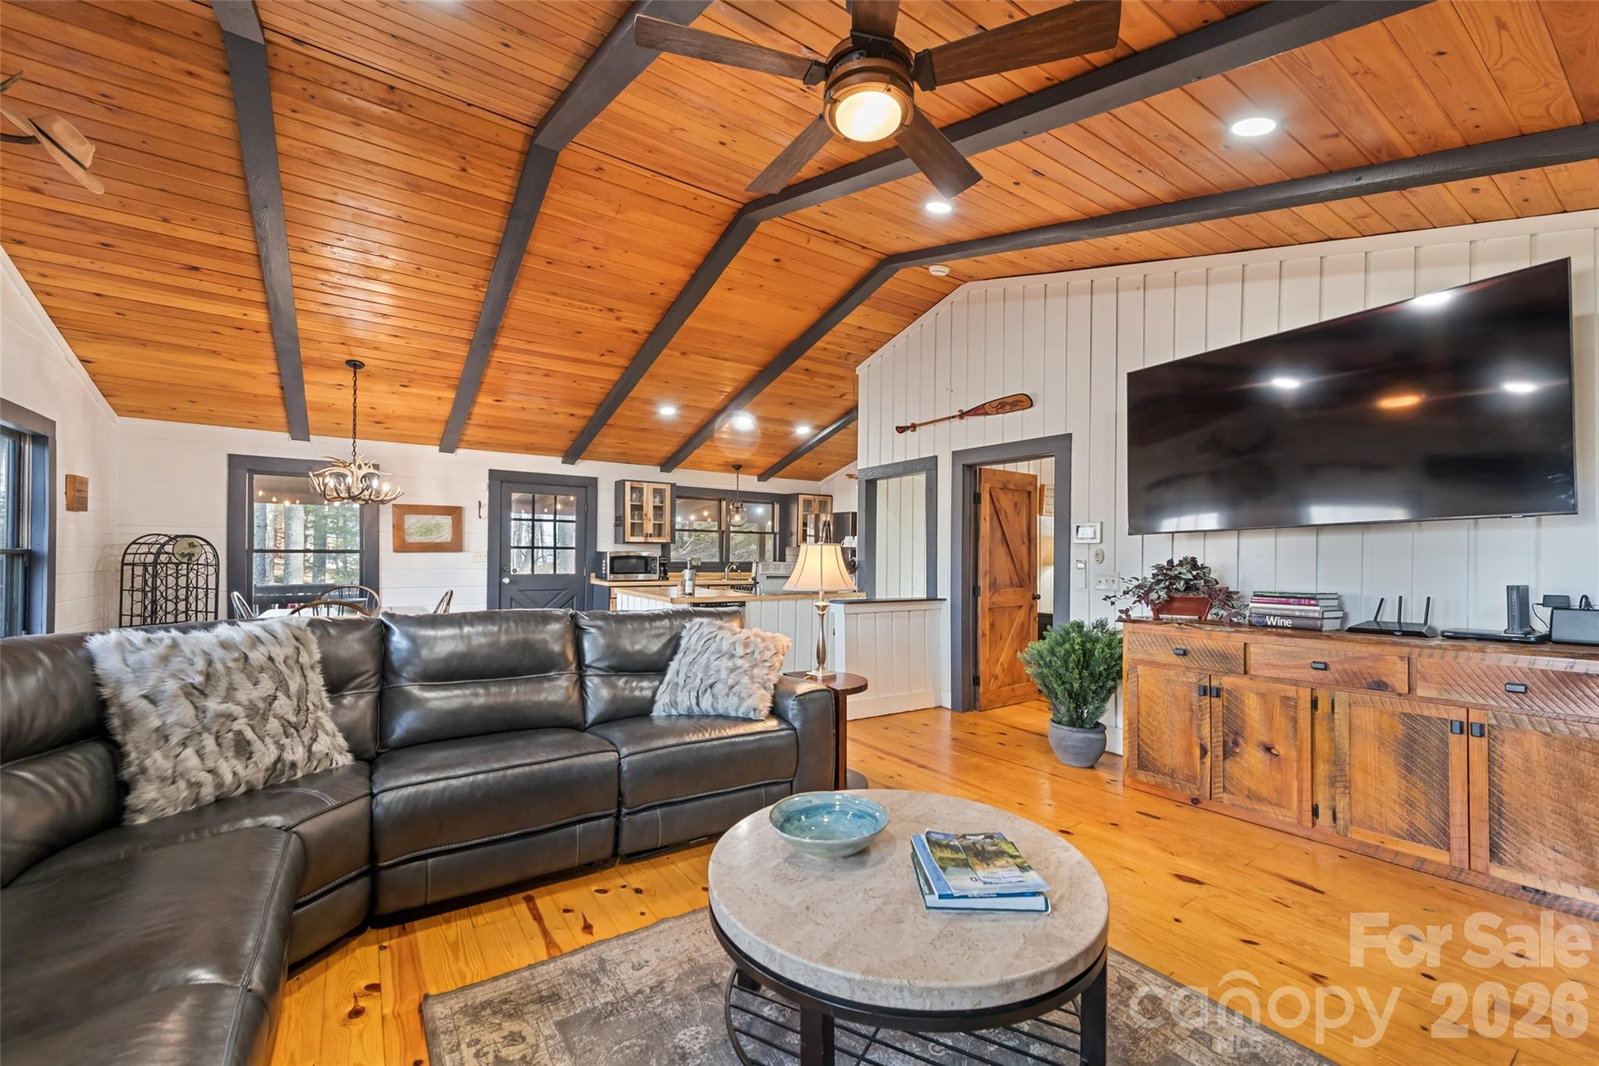
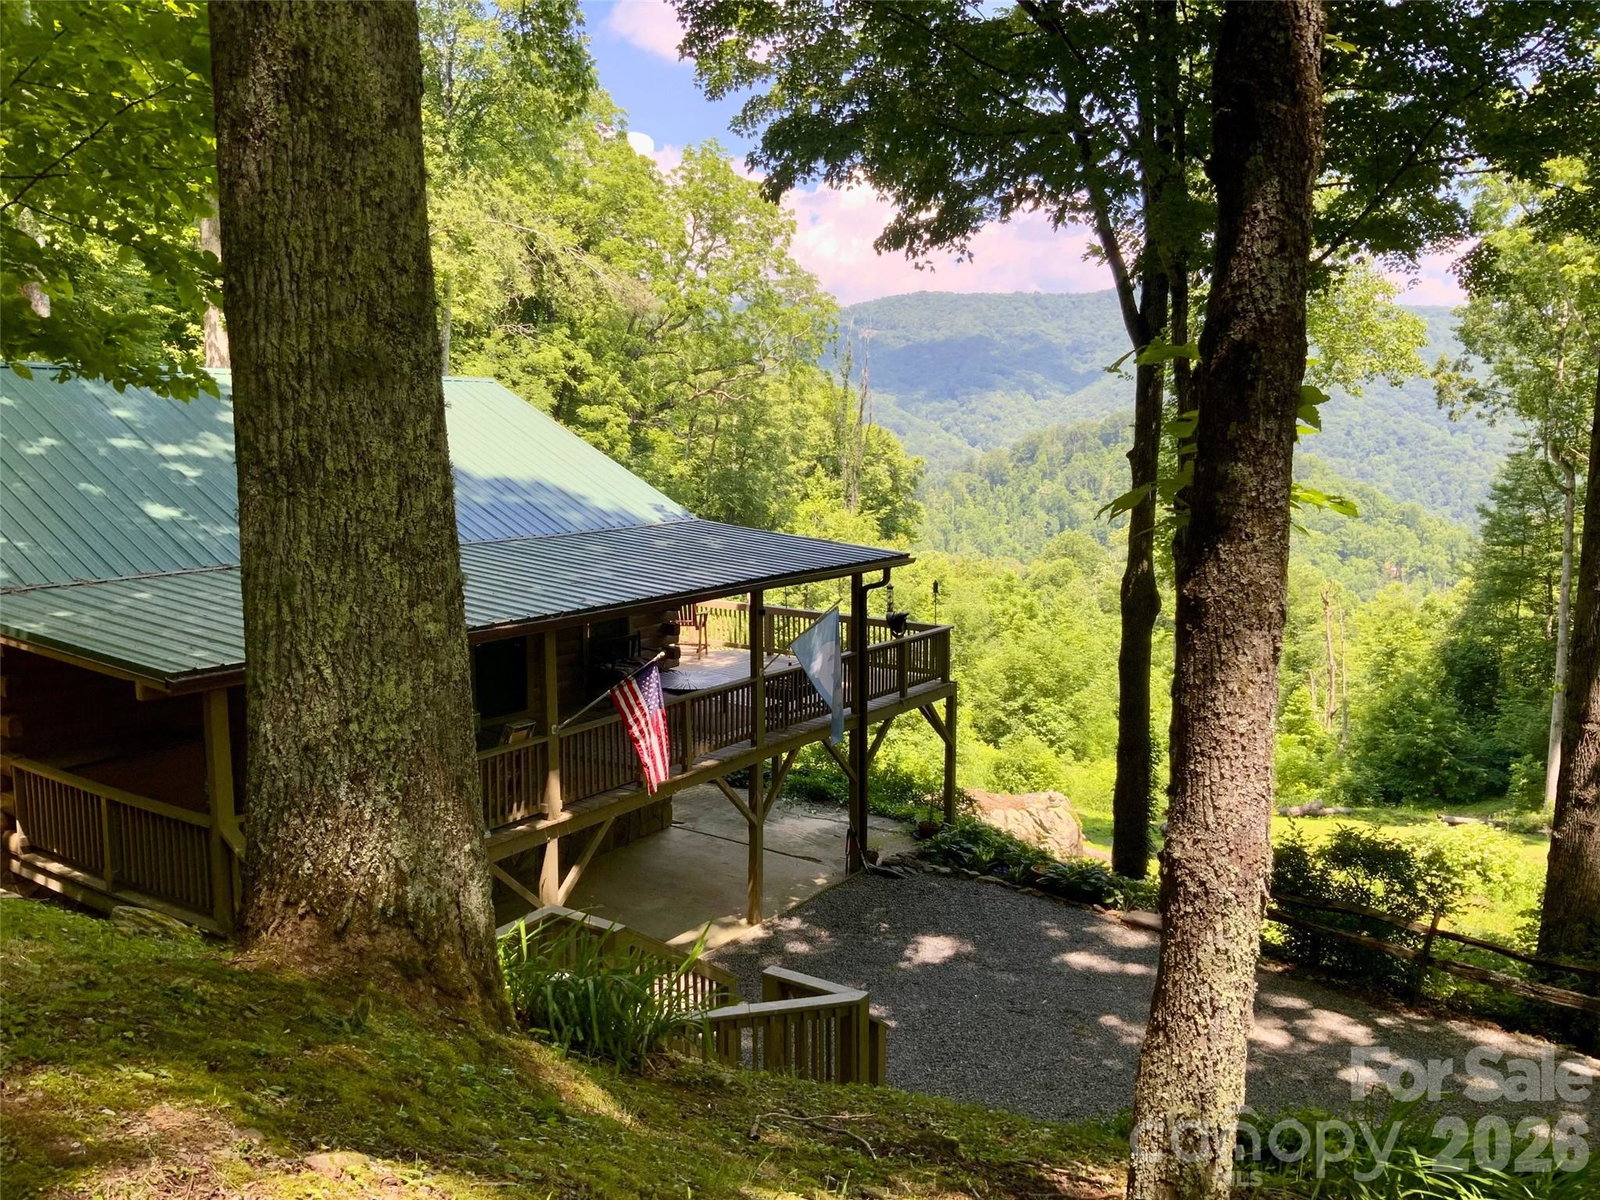
Experience the pinnacle of mountain living at Heath Peak. Perched above the hills and Cataloochee, this home offers breathtaking, long-range views of the Blue Ridge Mountains from both open and covered decks. The interior boasts vaulted tongue-and-groove ceilings and an open floor plan bathed in natural light from new LED fixtures. Beyond the views, enjoy modern peace of mind with a 2023 metal roof, a permanent Generac generator, and updated electrical including a dedicated hot tub circuit. Whether you're seeking a serene primary residence or a proven short-term rental, this renovated gem—complete with a new primary bath and custom sliding doors—is ready for its next chapter."
/u.realgeeks.media/carolinaluxurybrokers/White_CLB_Logo.png)
Additional Information
- Hoa Fee
- $660
- Hoa Fee Paid
- Annually
- Community Features
- None
- Fireplace
- Yes
- Interior Features
- Open Floorplan, Pantry, Storage, Other - See Remarks
- Floor Coverings
- Carpet, Vinyl, Wood
- Equipment
- Bar Fridge, Dishwasher, Dryer, Filtration System, Gas Range, Gas Water Heater, Microwave, Plumbed For Ice Maker, Propane Water Heater, Refrigerator, Tankless Water Heater, Washer, Washer/Dryer, Wine Refrigerator
- Foundation
- Basement, Permanent
- Main Level Rooms
- Living Room, Dining Area, Kitchen, Primary Bedroom, Bathroom-Full
- Laundry Location
- Electric Dryer Hookup, In Basement, Inside, Laundry Room, Lower Level, Washer Hookup
- Heating
- Ductless, Electric, Propane, Wall Furnace, Zoned, Other - See Remarks
- Water
- Community Well, Well
- Sewer
- Septic Installed
- Exterior Features
- Fire Pit, Storage, Other - See Remarks
- Exterior Construction
- Log, Wood
- Roof
- Metal
- Parking
- Driveway
- Driveway
- Gravel, Paved
- Lot Description
- Cleared, Green Area, Level, Private, Wooded, Views
- Elementary School
- Jonathan Valley
- Middle School
- Waynesville
- High School
- Tuscola
- Total Property HLA
- 1872
- Master on Main Level
- Yes
Mortgage Calculator
“ Based on information submitted to the MLS GRID as of . All data is obtained from various sources and may not have been verified by broker or MLS GRID. Supplied Open House Information is subject to change without notice. All information should be independently reviewed and verified for accuracy. Some IDX listings have been excluded from this website. Properties may or may not be listed by the office/agent presenting the information © 2026 Canopy MLS as distributed by MLS GRID”

Last Updated: