Share this with your friends


(614)735-0005
Carolina Luxury Brokers
9 Nellie Bell Lane, Swannanoa, NC 28778
- $799,000
- 3
- BD
- 3
- BA
- 2,406
- SqFt




Listing courtesy of Scott Barfield Realty And Land Company. leslie@sbrcarolinas.com
- List Price
- $799,000
- MLS#
- 4411814
- Status
- COMING SOON
- Days on Market
- 0
- Property Type
- Residential
- Year Built
- 2025
- Bedrooms
- 3
- Bathrooms
- 3
- Full Baths
- 3
- Lot Size
- 44,866
- Lot Size Area
- 1.03
- Living Area
- 2,406
- Sq Ft Total
- 2406
- County
- Buncombe
- Subdivision
- Sonrise
- Special Conditions
- None
Property Description
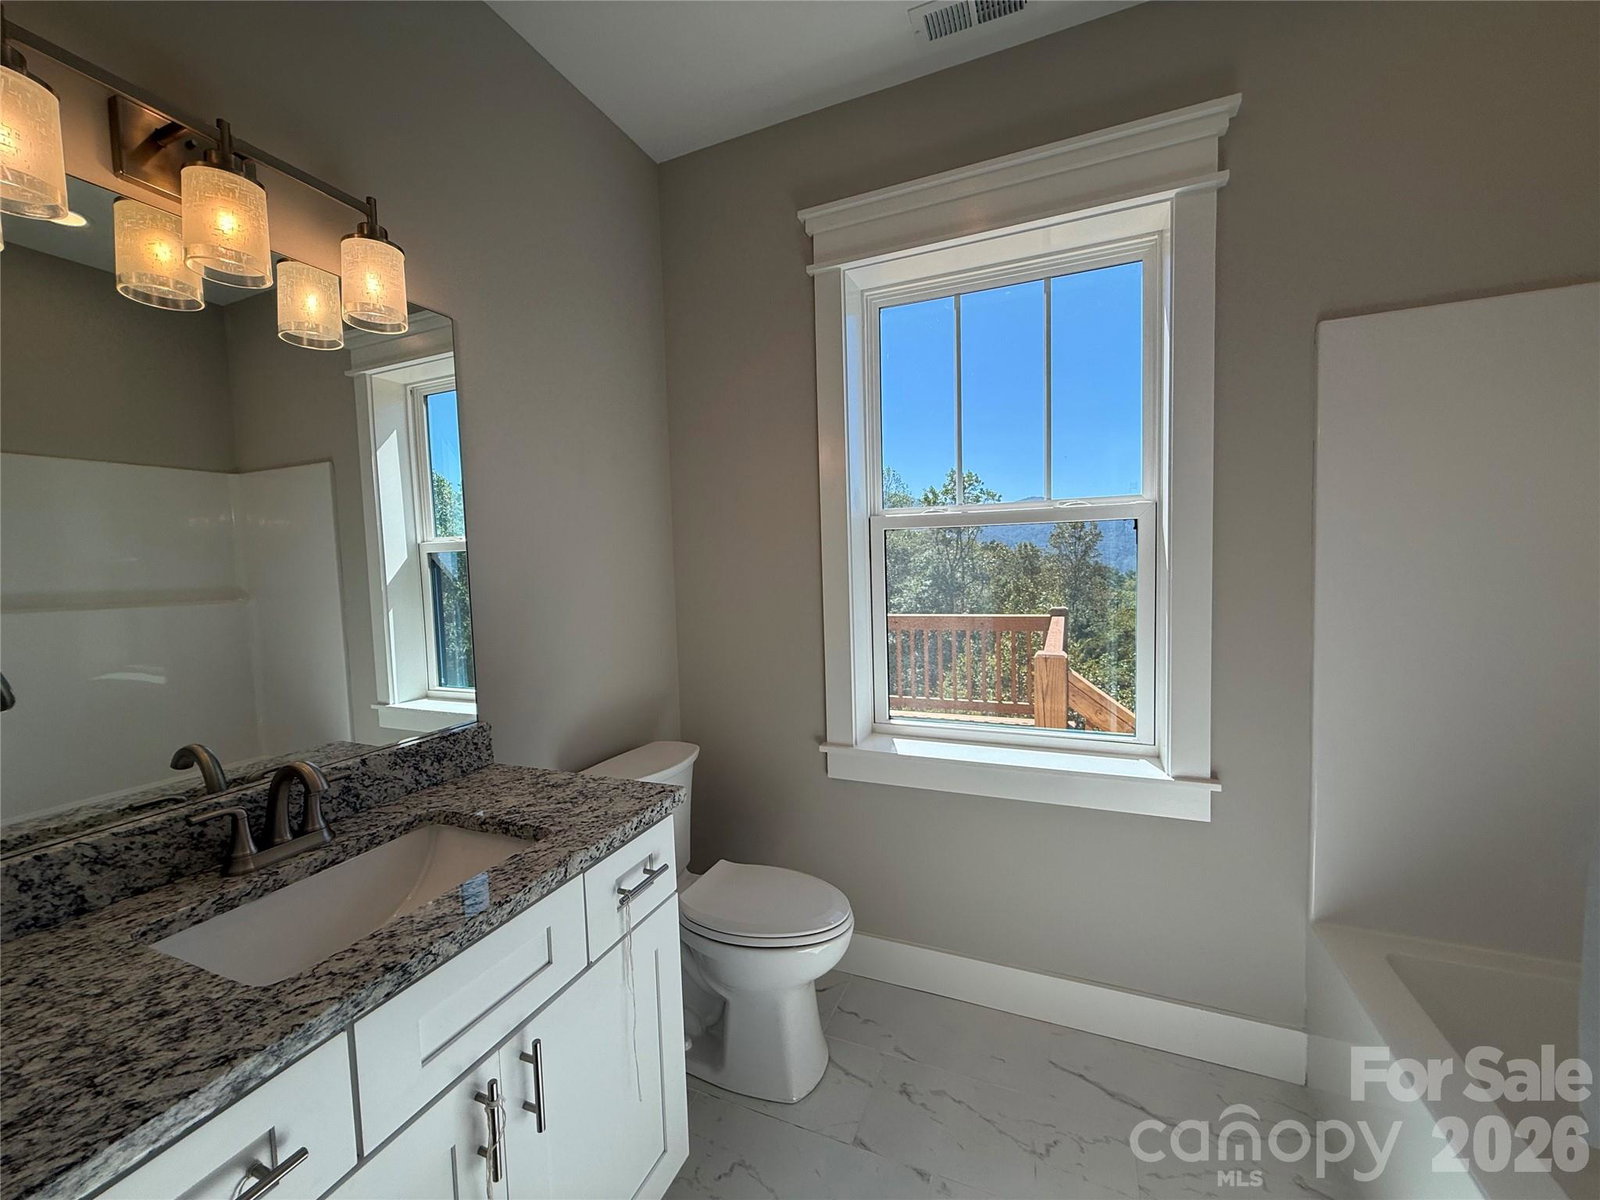
Professional Photos Coming Soon! Long-range views, great porches and decks, 2400 sq ft with 3 bedrooms, 3 full baths and an office: Situated in the highly desirable Sonrise neighborhood between Asheville and Black Mountain, this well thought out masterpiece balances jaw-dropping, south-facing long-range views with the rare comfort of a gently sloping 1-acre homesite and a perfectly level driveway. Wrapped in premium, low-maintenance concrete board siding, this estate offers enduring mountain elegance with peace of mind. Designed for effortless single-level living on the main floor where guest enjoy their own special place on the lower level. The main floor floods with natural light, featuring an elegant owners suite with a huge walk-in closet, a dedicated home office, and a main-level guest bedroom. The heart of the home flows seamlessly into massive front and back porches, creating the ultimate indoor-outdoor pavilion for taking in panoramic vistas. The kitchen features premium granite countertops, a large island, and stainless steel appliances, while the owners' retreat boasts a spa-like large tile shower. Downstairs, a large lower-level guest suite serves as a private, independent living floor or secondary living quarters for long-term guests, complete with a beautifully appointed kitchenette with character-rich butcher block countertops, its own massive tile shower, a dedicated second laundry room, and lower patio access with long-range views. Complete with a spacious two-car garage, this rare find offers the perfect blend of panoramic big-view drama and everyday flat-lot functionality. Driveway currently gravel and on schedule to be paved. Call to schedule an appointment today!
/u.realgeeks.media/carolinaluxurybrokers/White_CLB_Logo.png)
Additional Information
- Equipment
- Dishwasher, Electric Oven, Electric Range, Microwave, Refrigerator
- Foundation
- Basement
- Main Level Rooms
- Primary Bedroom, Bedroom(s), Office, Bathroom-Full, Bathroom-Full, Kitchen, Dining Area, Living Room, Laundry
- Laundry Location
- In Basement, Laundry Room, Main Level, Multiple Locations
- Heating
- Heat Pump
- Water
- Well
- Sewer
- Septic Installed
- Exterior Construction
- Fiber Cement
- Parking
- Basement, Driveway, Attached Garage, Garage Door Opener, Garage Faces Side
- Driveway
- Other, Paved
- Elementary School
- WD Williams
- Middle School
- Charles D Owen
- High School
- Charles D Owen
- New Construction
- Yes
- Total Property HLA
- 2406
- Master on Main Level
- Yes
Mortgage Calculator
“ Based on information submitted to the MLS GRID as of . All data is obtained from various sources and may not have been verified by broker or MLS GRID. Supplied Open House Information is subject to change without notice. All information should be independently reviewed and verified for accuracy. Some IDX listings have been excluded from this website. Properties may or may not be listed by the office/agent presenting the information © 2026 Canopy MLS as distributed by MLS GRID”

Last Updated: