282 Ridgecrest Drive, Lake Lure, NC 28746
- $345,000
- 2
- BD
- 2
- BA
- 1,492
- SqFt




Listing courtesy of Redfin Corporation. clkellyrealty@gmail.com
Sold listing courtesy of Ecusta Real Estate LLC
- Sold Price
- $345,000
- List Price
- $359,900
- MLS#
- 4242078
- Status
- CLOSED
- Days on Market
- 169
- Property Type
- Residential
- Architectural Style
- Ranch
- Year Built
- 2011
- Closing Date
- Sep 26, 2025
- Bedrooms
- 2
- Bathrooms
- 2
- Full Baths
- 2
- Lot Size
- 161,172
- Lot Size Area
- 3.7
- Living Area
- 1,492
- Sq Ft Total
- 1492
- County
- Rutherford
- Subdivision
- Lake Lure Mountain Estates
- Special Conditions
- None
Property Description
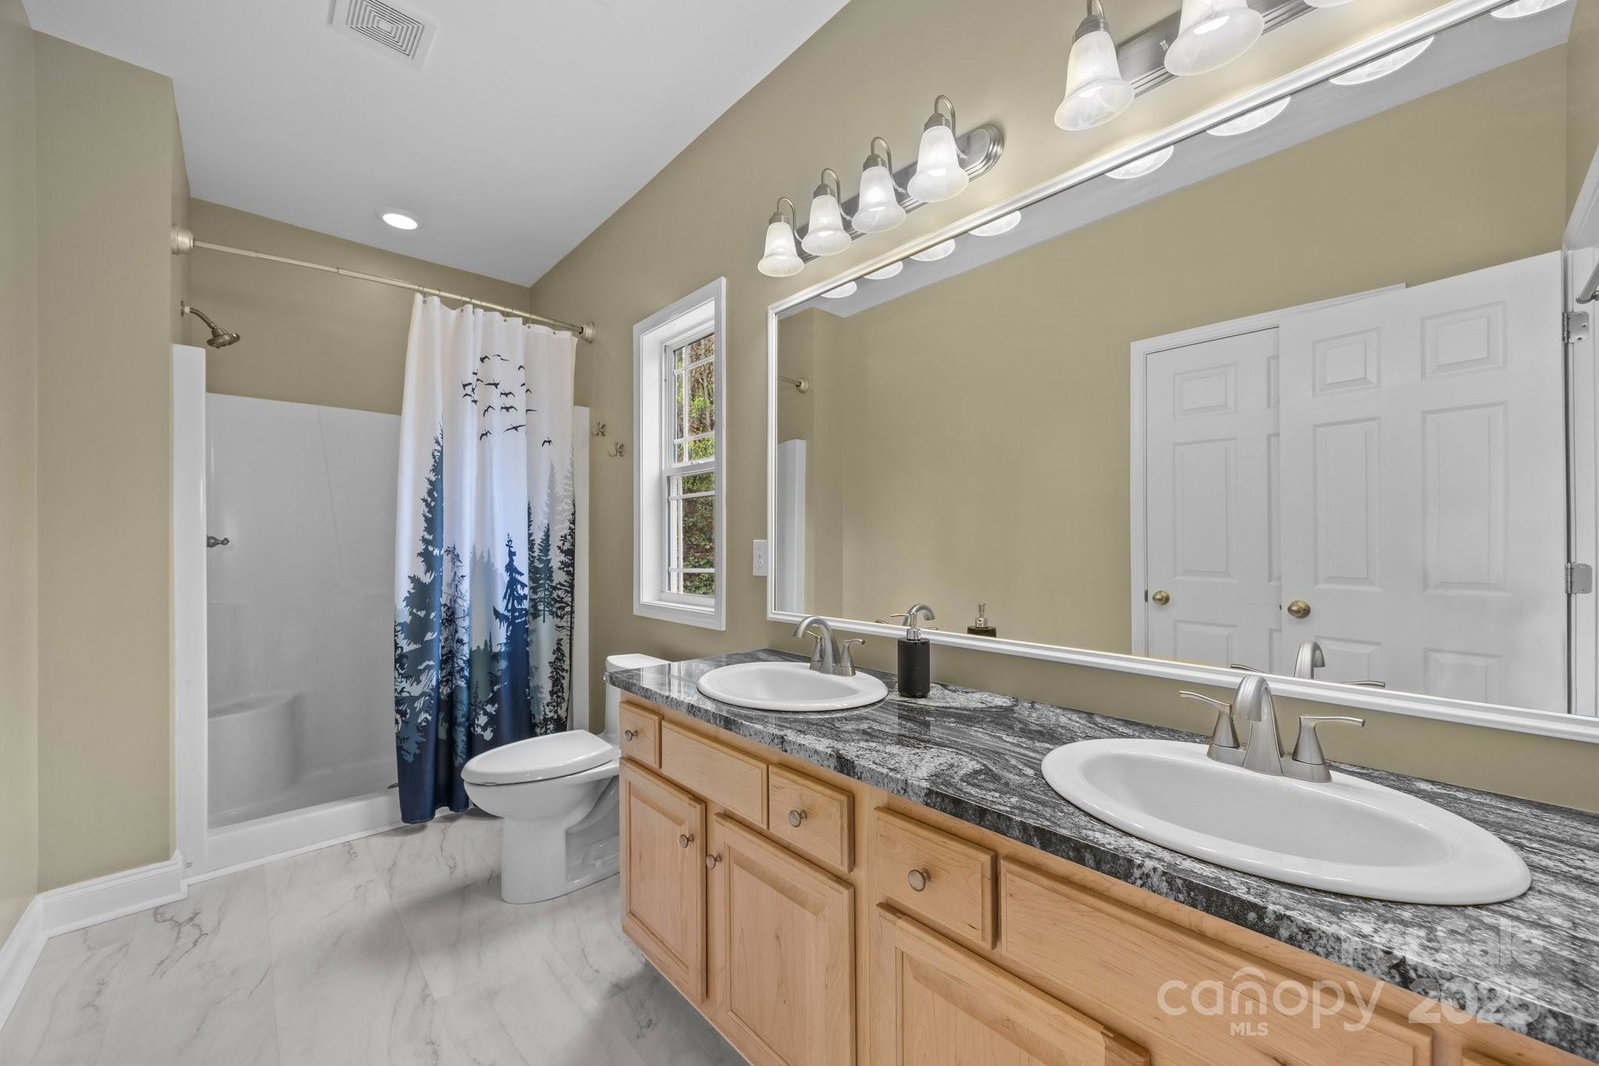
Escape to your own private retreat at 282 Ridgecrest Dr, Lake Lure, NC—a charming 2-bedroom, 2-bathroom off-frame modular ranch home nestled on 3.7 acres of serene, unrestricted land. The office/den could serve as a 3rd bedroom, and with trees thoughtfully cleared, you’ll enjoy stunning year-round mountain views from your porch or newly created outdoor crushed stone seating area. The fenced front yard is perfect for pets, while the peaceful, wooded surroundings offer privacy and space to explore. Inside, the home is all-electric with well water and a septic system (last pumped in 2022), ensuring low-maintenance country living. Though the road is maintained by the HOA, this property is not part of an HOA, giving you the freedom to make it your own. Whether you're looking for a full-time residence, vacation getaway, or investment opportunity, this move-in-ready home offers the perfect blend of comfort, convenience, and natural beauty. Come see the view for yourself!
/u.realgeeks.media/carolinaluxurybrokers/White_CLB_Logo.png)
Additional Information
- Fireplace
- Yes
- Interior Features
- Breakfast Bar, Hot Tub, Walk-In Closet(s)
- Floor Coverings
- Laminate, Vinyl
- Equipment
- Dishwasher, Dryer, Electric Cooktop, Electric Oven, Electric Range, Electric Water Heater, Ice Maker, Microwave, Oven, Refrigerator, Self Cleaning Oven, Washer
- Foundation
- Crawl Space
- Main Level Rooms
- Bathroom-Full, Bedroom(s), Bonus Room, Dining Area, Kitchen, Laundry, Living Room, Office, Primary Bedroom
- Laundry Location
- Laundry Room, Main Level
- Heating
- Central, Heat Pump
- Water
- Well
- Sewer
- Septic Installed
- Exterior Features
- Fire Pit, Hot Tub
- Exterior Construction
- Aluminum, Hard Stucco, Vinyl
- Roof
- Composition
- Parking
- Driveway, Parking Space(s), RV Access/Parking
- Driveway
- Gravel
- Lot Description
- Private, Sloped, Wooded, Views
- Elementary School
- Lake Lure Classical Academy
- Middle School
- Lake Lure Classical Academy
- High School
- Lake Lure Classical Academy
- Total Property HLA
- 1492
- Master on Main Level
- Yes
Mortgage Calculator
“ Based on information submitted to the MLS GRID as of . All data is obtained from various sources and may not have been verified by broker or MLS GRID. Supplied Open House Information is subject to change without notice. All information should be independently reviewed and verified for accuracy. Some IDX listings have been excluded from this website. Properties may or may not be listed by the office/agent presenting the information © 2026 Canopy MLS as distributed by MLS GRID”

Last Updated: