140 West Lake Drive Unit #301, Lake Lure, NC 28746
- $315,000
- 2
- BD
- 2
- BA
- 1,047
- SqFt






Listing courtesy of Premier Sotheby’s International Realty. 828-279-5889
Sold listing courtesy of Real Broker, LLC
- Sold Price
- $315,000
- List Price
- $335,000
- MLS#
- 4281158
- Status
- CLOSED
- Days on Market
- 371
- Property Type
- Residential
- Distressed Property
- Yes
- Year Built
- 1973
- Closing Date
- Jul 20, 2026
- Bedrooms
- 2
- Bathrooms
- 2
- Full Baths
- 2
- Living Area
- 1,047
- Sq Ft Total
- 1047
- County
- Rutherford
- Subdivision
- Rumbling Bald on Lake Lure
- Special Conditions
- Subject to Lease
- Waterfront
- Yes
- Waterfront Features
- None
Property Description
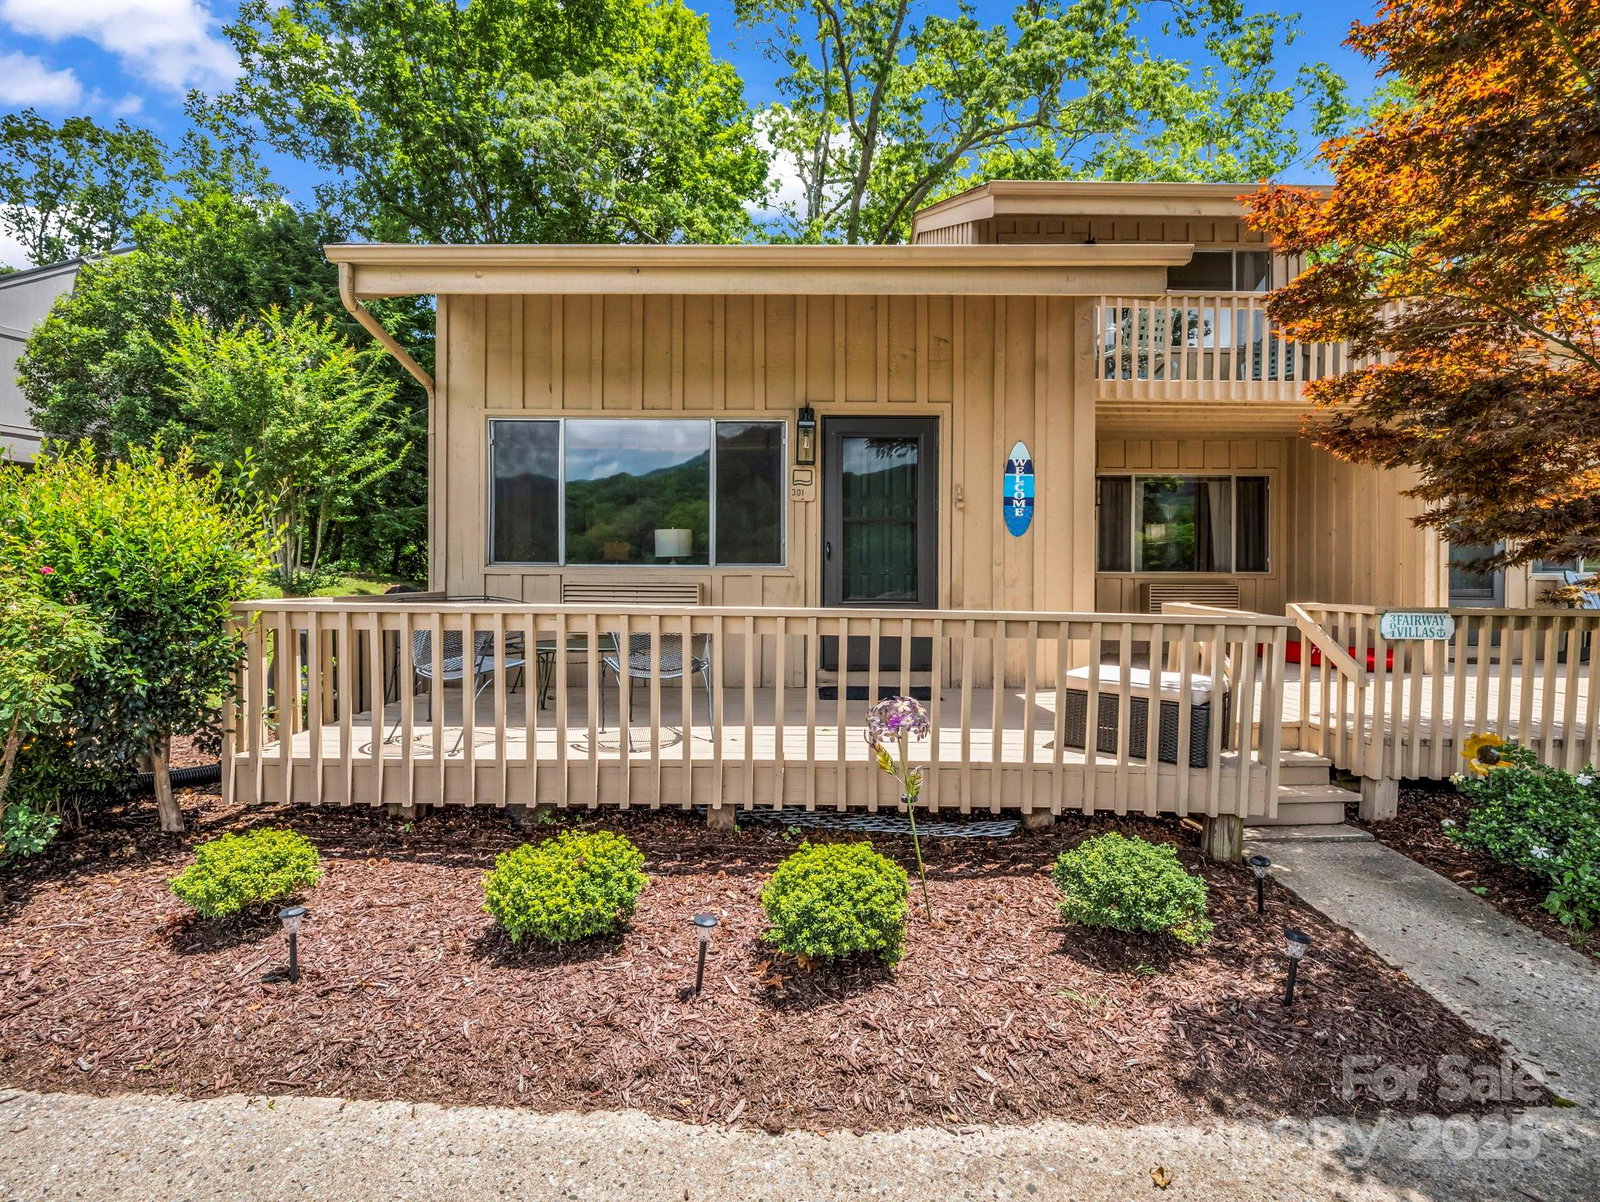
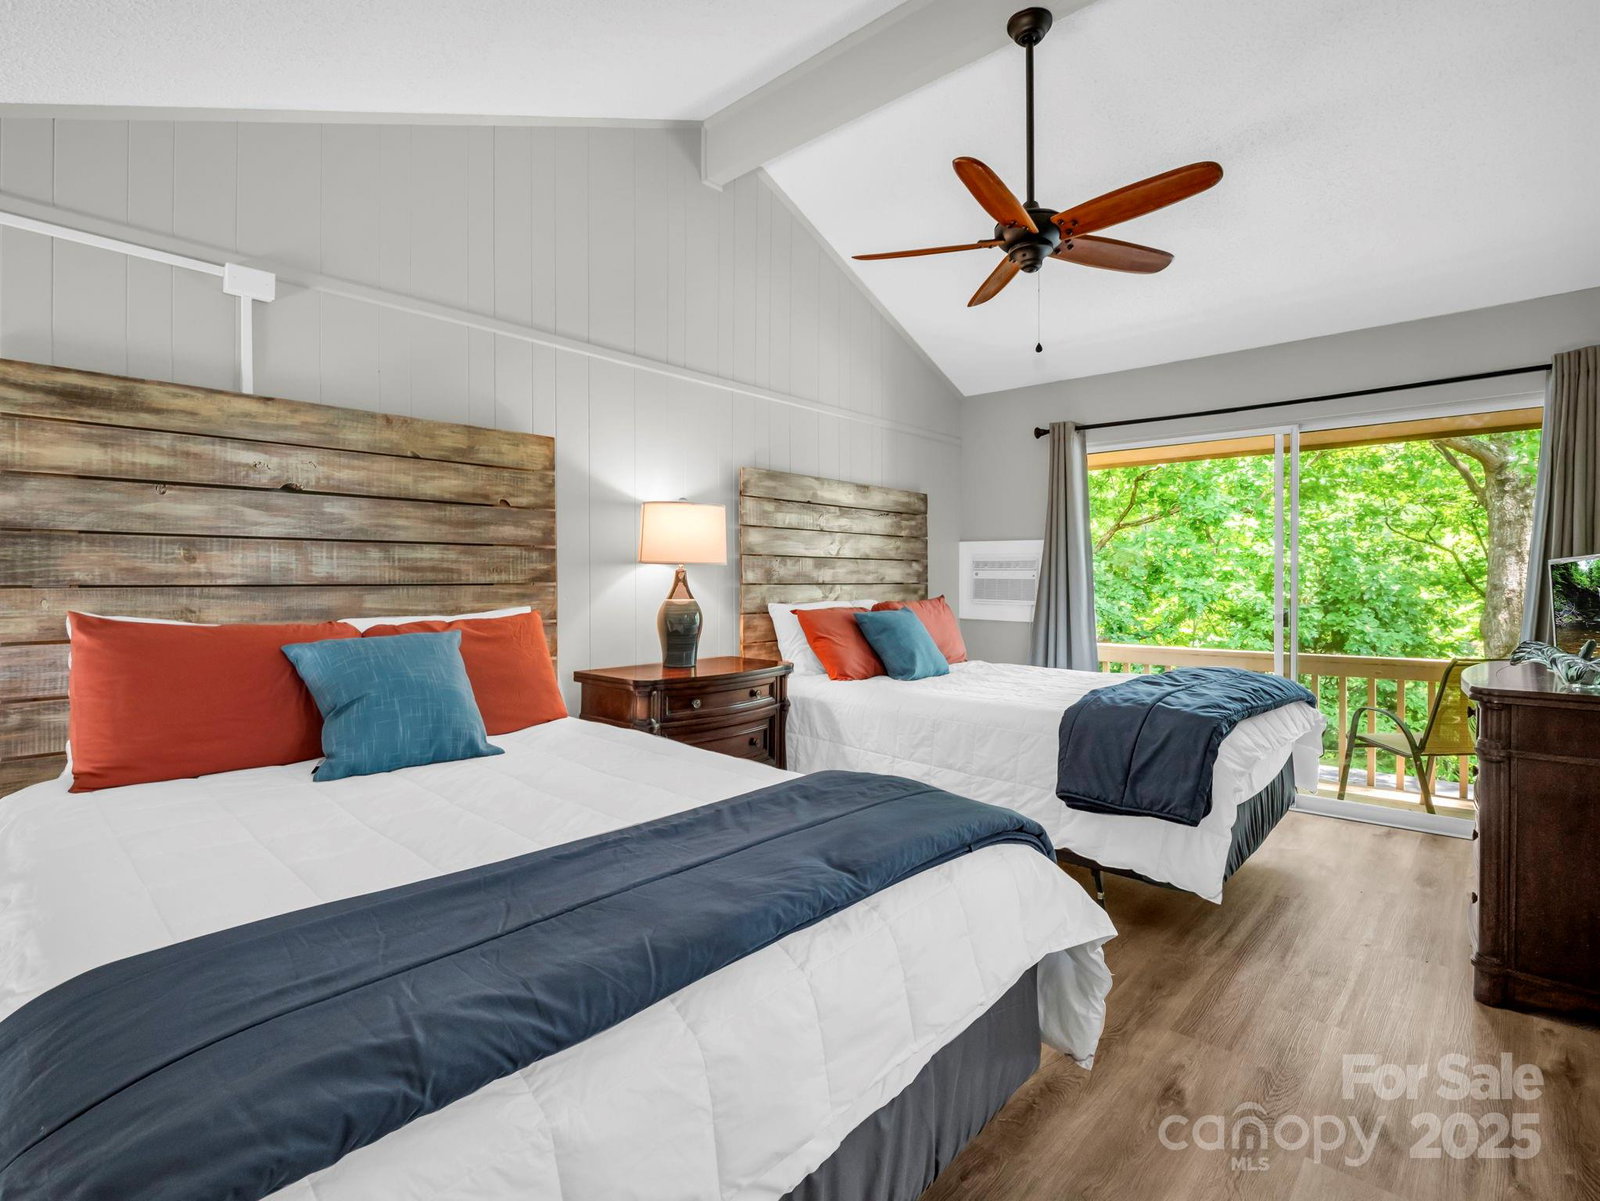
**Back on Market-No Fault to Seller/Property**Enjoy tranquil lakefront living paired with sweeping golf course and mountain views in this END UNIT two-bedroom, two-bath condominium nestled within Rumbling Bald. The spacious interior offers a full-size kitchen that opens to a screened porch overlooking Bald Mountain Lake—ideal for seamless indoor-outdoor living. Both bedrooms are well-appointed, with the upstairs suite offers private balcony and lake views. Just off the back porch there is direct access to a shared dock. A level parking area is located directly in front of the residence for ease of entry. With a history of strong rental performance and access to the full suite of Rumbling Bald Resort amenities—including golf, spa, fitness, pools and lakefront recreation—offered FULLY FURNISHED, this turnkey residence offers both lifestyle and investment appeal in a premier mountain setting. New Roof 2025.
/u.realgeeks.media/carolinaluxurybrokers/White_CLB_Logo.png)
Additional Information
- Hoa Fee
- $4,967
- Hoa Fee Paid
- Annually
- Community Features
- Business Center, Fitness Center, Game Court, Gated, Golf, Hot Tub, Indoor Pool, Lake Access, Outdoor Pool, Picnic Area, Playground, Putting Green, Tennis Court(s)
- Floor Coverings
- Carpet, Vinyl
- Equipment
- Dishwasher, Dryer, Electric Oven, Electric Range, Microwave, Refrigerator, Washer
- Foundation
- Crawl Space
- Main Level Rooms
- Primary Bedroom, Bathroom-Full, Living Room, Kitchen, Dining Room, Laundry
- Laundry Location
- Laundry Closet, Main Level
- Heating
- Electric
- Water
- Community Well
- Sewer
- Public Sewer
- Exterior Construction
- Wood
- Roof
- Architectural Shingle
- Parking
- Assigned
- Driveway
- Paved
- Lot Description
- Views, Waterfront
- Elementary School
- Lake Lure Classical Academy
- Middle School
- Lake Lure Classical Academy
- High School
- Lake Lure Classical Academy
- Total Property HLA
- 1047
Mortgage Calculator
“ Based on information submitted to the MLS GRID as of . All data is obtained from various sources and may not have been verified by broker or MLS GRID. Supplied Open House Information is subject to change without notice. All information should be independently reviewed and verified for accuracy. Some IDX listings have been excluded from this website. Properties may or may not be listed by the office/agent presenting the information © 2026 Canopy MLS as distributed by MLS GRID”

Last Updated: