117 Eagles Crest Way, Lake Lure, NC 28746
- $687,500
- 3
- BD
- 3
- BA
- 2,116
- SqFt




Listing courtesy of Anthony Dufrene. easylisthub@gmail.com
Sold listing courtesy of Homespun Investment Realty Inc
- Sold Price
- $687,500
- List Price
- $687,500
- MLS#
- 4334986
- Status
- CLOSED
- Days on Market
- 166
- Property Type
- Residential
- Year Built
- 2005
- Closing Date
- Jun 25, 2026
- Bedrooms
- 3
- Bathrooms
- 3
- Full Baths
- 3
- Lot Size
- 29,185
- Lot Size Area
- 0.67
- Living Area
- 2,116
- Sq Ft Total
- 2116
- County
- Rutherford
- Subdivision
- Shumont Estates
- Special Conditions
- None
Property Description
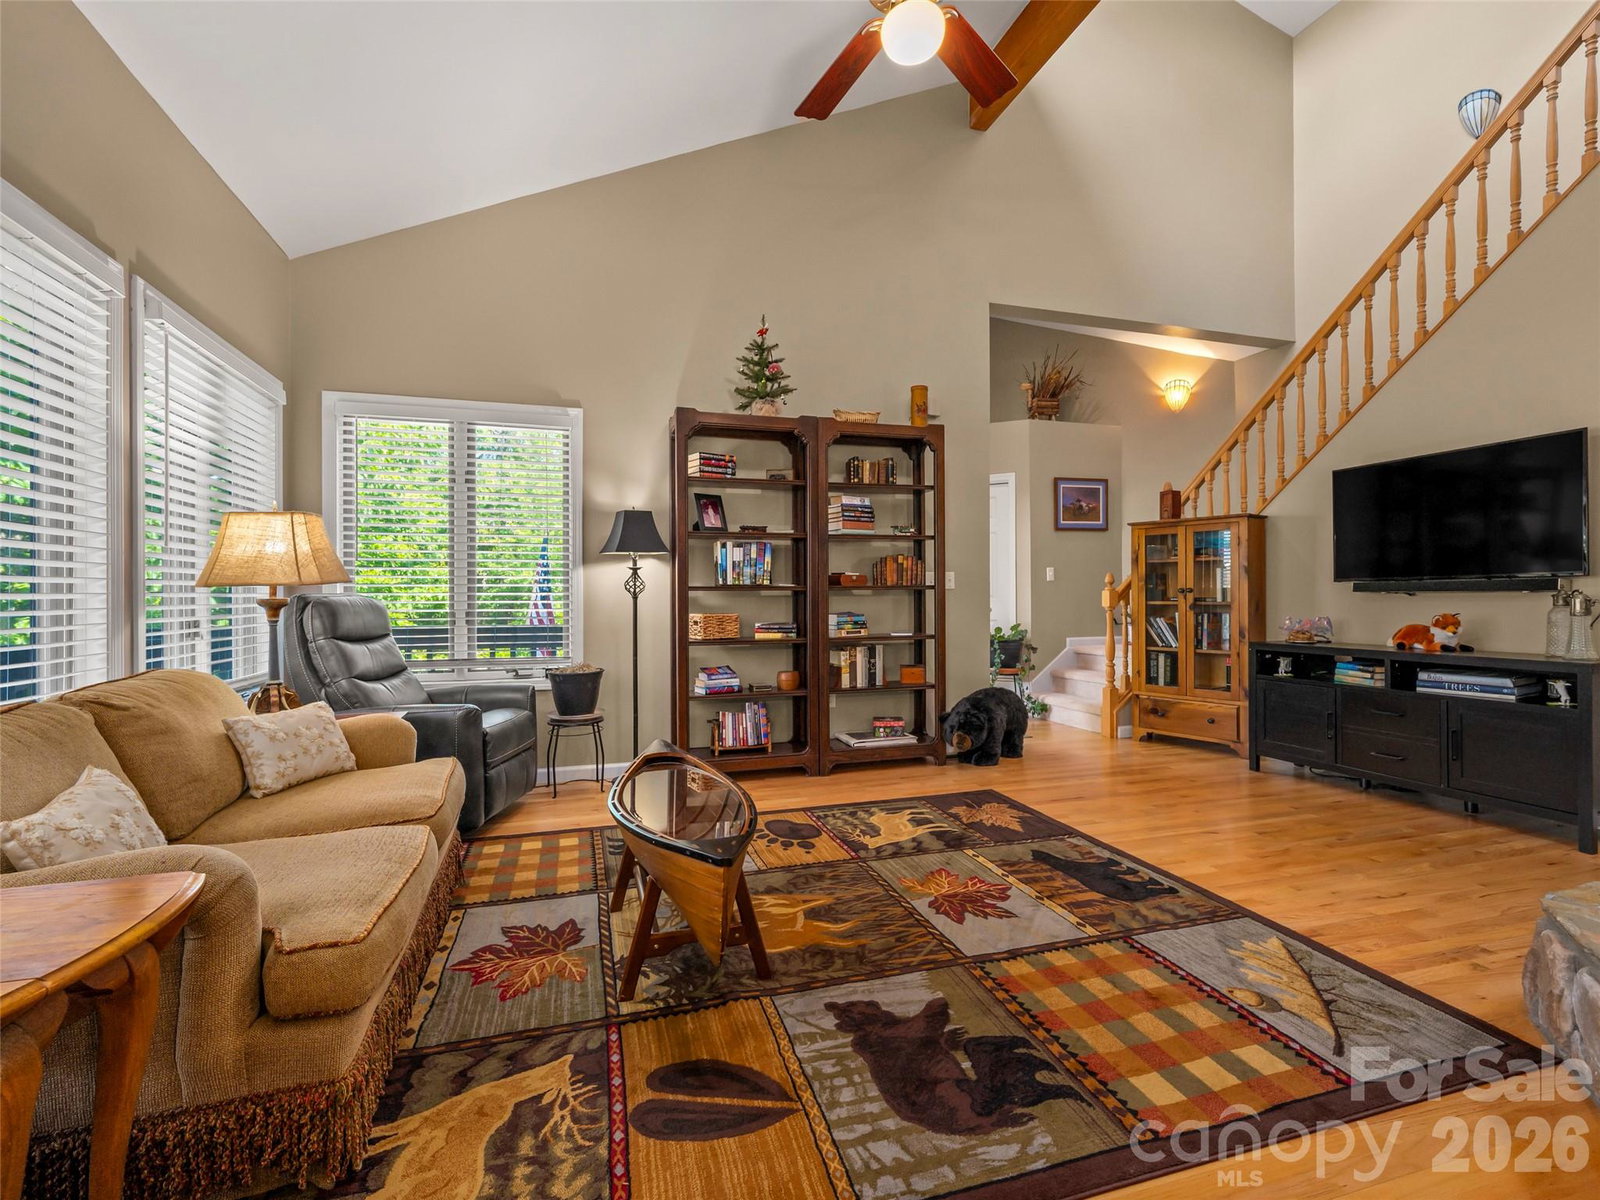
Seller will pay the $10,000 one-time Rumbling Bald initiation fee that entitles the owner to all Resort amenities.. Request a Showing—Negotiate—Make an Offer. This beautiful mountain getaway by Bittle Construction is in the exclusive "Ridge" neighborhood atop Shumont Estates only 5 minutes to the Rumbling Bald Resort gate. Walk into the tastefully decorated rooms in mountain and black bear decor. The myriad casement windows offer lots of light into the vaulted family room where the rock fireplace is the focal point. Enjoy time in the upgraded kitchen and morning room. Step out from the kitchen to the porch/deck smartly furnished with complete patio package including gas log table. Look out over at the rock waterfall. The spacious master bedroom is bright with pastel colors, vaulted ceiling, wood beam, many windows, and sitting area looking out and across to Bald Mountain. Step out to the master screen porch, vaulted and private. An additional room is suitable for office or dressing room. Large walk- in closet and bathroom. Off the kitchen area, step out to a large screened porch fully furnished with tv, ceiling fan, hose bib, and a grilling deck. Porch also has exterior hard wood T&G flooring. The garage easily holds 2 vehicles, but now is being shown as a gameroom with custom 8' pool table, ping pong table, and dart board. A spacious work bench area is recessed to the side, and a large storage closet. Plenty of storage cabinets and SxS refrigerator. The cement floor has been painted blue sky. The crawlspace is huge with a tall ceiling, is encapsulated and dehumidified. Seller will pay the $10,000 one-time Rumbling Bald initiation fee that entitles the homeowner to all amenities. All furniture, decor, entertainment and outside items are Negotiable. House is perfect as an Airbnb, short term rental, or private residence. Unique exterior archtecture. No house on either side. Surrounded by trees and nature. Very private. Flat driveway with excellent drainage. Minimum traffic. Only 5 minutes down the hill by golf cart to the Resort. Victory House restaurant at the entrance to Shumont Estates. Affordable utilities. 5G fiber internet. Come see for yoursef. Very flexible showings available 7 days a week. The Resort has everything for everybody. New driveway concrete areas. 4/25 Whole-House Water Shutoff Valve installed. 3/25 New Frigidaire/Gallery Refrigerator. 10/23 New 3T 15 SEER Heatpump and Air Handler. 5/25 New 50 Year Architectural Shingle Roof. 8/24 New 1.5 Ton 16 SEER Heatpump and Air Handler installed 1-21-2026
/u.realgeeks.media/carolinaluxurybrokers/White_CLB_Logo.png)
Additional Information
- Hoa Fee
- $413
- Hoa Fee Paid
- Monthly
- Community Features
- Boat Storage, Clubhouse, Dog Park, Fitness Center, Golf, Lake Access, Tennis Court(s), Walking Trails
- Fireplace
- Yes
- Floor Coverings
- Carpet, Tile, Vinyl, Wood
- Equipment
- Bar Fridge, Convection Microwave, Convection Oven, Dishwasher, Disposal, Dryer, Electric Cooktop, Electric Oven, Electric Range, Electric Water Heater, ENERGY STAR Qualified Refrigerator, Exhaust Fan, Freezer, Ice Maker, Microwave, Oven, Plumbed For Ice Maker, Refrigerator with Ice Maker, Self Cleaning Oven, Washer, Washer/Dryer
- Foundation
- Crawl Space
- Main Level Rooms
- Living Room
- Laundry Location
- Electric Dryer Hookup, In Hall, Mud Room, Inside, Laundry Room, Main Level, Washer Hookup
- Heating
- Central, Electric, Heat Pump, Propane
- Water
- Public
- Sewer
- Septic Installed
- Exterior Construction
- Vinyl
- Parking
- Attached Garage
- Driveway
- Concrete, Paved
- Elementary School
- Unspecified
- Middle School
- Unspecified
- High School
- Unspecified
- Zoning
- RD-I
- Total Property HLA
- 2116
Mortgage Calculator
“ Based on information submitted to the MLS GRID as of . All data is obtained from various sources and may not have been verified by broker or MLS GRID. Supplied Open House Information is subject to change without notice. All information should be independently reviewed and verified for accuracy. Some IDX listings have been excluded from this website. Properties may or may not be listed by the office/agent presenting the information © 2026 Canopy MLS as distributed by MLS GRID”

Last Updated: