186 Sea Wish Way, Lake Lure, NC 28746
- $489,000
- 1
- BD
- 2
- BA
- 715
- SqFt




Listing courtesy of EXP Realty LLC. julie@juliemovesmountains.com
Sold listing courtesy of Moffitt Properties
- Sold Price
- $489,000
- List Price
- $499,900
- MLS#
- 4364300
- Status
- CLOSED
- Days on Market
- 63
- Property Type
- Residential
- Architectural Style
- Contemporary, Modern
- Year Built
- 2024
- Closing Date
- Jun 25, 2026
- Bedrooms
- 1
- Bathrooms
- 2
- Full Baths
- 2
- Lot Size
- 43,995
- Lot Size Area
- 1.01
- Living Area
- 715
- Sq Ft Total
- 715
- County
- Rutherford
- Subdivision
- No Neighborhood
- Special Conditions
- None
- Waterfront Features
- Beach - Public, Boat Ramp Community, Boat Slip Community
Property Description
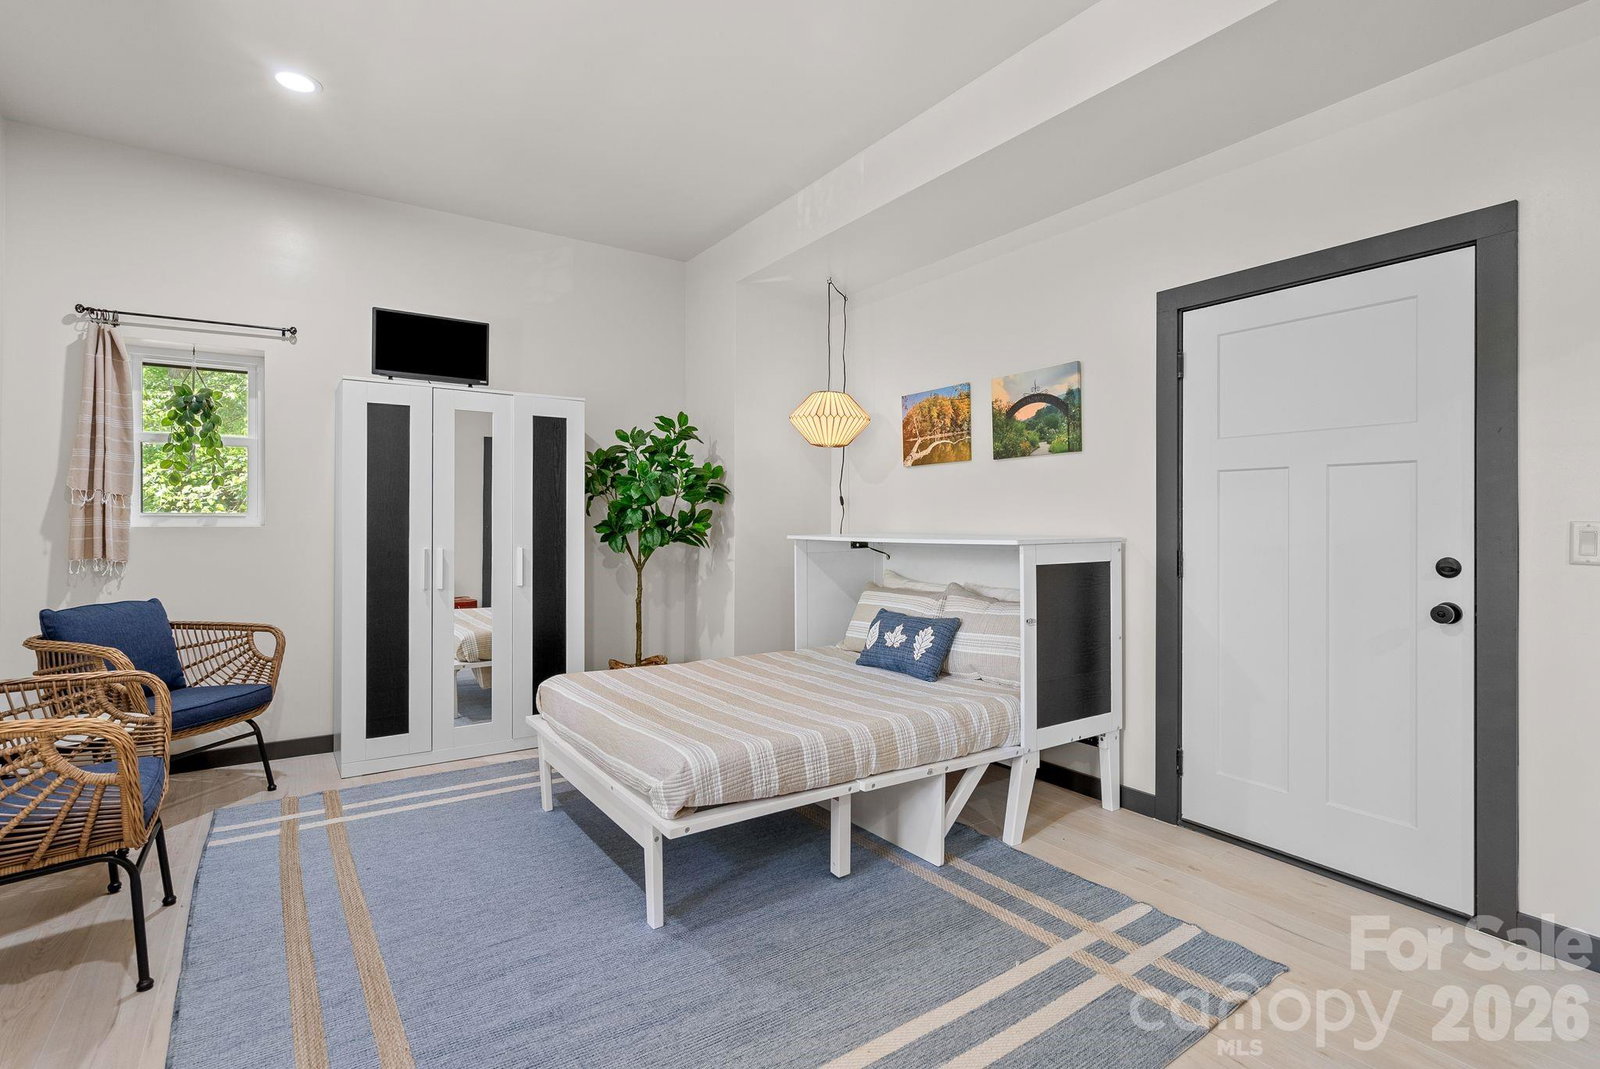
Lovingly known as “The Bird House,” this one-of-a-kind mountain modern retreat is perched within a lush tree canopy, offering a rare sense of privacy, elevation, and connection to nature. Designed to feel immersed in its surroundings, the home captures a unique perspective of the landscape, where seasonal glimpses of Lake Lure and iconic Chimney Rock emerge through the trees and shift beautifully throughout the year. The main living level unfolds from a covered deck and is thoughtfully composed with soaring ceilings, expansive windows, and a seamless indoor-outdoor connection. The kitchen features quartz countertops, custom cabinetry, GE Café Series appliances, and tambour wood detailing carried through the island, vent hood, fireplace surround, and pantry door. The living space is anchored by a striking fireplace wall with geometric accents and a sleek linear electric fireplace, enhanced by curated lighting that creates a warm, gallery-like ambiance. A well-designed bedroom and full bath complete the main level, offering a comfortable and efficient primary living space. The separate lower level, with private exterior access, provides a studio-style living area complete with a kitchenette — ideal for guests, extended stays, or flexible use. In addition, the attached heated and cooled garage offers valuable flex space, easily suited for a game room, fitness studio, or creative workspace. Set on a total of 1.01 acres across two lots, the property offers additional space and flexibility, with potential for future use or expansion (buyer to verify). Built with intention, the lower level features 10-foot Superior concrete walls, paired with cement board siding above for durability and efficiency. With no HOA restrictions, the home lends itself equally well to a full-time residence, seasonal retreat, or potential rental opportunity. In addition to all of the above, the home also offers full RV hookup & an EV Charger! Tucked into its natural surroundings yet just moments from the heart of Chimney Rock Village, Lake Lure marina access, and local dining, this is a rare opportunity to own a home that balances design, setting, and flexibility in a truly distinctive way.
/u.realgeeks.media/carolinaluxurybrokers/White_CLB_Logo.png)
Additional Information
- Fireplace
- Yes
- Interior Features
- Kitchen Island, Open Floorplan, Pantry
- Floor Coverings
- Laminate, Vinyl
- Equipment
- Convection Oven, Dishwasher, Microwave, Refrigerator, Refrigerator with Ice Maker, Washer/Dryer
- Foundation
- Slab
- Main Level Rooms
- Bathroom-Full, Kitchen, Living Room, Primary Bedroom
- Laundry Location
- In Garage, Lower Level
- Heating
- Heat Pump
- Water
- Public
- Sewer
- Public Sewer, Septic Installed
- Exterior Construction
- Fiber Cement, Other - See Remarks
- Roof
- Architectural Shingle
- Parking
- Electric Vehicle Charging Station(s), Attached Garage, Garage Door Opener, Garage Faces Side, Parking Space(s), RV Access/Parking
- Driveway
- Gravel, Other
- Lot Description
- Corner Lot, Wooded, Views
- Elementary School
- Lake Lure Classical Academy
- Middle School
- Lake Lure Classical Academy
- High School
- Lake Lure Classical Academy
- Total Property HLA
- 715
- Master on Main Level
- Yes
Mortgage Calculator
“ Based on information submitted to the MLS GRID as of . All data is obtained from various sources and may not have been verified by broker or MLS GRID. Supplied Open House Information is subject to change without notice. All information should be independently reviewed and verified for accuracy. Some IDX listings have been excluded from this website. Properties may or may not be listed by the office/agent presenting the information © 2026 Canopy MLS as distributed by MLS GRID”

Last Updated: