200 Chapel Point Road, Lake Lure, NC 28746
- $1,535,000
- 4
- BD
- 3
- BA
- 5,068
- SqFt





Listing courtesy of Caulder Realty & Land Co.. david@caulderrealty.com
Sold listing courtesy of Caulder Realty & Land Co.
- Sold Price
- $1,535,000
- List Price
- $1,495,000
- MLS#
- 4290900
- Status
- CLOSED
- Days on Market
- 147
- Property Type
- Residential
- Year Built
- 2011
- Closing Date
- Jan 06, 2026
- Bedrooms
- 4
- Bathrooms
- 3
- Full Baths
- 3
- Lot Size
- 20,473
- Lot Size Area
- 0.47000000000000003
- Living Area
- 5,068
- Sq Ft Total
- 5068
- County
- Rutherford
- Subdivision
- Firefly Cove
- Special Conditions
- None
- Waterfront Features
- Boat Slip Community, Covered structure, Paddlesport Launch Site - Community, Pier, Retaining Wall
Property Description
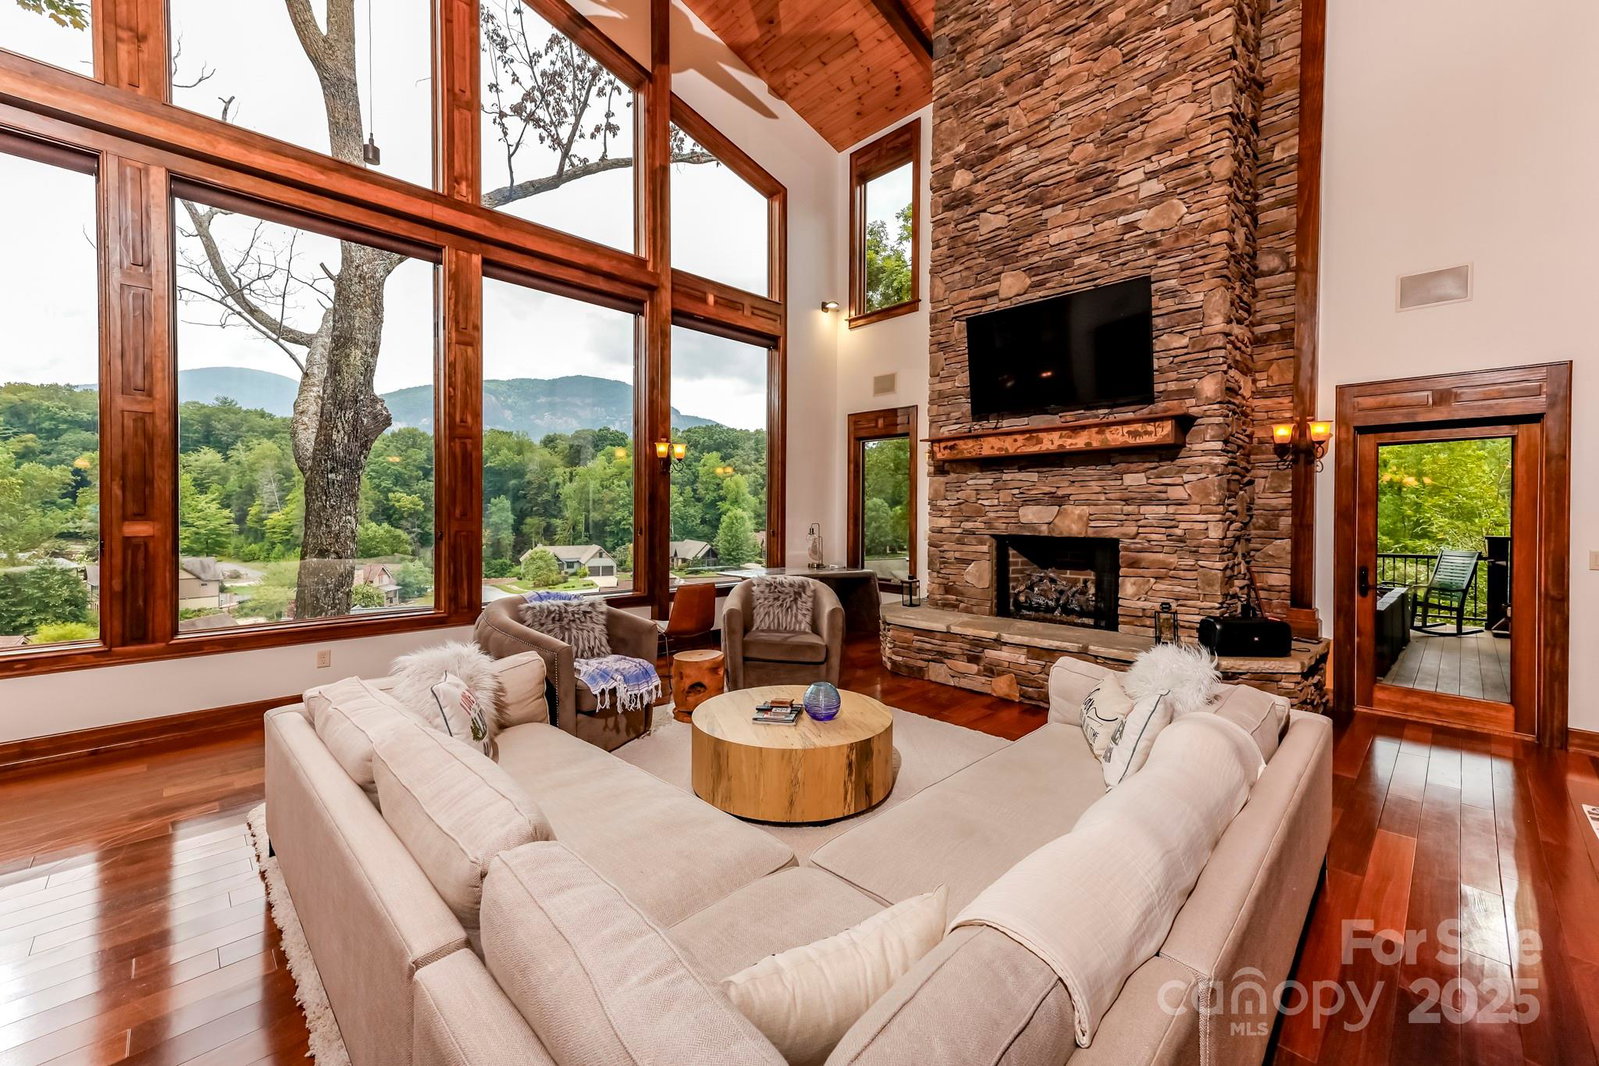
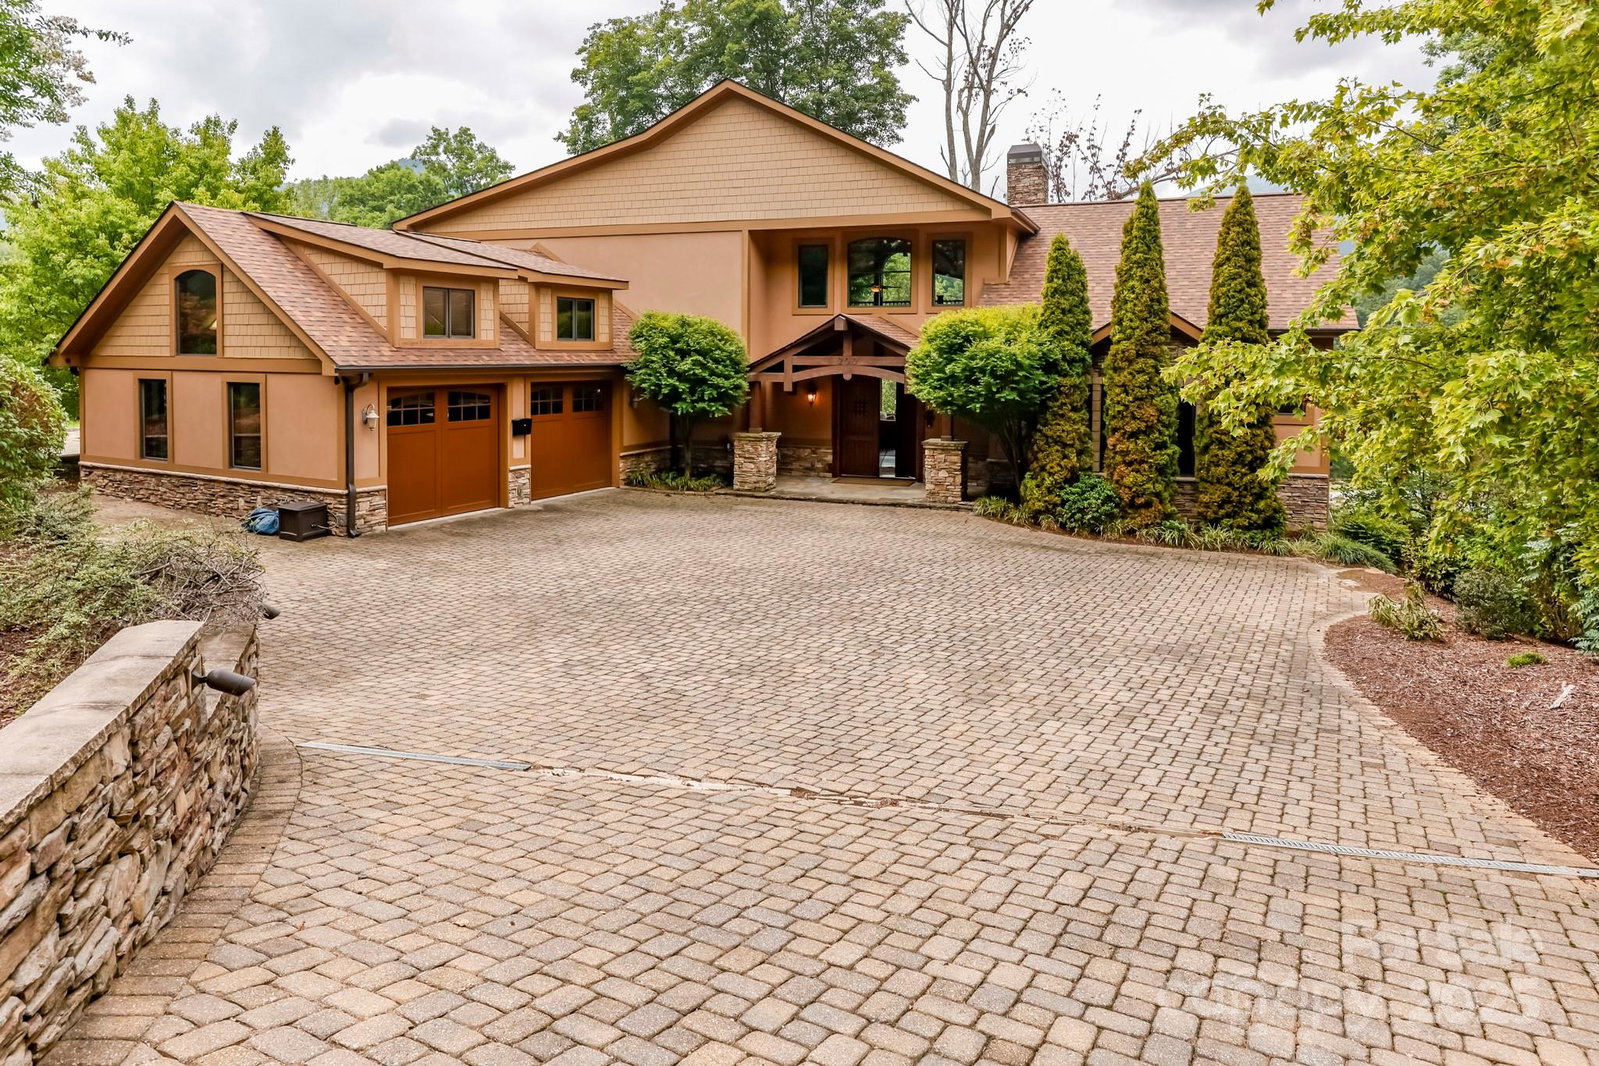
Breathtaking views of Chimney Rock Park and surrounding mountains. This spectacular 5000 sq ft Arts & Craft styled, custom home is situated in Firefly Cove in Lake Lure. You'll enjoy lake access, a private marina, clubhouse with pool, along with fitness center and billiard hall. Situated adjacent to the iconic Dirty Dancing filming location, this remarkable residence impresses with its imposing 28 ft ceilings and expansive 20 ft stone fireplace. The spacious lodge-style, great room with floor to ceiling glass, seamlessly brings the great outdoors right into your living area. Just some of the custom features include; 2 car garage with car lift, whole house generator, cherry flooring, granite counters, tile baths, covered porch with stone fireplace, brick paver drove and so much more! A truly remarkable home, priced to sell at only $1,495,000.
/u.realgeeks.media/carolinaluxurybrokers/White_CLB_Logo.png)
Additional Information
- Hoa Fee
- $650
- Hoa Fee Paid
- Quarterly
- Community Features
- Clubhouse, Fitness Center, Gated, Lake Access, Outdoor Pool
- Fireplace
- Yes
- Interior Features
- Breakfast Bar, Entrance Foyer, Garden Tub, Open Floorplan, Split Bedroom, Walk-In Closet(s), Walk-In Pantry
- Floor Coverings
- Carpet, Slate, Tile, Wood
- Equipment
- Bar Fridge, Dishwasher, Double Oven, Dryer, Electric Cooktop, Microwave, Propane Water Heater, Refrigerator, Washer, Washer/Dryer
- Foundation
- Crawl Space
- Main Level Rooms
- Primary Bedroom, Great Room-Two Story, Kitchen, Bedroom(s), Bathroom-Full, Laundry, Dining Room
- Laundry Location
- Laundry Room, Main Level
- Heating
- Electric, Heat Pump, Propane, Zoned
- Water
- City
- Sewer
- Public Sewer
- Exterior Features
- Fire Pit, In-Ground Irrigation
- Exterior Construction
- Hard Stucco, Stone, Wood
- Roof
- Architectural Shingle
- Parking
- Driveway, Attached Garage
- Driveway
- Brick, Paved
- Lot Description
- Creek Front, Paved, Sloped, Creek/Stream, Views
- Elementary School
- Unspecified
- Middle School
- Unspecified
- High School
- Unspecified
- Total Property HLA
- 5068
- Master on Main Level
- Yes
Mortgage Calculator
“ Based on information submitted to the MLS GRID as of . All data is obtained from various sources and may not have been verified by broker or MLS GRID. Supplied Open House Information is subject to change without notice. All information should be independently reviewed and verified for accuracy. Some IDX listings have been excluded from this website. Properties may or may not be listed by the office/agent presenting the information © 2026 Canopy MLS as distributed by MLS GRID”

Last Updated: