Share this with your friends


(614)735-0005
Carolina Luxury Brokers
63 Horizon Way, Alexander, NC 28701
- $820,000
- 4
- BD
- 3
- BA
- 2,438
- SqFt






Listing courtesy of NextHome Partners. alexmoveshomes@gmail.com
Sold listing courtesy of Preferred Properties
- Sold Price
- $820,000
- List Price
- $844,000
- MLS#
- 4313171
- Status
- CLOSED
- Days on Market
- 126
- Property Type
- Residential
- Year Built
- 2025
- Closing Date
- Mar 13, 2026
- Bedrooms
- 4
- Bathrooms
- 3
- Full Baths
- 2
- Half Baths
- 1
- Lot Size
- 46,609
- Lot Size Area
- 1.07
- Living Area
- 2,438
- Sq Ft Total
- 2438
- County
- Buncombe
- Subdivision
- Northern Horizons
- Special Conditions
- None
Property Description
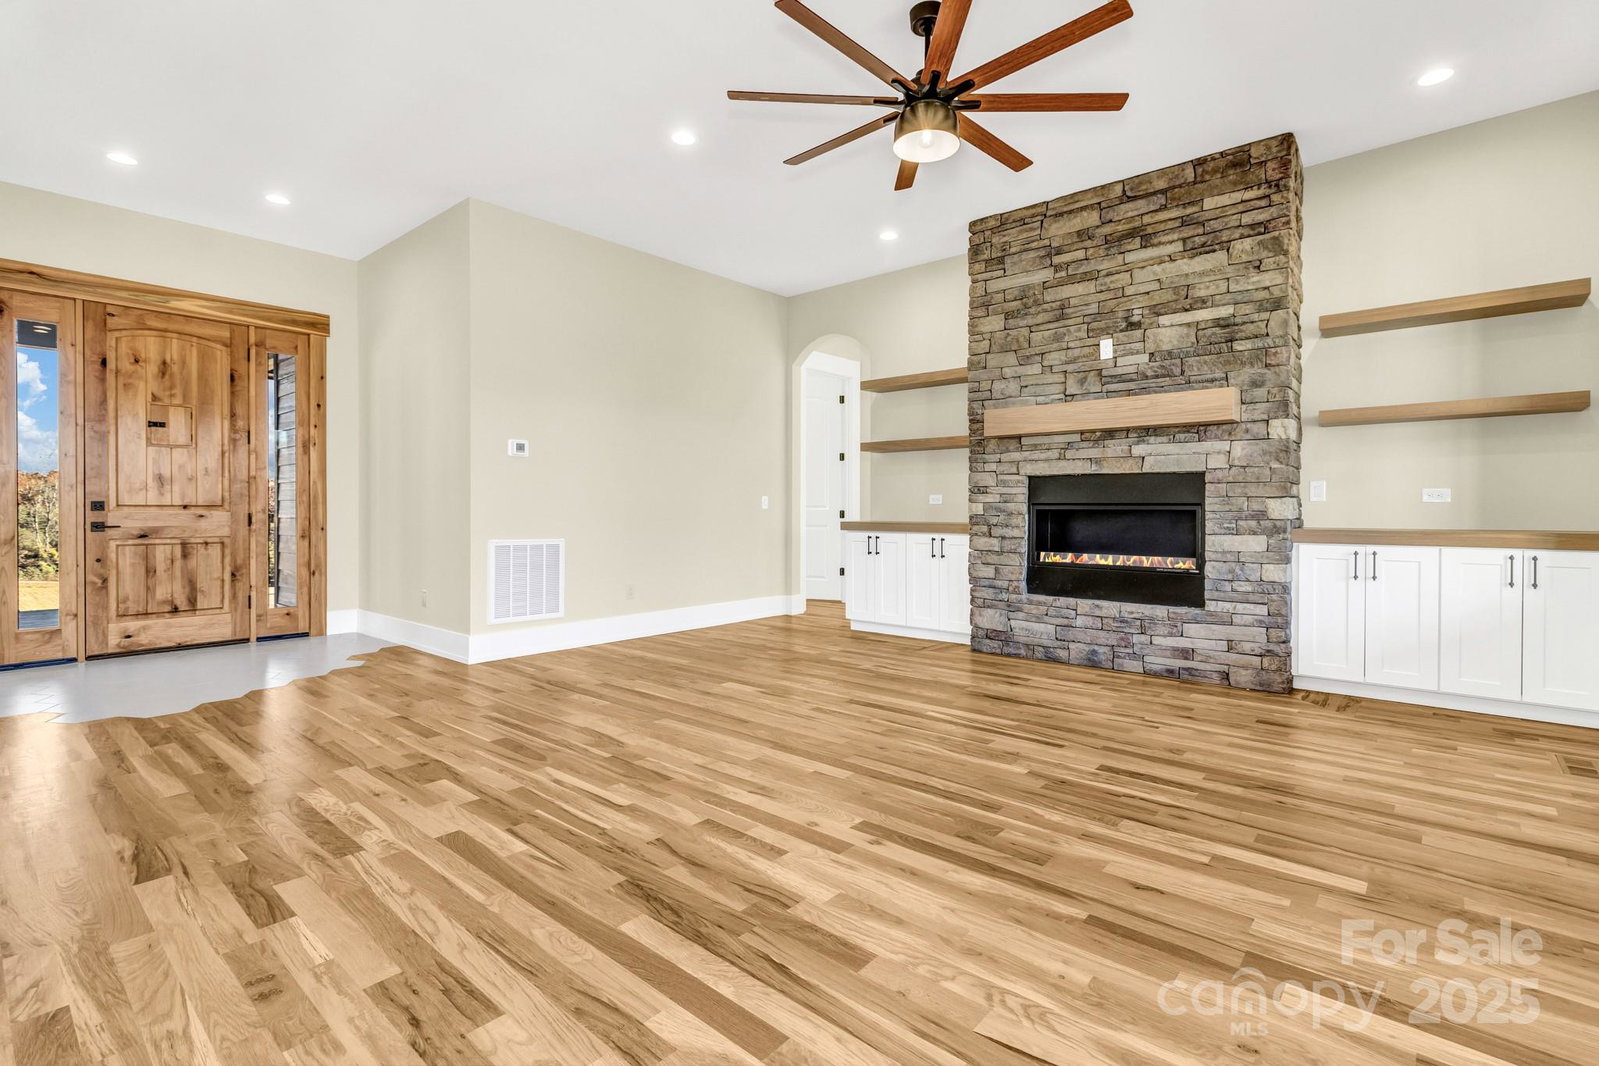
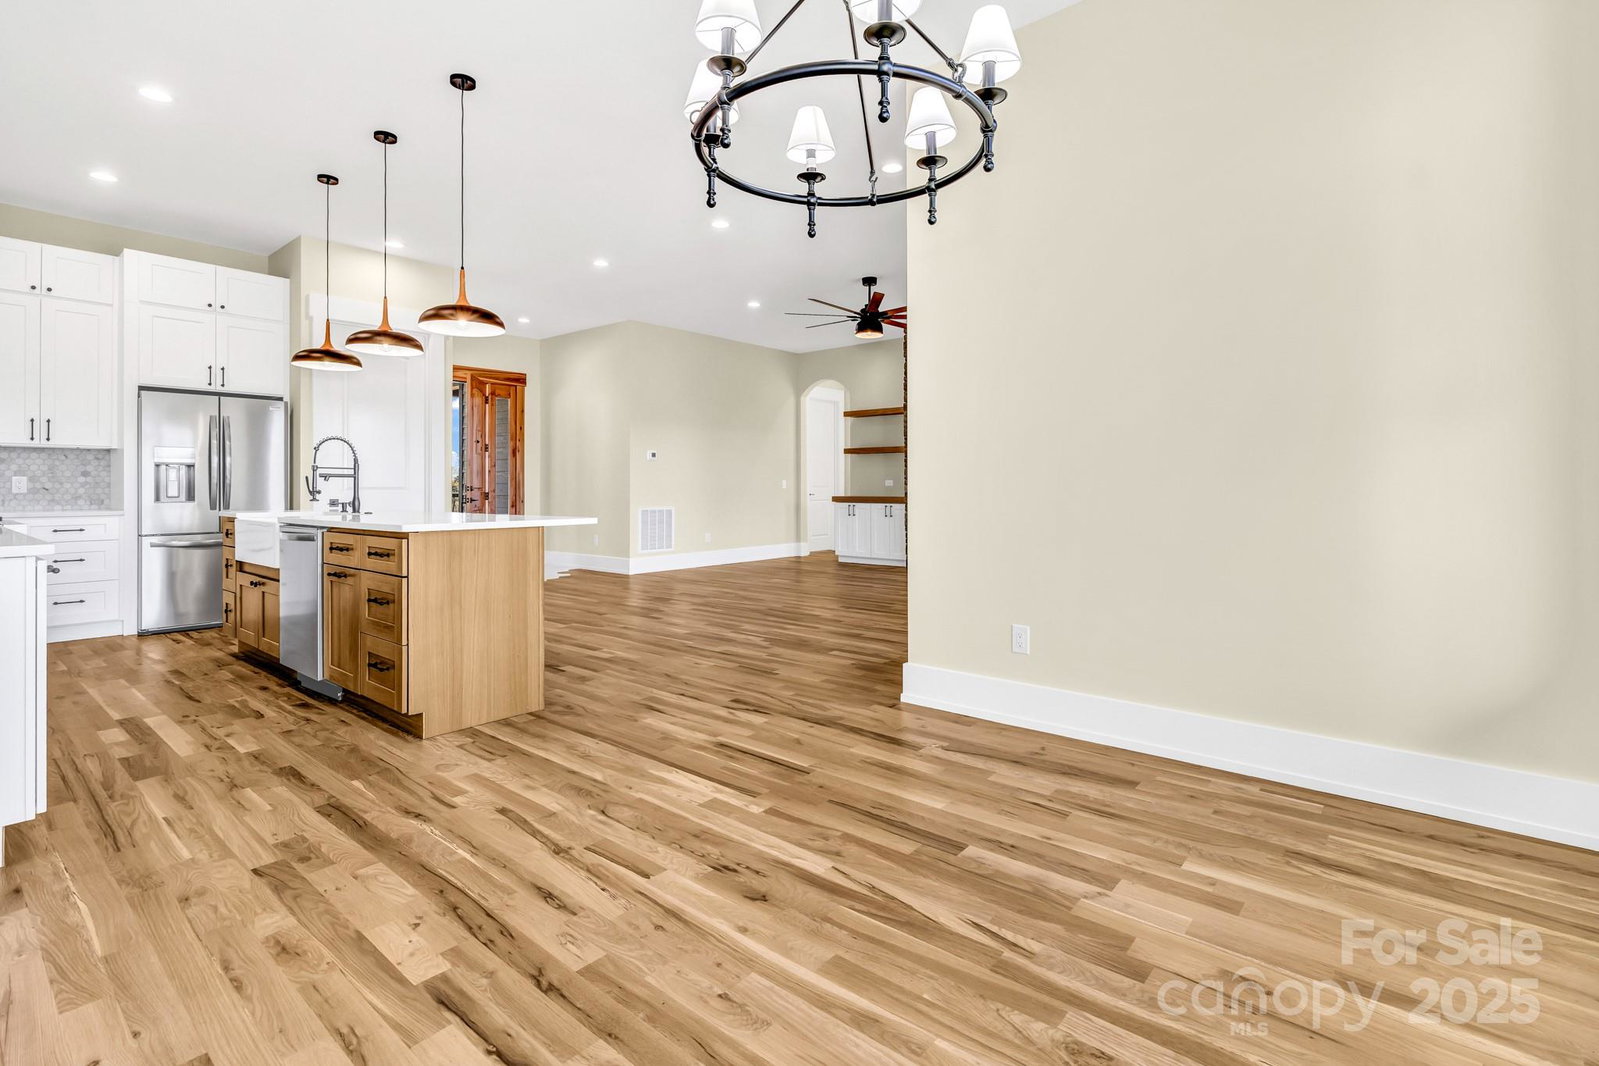
Discover this stunning new construction luxury home offering 2,400+ sq ft of single-level living on over an acre in a private, tucked-away neighborhood. This 4-bedroom, 2.5-bath home features hardwood flooring throughout, 10-foot ceilings, and a cozy gas fireplace in the spacious living area. The gourmet kitchen boasts a large island and a 36” gas stove, quartz countertops, custom cabinetry, and a walk-in pantry with a convenient grocery pass-through door. The primary suite offers a spa-like retreat with a large walk-in closet, beautiful tub, walk-in shower, elegant finishes and beautiful tile flooring. Enjoy long-range mountain views from the front porch or unwind on the impressive 600 sq ft back porch overlooking peaceful surroundings. Located less than 20 minutes from downtown Asheville, this property perfectly combines privacy, modern comfort, and refined mountain living.

Additional Information
- Hoa Fee
- $350
- Hoa Fee Paid
- Annually
- Fireplace
- Yes
- Interior Features
- Kitchen Island, Open Floorplan, Pantry, Walk-In Closet(s), Walk-In Pantry
- Floor Coverings
- Tile, Wood
- Equipment
- Dishwasher, Exhaust Fan, Exhaust Hood, Gas Cooktop, Gas Oven, Gas Range, Refrigerator with Ice Maker
- Foundation
- Crawl Space
- Main Level Rooms
- Primary Bedroom, Bedroom(s), Bedroom(s), Bathroom-Full, Bathroom-Full, Bathroom-Half, Kitchen, Living Room, Dining Room, Laundry, Bedroom(s)
- Laundry Location
- Laundry Room, Main Level
- Heating
- Central, Electric, Forced Air, Heat Pump, Zoned
- Water
- Well
- Sewer
- Septic Installed
- Exterior Construction
- Hardboard Siding
- Roof
- Architectural Shingle
- Parking
- Attached Garage, Garage Door Opener, Garage Faces Front
- Driveway
- Concrete, Paved
- Lot Description
- Cleared, Open Lot, Paved, Views
- Elementary School
- North Buncombe
- Middle School
- North Buncombe
- High School
- North Buncombe
- Zoning
- OU
- New Construction
- Yes
- Total Property HLA
- 2438
- Master on Main Level
- Yes
How much is your home worth?
...get instant property value now!
Mortgage Calculator
“ Based on information submitted to the MLS GRID as of . All data is obtained from various sources and may not have been verified by broker or MLS GRID. Supplied Open House Information is subject to change without notice. All information should be independently reviewed and verified for accuracy. Some IDX listings have been excluded from this website. Properties may or may not be listed by the office/agent presenting the information © 2026 Canopy MLS as distributed by MLS GRID”

Last Updated: