Share this with your friends


(614)735-0005
Carolina Luxury Brokers
127 View Ridge Parkway, Leicester, NC 28748
- $770,000
- 3
- BD
- 3
- BA
- 2,441
- SqFt




Listing courtesy of NextHome Partners. alexmoveshomes@gmail.com
Sold listing courtesy of Nexus Realty LLC
- Sold Price
- $770,000
- List Price
- $778,500
- MLS#
- 4268688
- Status
- CLOSED
- Days on Market
- 202
- Property Type
- Residential
- Architectural Style
- Modern
- Year Built
- 2025
- Closing Date
- Dec 30, 2025
- Bedrooms
- 3
- Bathrooms
- 3
- Full Baths
- 3
- Lot Size
- 31,363
- Lot Size Area
- 0.72
- Living Area
- 2,441
- Sq Ft Total
- 2441
- County
- Buncombe
- Subdivision
- Blue Mist Farms
- Special Conditions
- None
Property Description
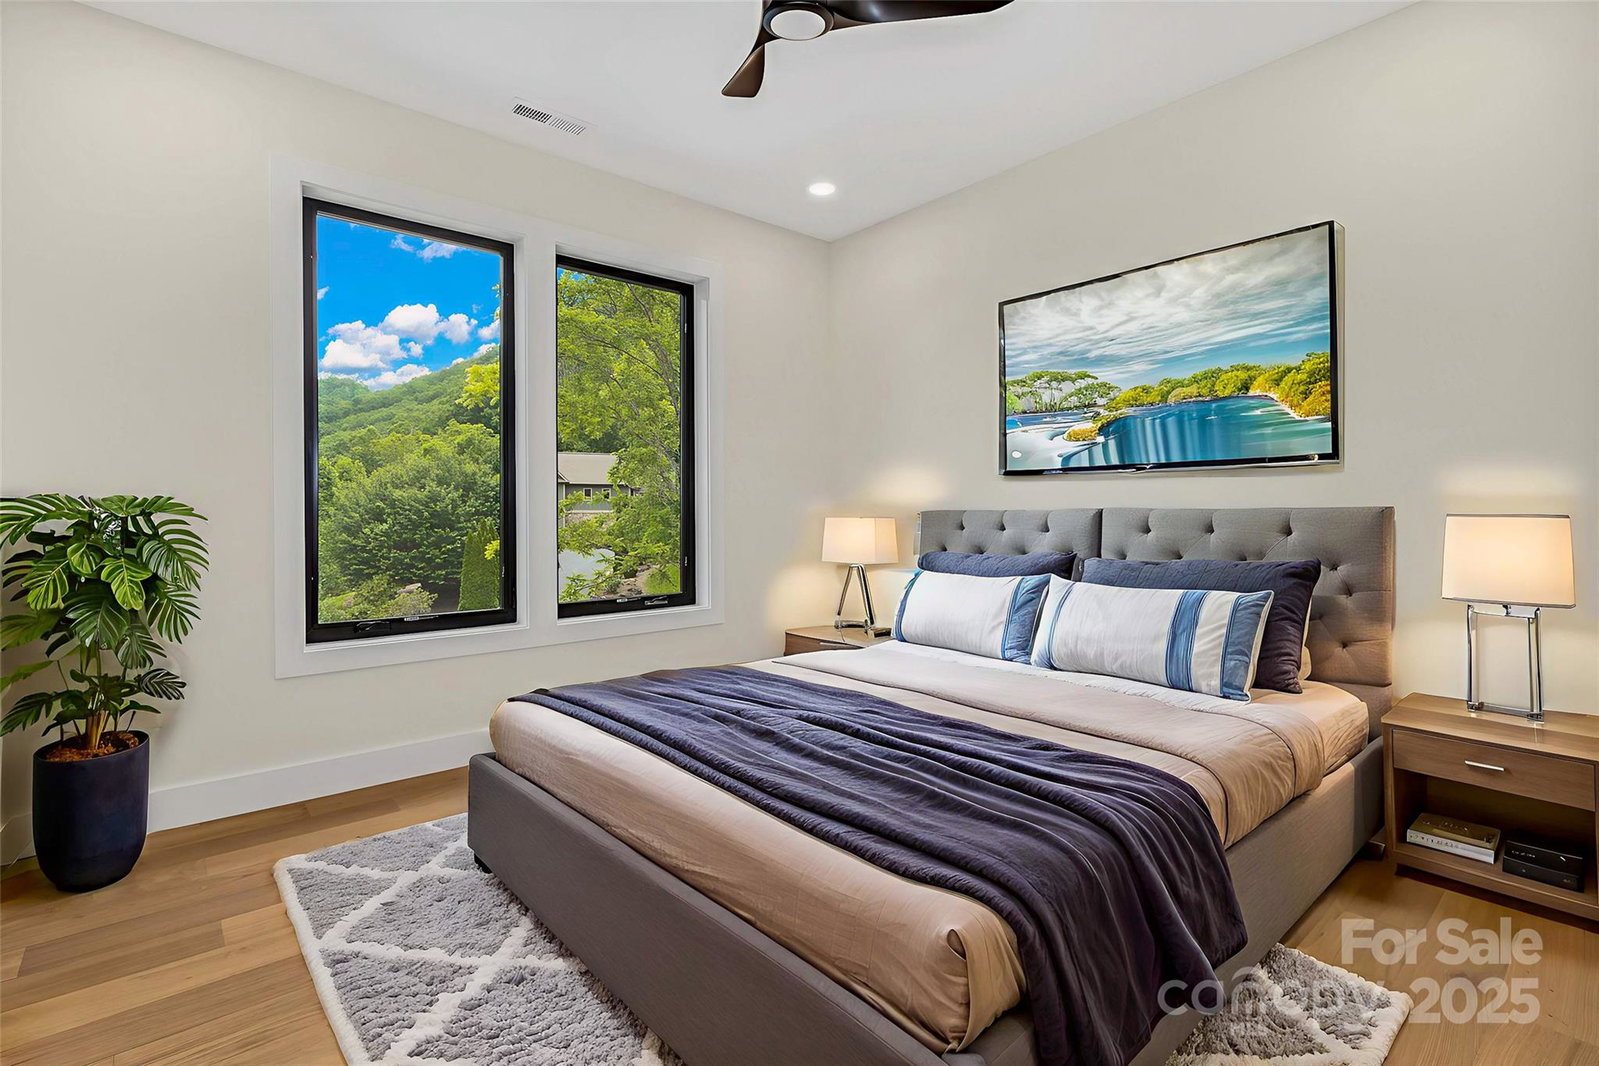
Experience refined mountain living in the gated Blue Mist Farms community. This stunning 2,400+ sq ft home features 10-foot ceilings, rich hardwood floors and modern lighting throughout. The gourmet kitchen is a chef’s dream with quartz countertops, a large island, and an extra large walk-in pantry. With 3 beautiful bedrooms, 3 full bathrooms, and a dedicated office, this home blends comfort and functionality. Every room offers year round breathtaking long-range mountain views. Enjoy quiet evenings in your living room next to the gas fireplace or step outside to a beautifully landscaped backyard featuring a custom fire pit—perfect for entertaining or quiet evenings under the stars or for watching as the afternoon storms roll through in the distance. This home offers luxury, privacy, and peace in every detail. Community amenities include tennis and pickleball courts and fire pit for gatherings.

Additional Information
- Hoa Fee
- $1,220
- Hoa Fee Paid
- Annually
- Community Features
- Clubhouse, Game Court, Picnic Area, Pond, Recreation Area, Sport Court, Tennis Court(s)
- Fireplace
- Yes
- Interior Features
- Kitchen Island, Open Floorplan, Pantry, Walk-In Closet(s), Walk-In Pantry
- Floor Coverings
- Wood
- Equipment
- Dishwasher, Electric Cooktop, Electric Oven, Electric Range, Electric Water Heater, Exhaust Fan, Exhaust Hood, Refrigerator with Ice Maker
- Foundation
- Crawl Space
- Main Level Rooms
- Bathroom-Full, Kitchen, Living Room, Dining Room
- Laundry Location
- Electric Dryer Hookup, Laundry Room
- Heating
- Central
- Water
- Well
- Sewer
- Septic Installed
- Exterior Features
- Fire Pit
- Exterior Construction
- Hardboard Siding
- Roof
- Architectural Shingle
- Parking
- Attached Garage, Garage Faces Front, Parking Space(s)
- Driveway
- Concrete, Paved
- Lot Description
- Cleared, Paved, Wooded, Views
- Elementary School
- Leicester/Eblen
- Middle School
- Clyde A Erwin
- High School
- Clyde A Erwin
- Zoning
- OU
- New Construction
- Yes
- Builder Name
- Everlast Design
- Total Property HLA
- 2441
How much is your home worth?
...get instant property value now!
Mortgage Calculator
“ Based on information submitted to the MLS GRID as of . All data is obtained from various sources and may not have been verified by broker or MLS GRID. Supplied Open House Information is subject to change without notice. All information should be independently reviewed and verified for accuracy. Some IDX listings have been excluded from this website. Properties may or may not be listed by the office/agent presenting the information © 2026 Canopy MLS as distributed by MLS GRID”

Last Updated: