Share this with your friends


(614)735-0005
Carolina Luxury Brokers
184 Pisgah Shadows Road, Penrose, NC 28766
- $430,000
- 2
- BD
- 2
- BA
- 1,410
- SqFt




Listing courtesy of Homestead Realty. ncgoldteam@gmail.com
Sold listing courtesy of Homestead Realty
- Sold Price
- $430,000
- List Price
- $450,000
- MLS#
- 4320325
- Status
- CLOSED
- Days on Market
- 135
- Property Type
- Residential
- Architectural Style
- Ranch
- Year Built
- 1998
- Closing Date
- Mar 25, 2026
- Bedrooms
- 2
- Bathrooms
- 2
- Full Baths
- 2
- Lot Size
- 120,225
- Lot Size Area
- 2.76
- Living Area
- 1,410
- Sq Ft Total
- 1410
- County
- Transylvania
- Subdivision
- Pisgah Shadows
- Special Conditions
- None
Property Description
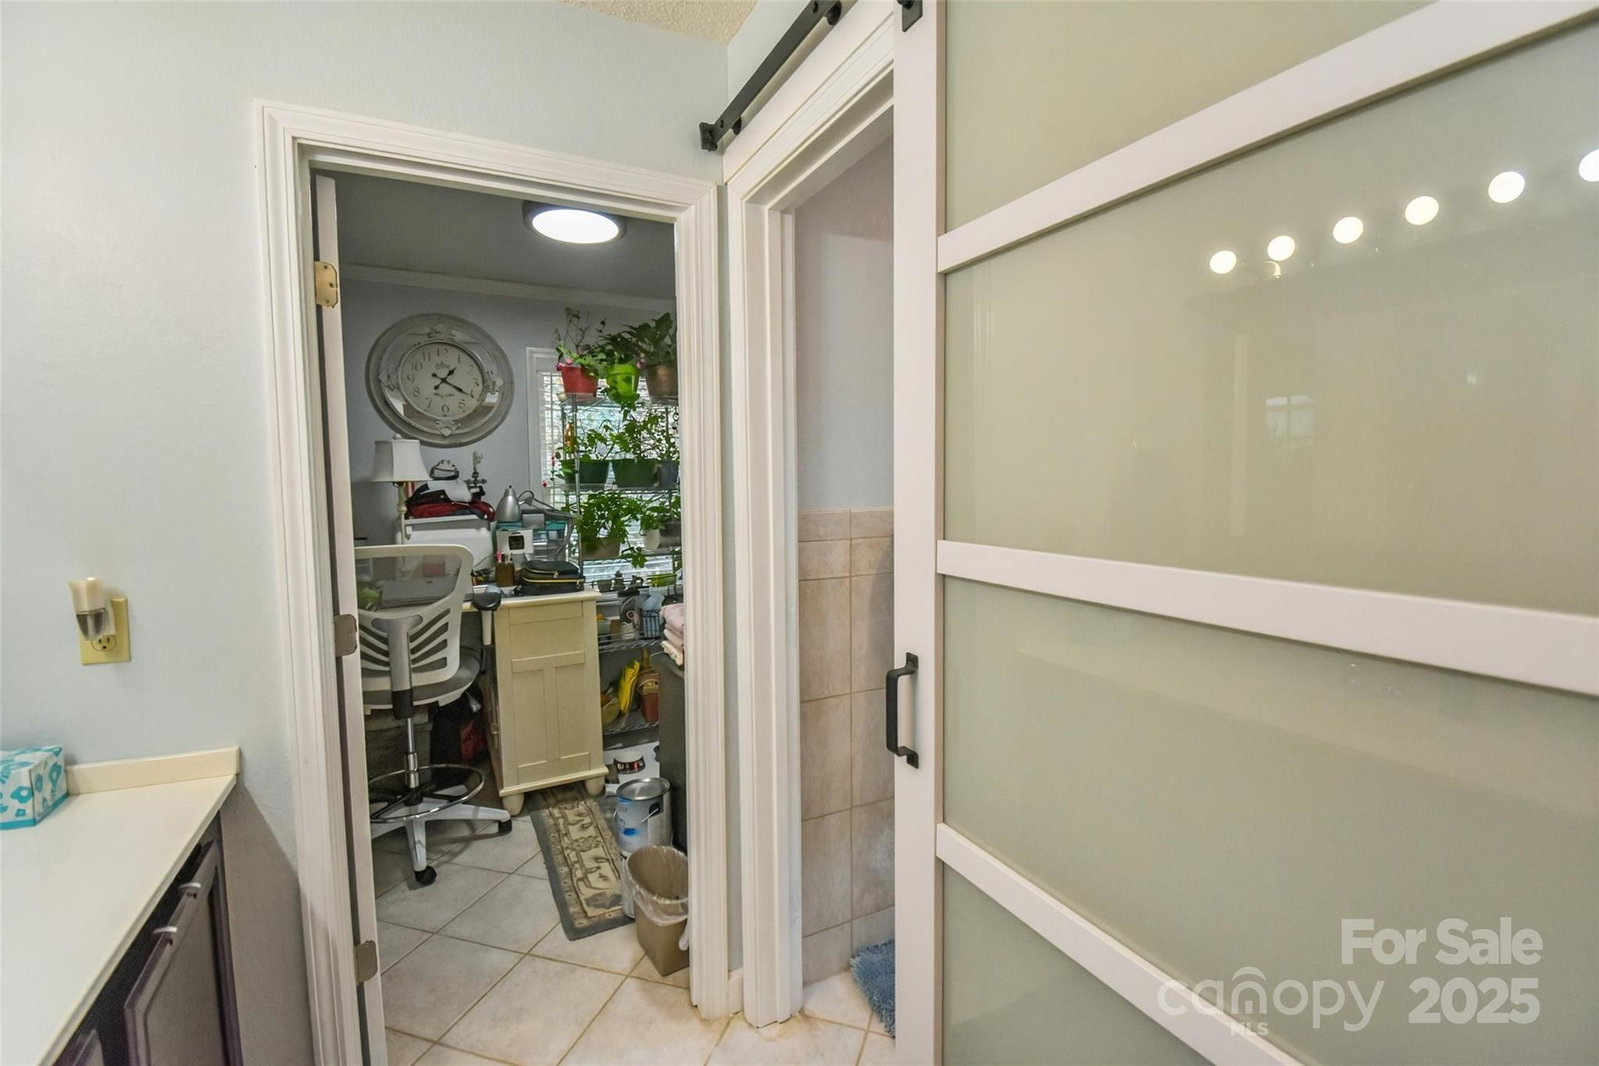
Limited-Time Buyer Incentive: receive $4,500 toward buyer’s closing costs or to buy down your interest rate with an acceptable offer received by February 28, 2026. A great opportunity to lower your monthly payment or reduce upfront costs! Nestled in the serene Pisgah Shadows community of Penrose, NC, this impeccably maintained single-level ranch offers effortless living amid nature's embrace. Imagine waking to mountain views, strolling landscaped paths that weave through your private oasis, and raising chickens in your dedicated coop! With recent upgrades galore, this home blends modern comfort with rustic charm, all on one easy floor plan. Step inside to an open-concept: a chef's kitchen boasting upgraded cabinets, sleek quartz countertops, a brand-new 2025 stove/oven, and 2024 dishwasher. Cozy up by the efficient propane fireplace stove, or retreat to the master suite featuring a spa-like shower with a stylish barn door. A versatile bonus room (no closet) adds flexible space for office, storage, or guests. Energy efficiency shines: 2024 architectural roof on house & shed, new HVAC/heat pump, blown attic insulation, 2020 well pump & bladder tank, 2020 water heater, and a 2024 whole-house filtration system. Security is covered with Comporium smart setup. The oversized garage impresses with 220-amp service, new opener w/remotes, and generator hookup. Outside, delights abound: lean-to greenhouse for your green thumb, detached shed for storage, and those meandering paths inviting evening walks. No stairs, no fuss—just pure Pisgah bliss. Don't miss this turnkey gem! Schedule your showing today.

Additional Information
- Interior Features
- Attic Stairs Pulldown, Breakfast Bar, Open Floorplan
- Floor Coverings
- Carpet, Tile
- Equipment
- Dishwasher, Disposal, Electric Oven, Electric Range, Filtration System, Microwave, Propane Water Heater, Refrigerator with Ice Maker
- Foundation
- Slab
- Main Level Rooms
- Primary Bedroom, Living Room, Bathroom-Full, Bathroom-Full, Kitchen, Laundry, Office
- Laundry Location
- Laundry Closet, Main Level
- Heating
- Heat Pump
- Water
- Well
- Sewer
- Septic Installed
- Exterior Construction
- Fiber Cement
- Roof
- Architectural Shingle
- Parking
- Attached Garage
- Driveway
- Asphalt, Paved
- Lot Description
- Sloped, Wooded, Views
- Elementary School
- Pisgah Forest
- Middle School
- Brevard
- High School
- Brevard
- Total Property HLA
- 1410
- Master on Main Level
- Yes
How much is your home worth?
...get instant property value now!
Mortgage Calculator
“ Based on information submitted to the MLS GRID as of . All data is obtained from various sources and may not have been verified by broker or MLS GRID. Supplied Open House Information is subject to change without notice. All information should be independently reviewed and verified for accuracy. Some IDX listings have been excluded from this website. Properties may or may not be listed by the office/agent presenting the information © 2026 Canopy MLS as distributed by MLS GRID”

Last Updated: