307 Roxbury Place, Arden, NC 28704
- $450,000
- 3
- BD
- 3
- BA
- 2,070
- SqFt






Listing courtesy of Appalachian Realty Associates. cassielpittman@gmail.com
Sold listing courtesy of Howard Hanna Beverly-Hanks Asheville-Biltmore Park
- Sold Price
- $450,000
- List Price
- $459,900
- MLS#
- 4367597
- Status
- CLOSED
- Days on Market
- 42
- Property Type
- Residential
- Architectural Style
- Traditional
- Year Built
- 2001
- Closing Date
- May 22, 2026
- Bedrooms
- 3
- Bathrooms
- 3
- Full Baths
- 2
- Half Baths
- 1
- Lot Size
- 9,583
- Lot Size Area
- 0.22
- Living Area
- 2,070
- Sq Ft Total
- 2070
- County
- Buncombe
- Subdivision
- Covington Crossing
- Special Conditions
- None
Property Description
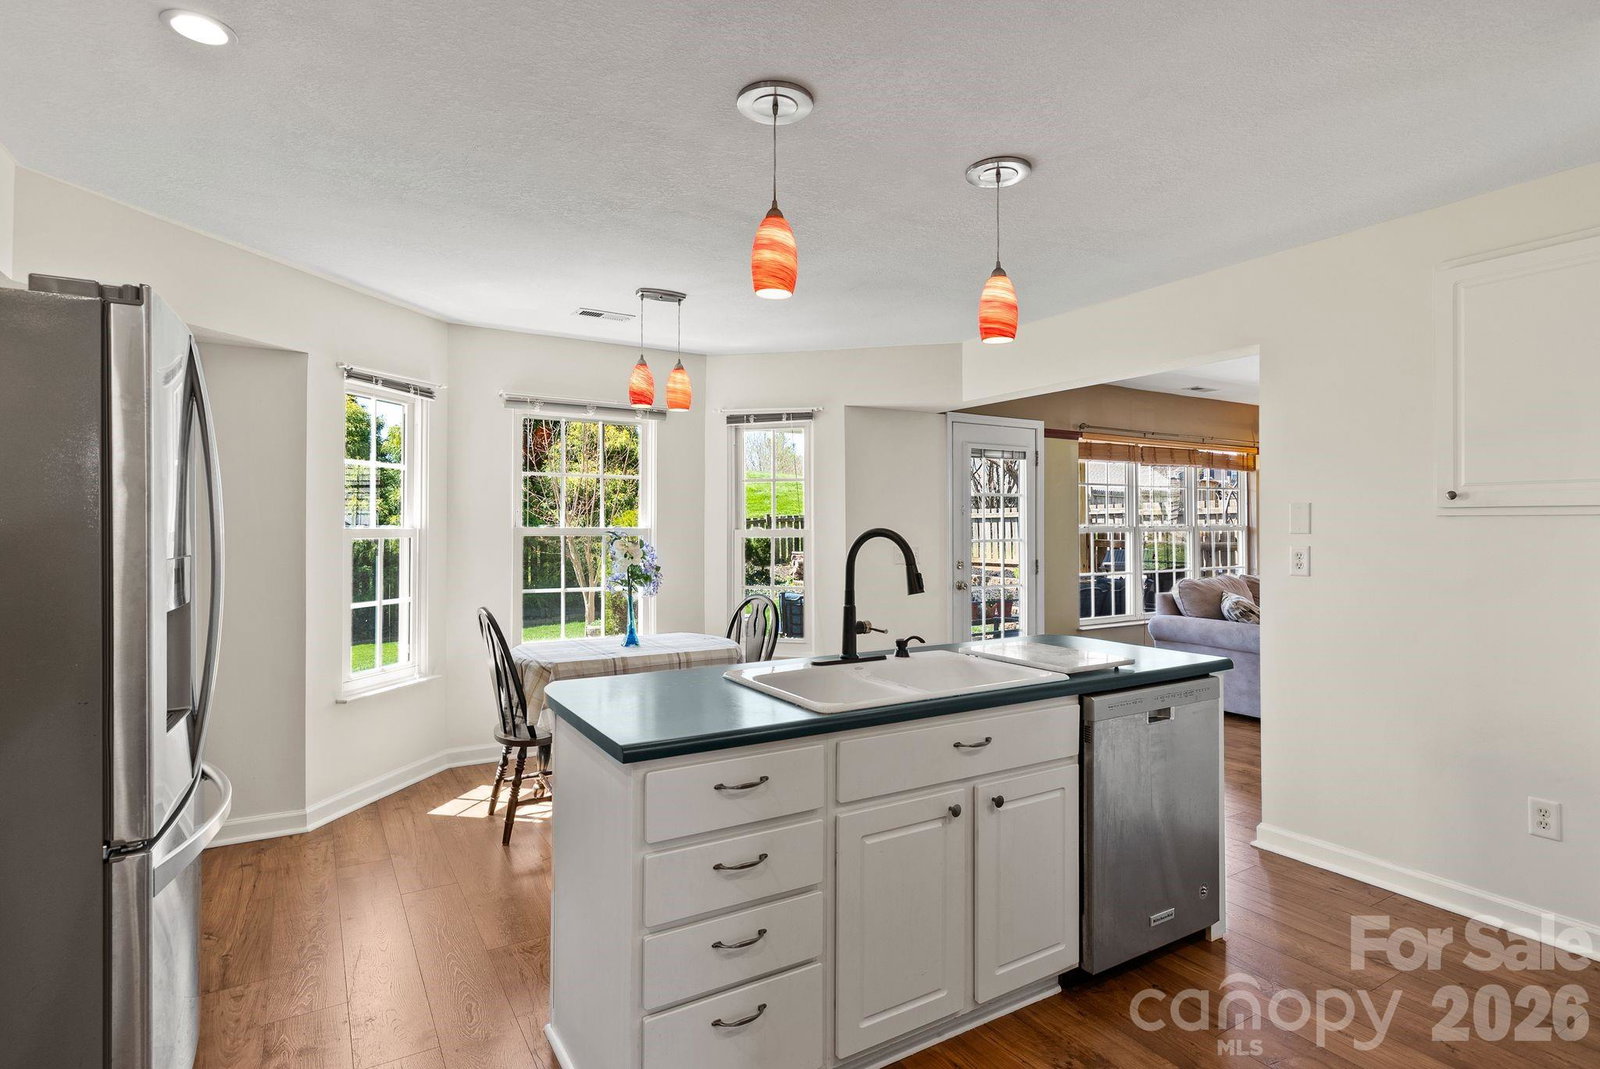
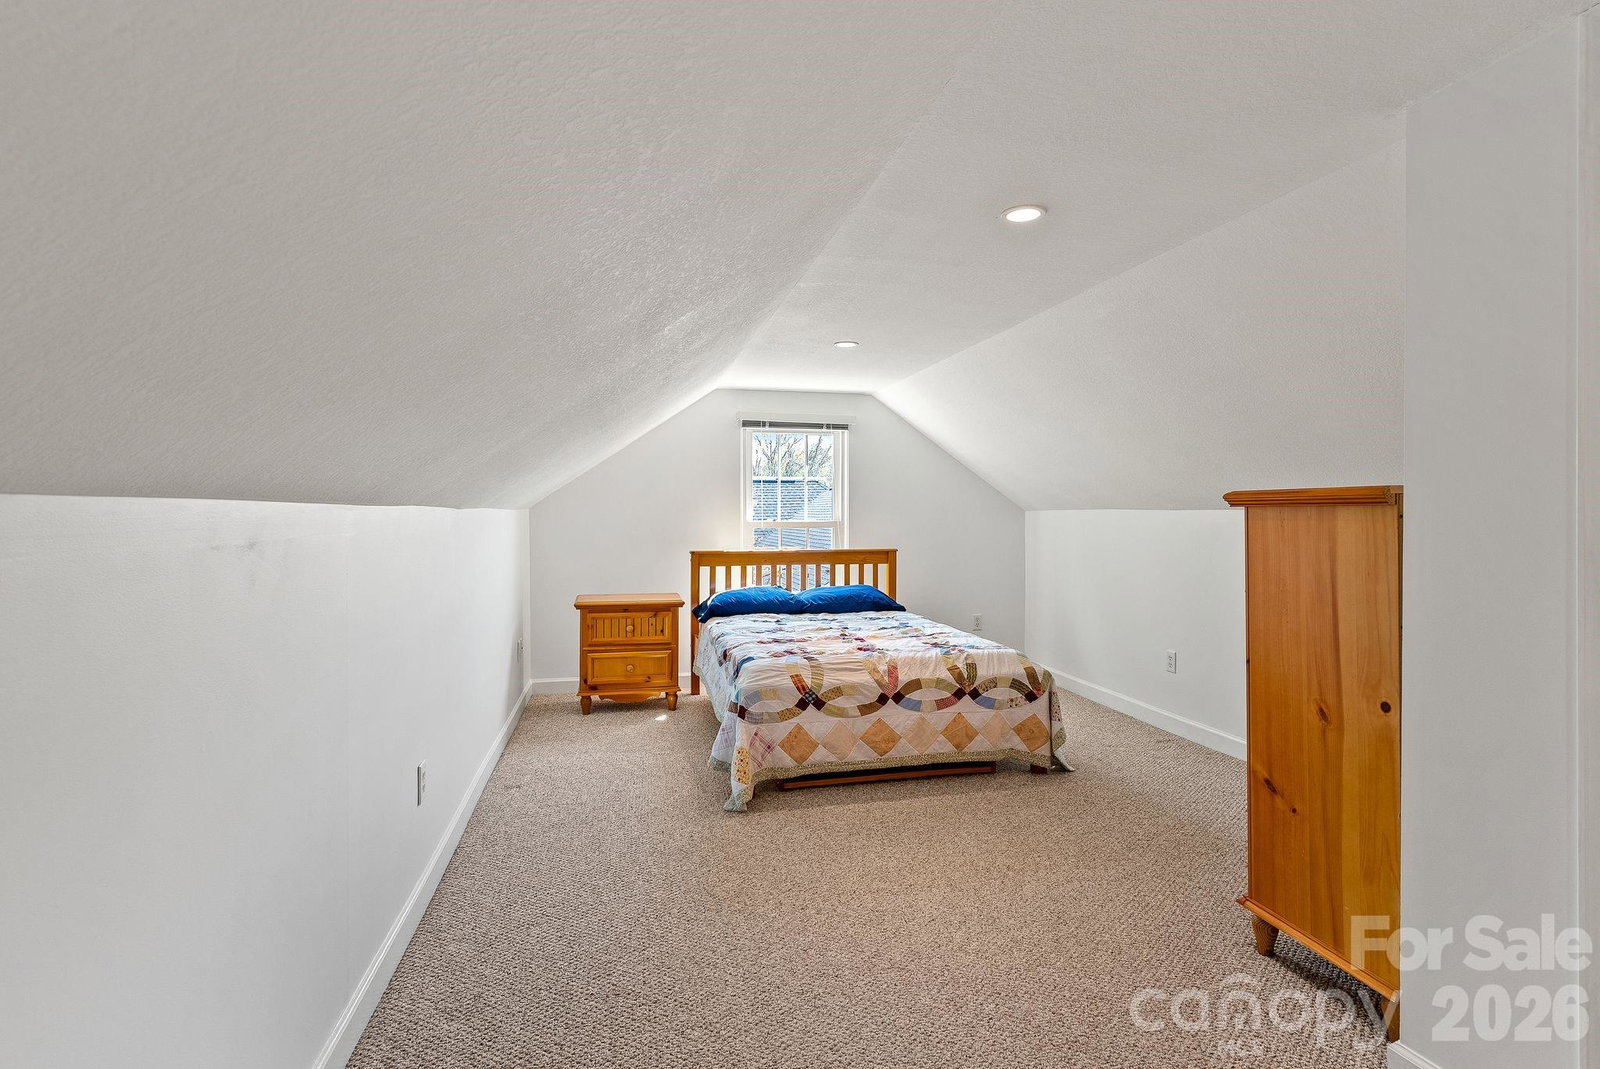
Beautifully maintained home in a desirable and convenient Arden location. Mature, thoughtfully designed landscaping enhances the property’s curb appeal and creates a welcoming first impression. It is highlighted by privacy trees along with stunning Japanese maples.This home features three bedrooms plus a versatile bonus room, offering flexible space to suit a variety of needs. The inviting living room includes a charming fireplace, while the formal dining room provides an ideal setting for entertaining. The light-filled breakfast nook overlooks a private, fenced backyard, perfect for relaxing or enjoying outdoor activities. Updated LVP flooring on the main level offers durability and easy cleanup. A sturdy stick-built storage shed offers ample space for gardening tools and outdoor equipment. Major updates have been completed, offering peace of mind and low-maintenance living, including a new HVAC system (2025) , a roof replaced in 2020 and a LeafFilter gutter guard system. A gas grill is included and connected to the home’s natural gas line.
/u.realgeeks.media/carolinaluxurybrokers/White_CLB_Logo.png)
Additional Information
- Hoa Fee
- $157
- Hoa Fee Paid
- Annually
- Fireplace
- Yes
- Interior Features
- Kitchen Island, Pantry
- Floor Coverings
- Carpet, Tile, Vinyl
- Equipment
- Dishwasher, Dryer, Electric Range, Gas Water Heater, Microwave, Refrigerator, Washer, Washer/Dryer
- Foundation
- Slab
- Main Level Rooms
- Laundry, Dining Room, Living Room, Kitchen
- Laundry Location
- Main Level
- Heating
- Electric, Heat Pump
- Water
- City
- Sewer
- Public Sewer
- Exterior Construction
- Vinyl
- Roof
- Architectural Shingle
- Parking
- Driveway, Attached Garage, Garage Door Opener, Garage Faces Front
- Driveway
- Concrete, Paved
- Lot Description
- Orchard(s), Level
- Elementary School
- Glen Arden/Koontz
- Middle School
- Cane Creek
- High School
- T.C. Roberson
- Total Property HLA
- 2070
Mortgage Calculator
“ Based on information submitted to the MLS GRID as of . All data is obtained from various sources and may not have been verified by broker or MLS GRID. Supplied Open House Information is subject to change without notice. All information should be independently reviewed and verified for accuracy. Some IDX listings have been excluded from this website. Properties may or may not be listed by the office/agent presenting the information © 2026 Canopy MLS as distributed by MLS GRID”

Last Updated: