907 Gleason Street, Arden, NC 28704
- $450,000
- 4
- BD
- 3
- BA
- 2,009
- SqFt




Listing courtesy of Howard Hanna Beverly-Hanks Asheville-Biltmore Park. christina.gallegos@howardhannatate.com
Sold listing courtesy of Nest Realty Asheville
- Sold Price
- $450,000
- List Price
- $457,000
- MLS#
- 4349043
- Status
- CLOSED
- Days on Market
- 60
- Property Type
- Residential
- Architectural Style
- Traditional
- Year Built
- 2002
- Closing Date
- Apr 20, 2026
- Bedrooms
- 4
- Bathrooms
- 3
- Full Baths
- 2
- Half Baths
- 1
- Lot Size
- 23,958
- Lot Size Area
- 0.55
- Living Area
- 2,009
- Sq Ft Total
- 2009
- County
- Buncombe
- Subdivision
- Meadows Of Bradley Branch
- Special Conditions
- None
Property Description
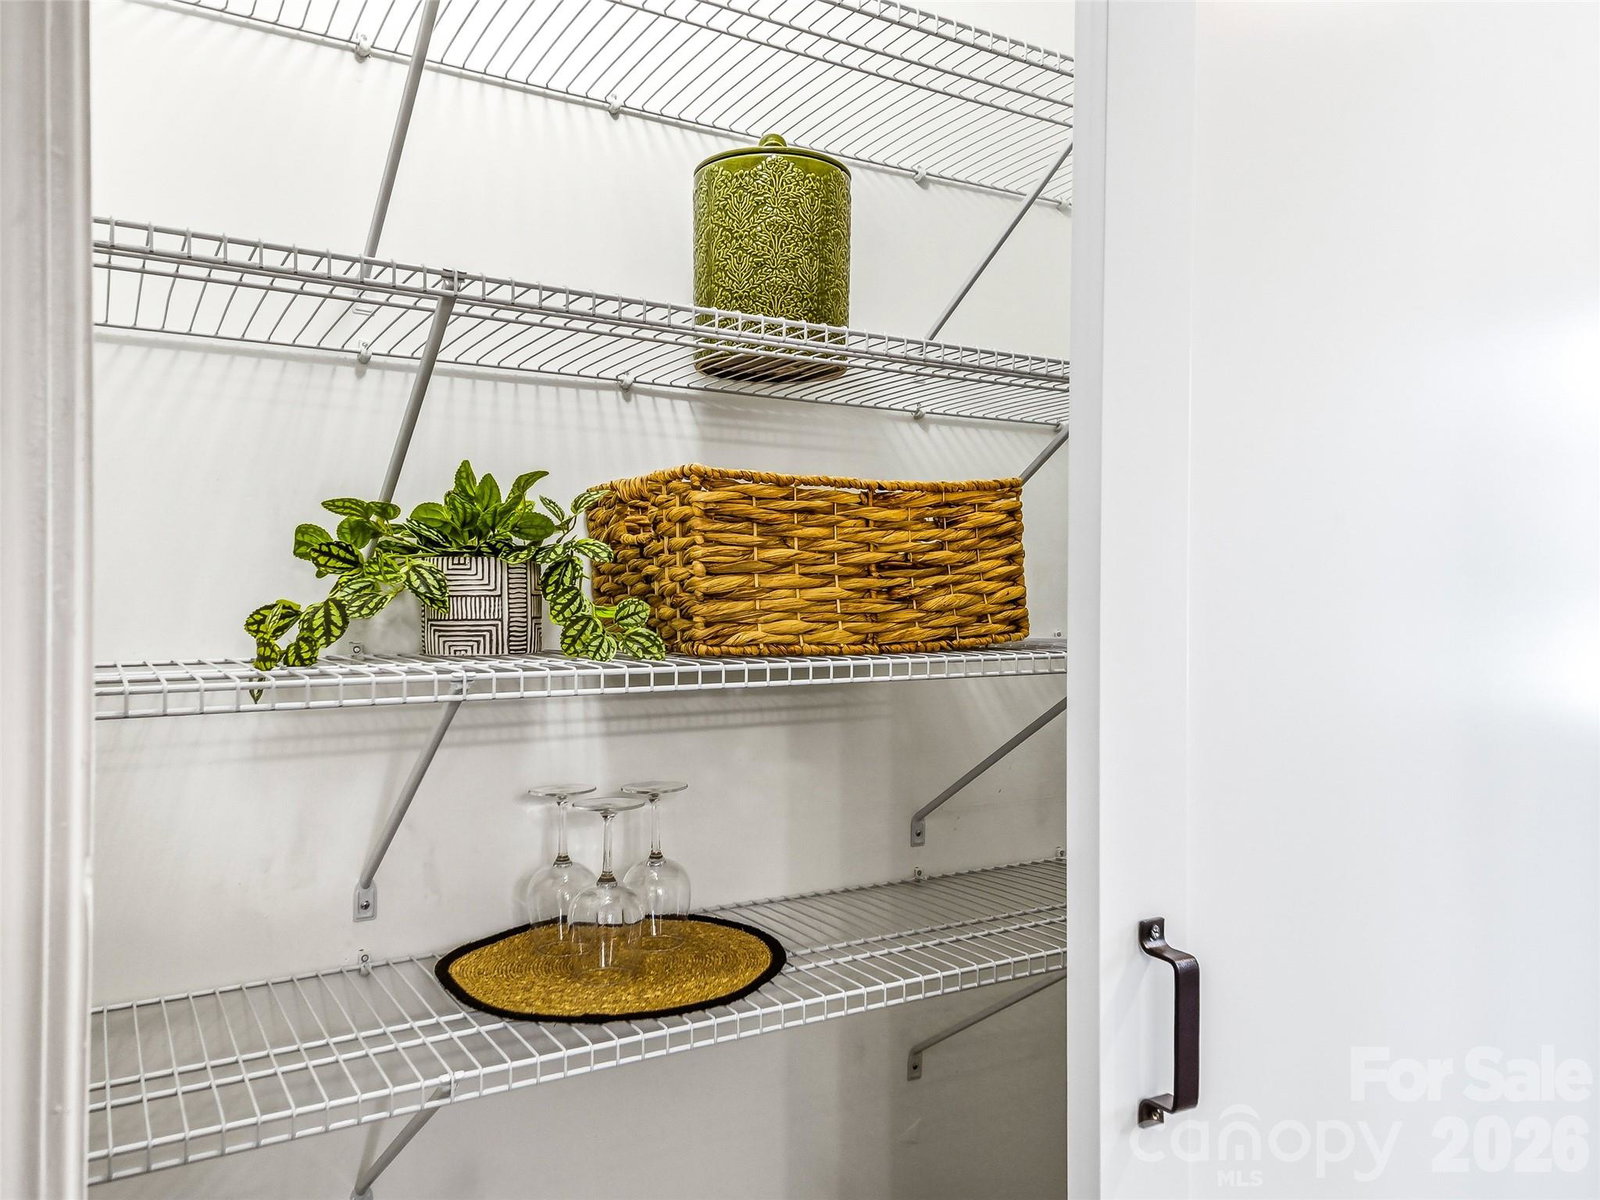
FRESHLY REMODELED! Prime South Asheville Location - Welcome home to this lovely tranquil private property. Upon entering, the lofty open foyer leads to the brand-new, light & bright kitchen, featuring all new SS appliances, farm-sink, new pantry, island, stylish new lighting & quartz countertops! Enjoy the open living room and cozy dining room w/ wood burning fireplace. The upper level boasts 4 bedrooms, including an oversized Primary with 2 closets, a spacious updated ensuite with a relaxing soaking tub, brand-new double vanity, new flooring, new fixtures & more. The entire interior of this home has been freshly painted, new lighting, new carpet & new flooring throughout. The main level office is perfect for working from home or a space for crafts or play area. The meandering driveway and spacious yard invite privacy and seclusion, all nestled in this charming neighborhood, just mins to DT AVL, Hendersonville, Biltmore Park, Breweries, Shops & great restaurants!
/u.realgeeks.media/carolinaluxurybrokers/White_CLB_Logo.png)
Additional Information
- Hoa Fee
- $260
- Hoa Fee Paid
- Annually
- Fireplace
- Yes
- Interior Features
- Garden Tub, Kitchen Island, Pantry, Walk-In Closet(s)
- Floor Coverings
- Carpet, Vinyl
- Equipment
- Dishwasher, Electric Oven, Electric Range, Electric Water Heater, Microwave, Refrigerator
- Foundation
- Crawl Space
- Main Level Rooms
- Kitchen, Living Room
- Laundry Location
- Electric Dryer Hookup, Inside, Laundry Room, Main Level, Washer Hookup
- Heating
- Electric, Heat Pump
- Water
- City
- Sewer
- Public Sewer
- Exterior Construction
- Vinyl
- Roof
- Architectural Shingle
- Parking
- Driveway
- Driveway
- Asphalt, Paved
- Lot Description
- Level, Paved, Wooded, Views
- Elementary School
- Unspecified
- Middle School
- Valley Springs
- High School
- T.C. Roberson
- Zoning
- EMP
- Total Property HLA
- 2009
Mortgage Calculator
“ Based on information submitted to the MLS GRID as of . All data is obtained from various sources and may not have been verified by broker or MLS GRID. Supplied Open House Information is subject to change without notice. All information should be independently reviewed and verified for accuracy. Some IDX listings have been excluded from this website. Properties may or may not be listed by the office/agent presenting the information © 2026 Canopy MLS as distributed by MLS GRID”

Last Updated: